New Home Now Finished. Welcome to this beautiful newly finished rancher located in the Shannondale Subdivision, offering an excellent commuter location to Washington, D.C. and Northern Virginia! This spacious home features over 1,700 square feet of finished living space, plus additional unfinished space that can be customized to suit your needs. The open-concept floor plan creates a wonderful flow between the kitchen, dining area, and living room. The well-appointed kitchen features stainless steel appliances, quartz countertops, and a convenient breakfast bar. The primary suite offers a walk-in closet and private bath with a large shower and dual sinks. Enjoy the convenience of one-level living, complemented by cathedral ceilings, LVP flooring, and carpeting throughout. The lower level provides even more potential with a large family room, spacious mechanical room, rough-in plumbing, and additional unfinished space—perfect for future expansion, storage, or a customized living area. Seller is offering up to $4320 toward the buyer's closing costs or towards buying down the rate! Seller is a licensed Real Estate Agent. Don't miss the opportunity to make this beautiful new home your own. Call today to schedule your private showing and see your future home!
New construction
Price cut: $5K (9/21)
$420,000
183 Foothill Ln, Harpers Ferry, WV 25425
3beds
1,703sqft
Single Family Residence
Built in 2026
0.51 Acres Lot
$419,200 Zestimate®
$247/sqft
$-- HOA
What's special
Cathedral ceilingsOne-level livingQuartz countertopsConvenient breakfast bar
- 50 days
- 430
- 18
Zillow last checked:
Listing updated:
Listed by:
Greg Graham 304-671-3068,
ERA Liberty Realty
Source: Bright MLS,MLS#: WVJF2025938
Facts & features
Interior
Bedrooms & bathrooms
- Bedrooms: 3
- Bathrooms: 2
- Full bathrooms: 2
- Main level bathrooms: 2
- Main level bedrooms: 3
Rooms
- Room types: Living Room, Primary Bedroom, Bedroom 2, Bedroom 3, Kitchen, Family Room, Breakfast Room, Laundry, Other, Utility Room
Primary bedroom
- Features: Ceiling Fan(s), Flooring - Carpet, Walk-In Closet(s)
- Level: Main
- Area: 168 Square Feet
- Dimensions: 12 X 14
Bedroom 2
- Features: Flooring - Carpet
- Level: Main
- Area: 110 Square Feet
- Dimensions: 10 X 11
Bedroom 3
- Features: Flooring - Carpet
- Level: Main
- Area: 110 Square Feet
- Dimensions: 10 X 11
Breakfast room
- Features: Cathedral/Vaulted Ceiling, Flooring - Luxury Vinyl Plank
- Level: Main
- Area: 110 Square Feet
- Dimensions: 10 X 11
Family room
- Features: Flooring - Carpet
- Level: Lower
- Area: 348 Square Feet
- Dimensions: 12 X 29
Kitchen
- Features: Breakfast Bar, Cathedral/Vaulted Ceiling, Countertop(s) - Quartz, Flooring - Luxury Vinyl Plank, Kitchen - Electric Cooking, Recessed Lighting, Pantry
- Level: Main
- Area: 110 Square Feet
- Dimensions: 10 X 11
Laundry
- Features: Flooring - Luxury Vinyl Plank
- Level: Main
- Area: 30 Square Feet
- Dimensions: 5 X 6
Living room
- Features: Ceiling Fan(s), Cathedral/Vaulted Ceiling, Flooring - Luxury Vinyl Plank
- Level: Main
- Area: 224 Square Feet
- Dimensions: 14 X 16
Other
- Features: Flooring - Concrete
- Level: Lower
- Area: 156 Square Feet
- Dimensions: 12 X 13
Utility room
- Features: Flooring - Concrete
- Level: Lower
- Area: 299 Square Feet
- Dimensions: 13 X 23
Heating
- Heat Pump, Electric
Cooling
- Ceiling Fan(s), Heat Pump, Electric
Appliances
- Included: Microwave, Dishwasher, Ice Maker, Oven/Range - Electric, Refrigerator, Stainless Steel Appliance(s), Water Heater, Electric Water Heater
- Laundry: Washer/Dryer Hookups Only, Laundry Room
Features
- Attic, Bathroom - Tub Shower, Bathroom - Walk-In Shower, Breakfast Area, Ceiling Fan(s), Combination Kitchen/Dining, Combination Kitchen/Living, Dining Area, Entry Level Bedroom, Open Floorplan, Kitchen Island, Pantry, Recessed Lighting, Walk-In Closet(s), 9'+ Ceilings, Cathedral Ceiling(s), Dry Wall
- Flooring: Carpet, Luxury Vinyl, Concrete
- Basement: Partial,Connecting Stairway,Partially Finished,Side Entrance,Space For Rooms,Walk-Out Access
- Has fireplace: No
Interior area
- Total structure area: 2,703
- Total interior livable area: 1,703 sqft
- Finished area above ground: 1,355
- Finished area below ground: 348
Property
Parking
- Total spaces: 1
- Parking features: Garage Faces Side, Inside Entrance, Driveway, Attached
- Attached garage spaces: 1
- Has uncovered spaces: Yes
Accessibility
- Accessibility features: None
Features
- Levels: Two
- Stories: 2
- Pool features: None
Lot
- Size: 0.51 Acres
Details
- Additional structures: Above Grade, Below Grade
- Parcel number: NO TAX RECORD
- Zoning: RESIDENTIAL
- Special conditions: Standard
Construction
Type & style
- Home type: SingleFamily
- Architectural style: Ranch/Rambler
- Property subtype: Single Family Residence
Materials
- Concrete, Vinyl Siding
- Foundation: Permanent
- Roof: Architectural Shingle
Condition
- Excellent
- New construction: Yes
- Year built: 2026
Utilities & green energy
- Electric: 220 Volts
- Sewer: Septic = # of BR
- Water: Well
- Utilities for property: Electricity Available, Water Available, DSL
Community & HOA
Community
- Subdivision: Shannondale
HOA
- Has HOA: No
Location
- Region: Harpers Ferry
Financial & listing details
- Price per square foot: $247/sqft
- Date on market: 8/19/2026
- Listing agreement: Exclusive Right To Sell
- Listing terms: Cash,Conventional,FHA,FMHA,VA Loan
- Ownership: Fee Simple
Estimated market value
$419,200
$398,000 - $440,000
$2,381/mo
Price history
| Date | Event | Price |
|---|---|---|
| 9/21/2026 | Price change | $420,000-1.2%$247/sqft |
Source:  Bright MLS #WVJF2025938 Report a problem Bright MLS #WVJF2025938 Report a problem | ||
| 9/11/2026 | Price change | $425,000-1.6%$250/sqft |
Source: Bright MLS #WVJF2025938 Report a problem | ||
| 8/19/2026 | Listed for sale | $432,000$254/sqft |
Source: Bright MLS #WVJF2025938 Report a problem | ||
Public tax history
Tax history is unavailable.
Monthly payment
Est. payment
Payment breakdown
Explore the cost of this home by adjusting the details. Changes won't be saved.Climate risks
Neighborhood: Shannondale
Nearby schools
Schools provided by the listing agent
- Elementary: Blue Ridge
- Middle: Charles Town
- High: Washington
- District: Jefferson County Schools
Source: Bright MLS. This data may not be complete. We recommend contacting the local school district to confirm school assignments for this home.


Similar homes
- $450,0003 bd2 ba1.5k sqft137 Dawn Ln, Harpers Ferry, WV 25425New Construction
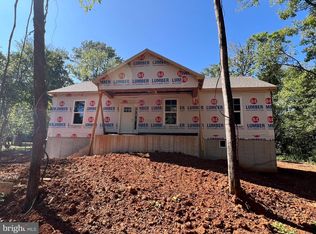
 MLS ID #WVJF2026500, Angela Horner, RE/MAX Distinctive Real Estate. Bright MLS
 - $394,9003 bd3 ba2.5k sqft490 John Brown Farm Rd, Harpers Ferry, WV 25425For Sale
 MLS ID #WVJF2024856, Patsy Noland, Samson Properties. Bright MLS
 - $430,0004 bd2 ba972 sqft1227 Rolling Ln, Harpers Ferry, WV 25425For Sale
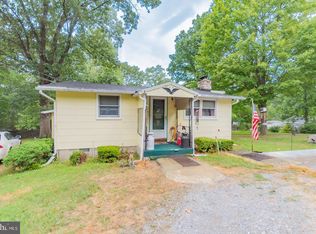 MLS ID #WVJF2026546, Kevin Coomler, ERA Liberty Realty. Bright MLS
 - $--3 bd1 ba1.2k sqft658 Mission Rd, Harpers Ferry, WV 25425Auction
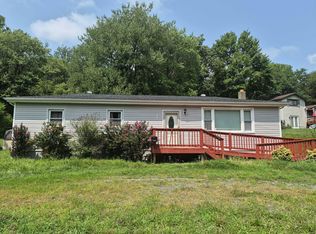 Auction.com 2
 - $399,9003 bd2 ba1.3k sqft335 Windsong Rd, Harpers Ferry, WV 25425New ConstructionMLS ID #WVJF2025844, Liz McDonald, Dandridge Realty Group, LLC. Bright MLS
- $459,0003 bd3 ba2.4k sqft382 Mission Rd, Harpers Ferry, WV 25425For SaleMLS ID #WVJF2026014, Richard Fletcher, Samson Properties. Bright MLS
- $409,0003 bd2 ba1.3k sqft262 Maplewood Ct, Harpers Ferry, WV 25425For SaleMLS ID #WVJF2025848, Dawn Dodson, Pearson Smith Realty, LLC. Bright MLS
- $374,9003 bd2 ba1.7k sqft98 Greenwood Rd, Harpers Ferry, WV 25425For SaleMLS ID #WVJF2025846, Kayla Grimes, Samson Properties. Bright MLS
- $379,9993 bd2 ba1.8k sqft424 Stone Ridge Rd, Harpers Ferry, WV 25425New ConstructionMLS ID #WVJF2024214, Brianna Goetting, Pearson Smith Realty, LLC. Bright MLS
- $265,9003 bd1 ba1.2k sqft1712 Shenandoah River Dr, Harpers Ferry, WV 25425For SaleMLS ID #WVJF2025724, Jordan Butts, Burch Real Estate Group, LLC. Bright MLS
- $399,9003 bd2 ba1.4k sqft247 Maple Ridge Ln, Harpers Ferry, WV 25425For SaleMLS ID #WVJF2025426, Flavia Yuch, Redfin Corporation. Bright MLS
- $319,9003 bd2 ba2.5k sqft296 Sour Mash Rd, Harpers Ferry, WV 25425For SaleMLS ID #WVJF2024212, Mark Francis, Real Broker. Bright MLS
- $519,9993 bd3 ba2k sqft270 Country Rd, Harpers Ferry, WV 25425New ConstructionMLS ID #WVJF2026270, Rick Boswell, Gain Realty. Bright MLS
- $349,0002 bd2 ba968 sqft65 Dillow Ln, Harpers Ferry, WV 25425For SaleMLS ID #WVJF2023936, Donnie Fisher, Real Property Solutions, LLC. Bright MLS
- $530,0003 bd3 ba2.3k sqft118 Sycamore Rd, Harpers Ferry, WV 25425For SaleMLS ID #WVJF2026318, Brandon Bennett, Weichert Realtors - Blue Ribbon. Bright MLS
- $450,0004 bd3 ba2k sqft30 Monumental Dr, Charles Town, WV 25414For SaleMLS ID #WVJF2025478, Eddie Currey, Berkshire Hathaway HomeServices Homesale Realty. Bright MLS
- $429,9003 bd2 ba1k sqft1305 Crums Church Rd, Winchester, VA 22611For SaleMLS ID #VACL2007230, Muhammad mir, First American Real Estate. Bright MLS
- $400,0005 bd2 ba2.2k sqft135 Blakeley Pl, Charles Town, WV 25414For SaleMLS ID #WVJF2026520, Richard Fletcher, Samson Properties. Bright MLS
