READY NOW! The home features a thoughtful design that seamlessly blends comfort and functionality, making it an ideal retreat for those seeking tranquility. Step inside to discover a spacious layout that includes three well-appointed bedrooms. Two full bathrooms and 1 half bath. The heart of the home includes a cozy gas fireplace, perfect for those chilly evenings. The kitchen is equipped with modern stainless steel appliances, including a built-in microwave, dishwasher, and oven/range, ensuring that meal preparation is both efficient and enjoyable. The main floor laundry adds convenience to your daily routine, while the expansive basement offers endless possibilities for additional living space, complete with a connecting stairway and outside entrance. The excellent condition of the property ensures that you can move in with peace of mind, knowing that quality materials have been used throughout, including batts and blown-in insulation for energy efficiency. Enjoy the benefits of rural living while still being within reach of local amenities, shopping, and recreational opportunities. This property is not just a house; it's a place where memories will be made, and a true sense of home will flourish. River Access No HOA "Please note: The photos shown are of the actual home and property.
New construction
Price cut: $20K (10/12)
$499,999
270 Country Rd, Harpers Ferry, WV 25425
3beds
2,045sqft
Single Family Residence
Built in 2026
1.01 Acres Lot
$499,300 Zestimate®
$244/sqft
$-- HOA
What's special
Cozy gas fireplaceBuilt-in microwaveSpacious layoutModern stainless steel appliancesThree well-appointed bedroomsMain floor laundry
- 48 days
- 4,105
- 485
Likely to sell faster than
Zillow last checked:
Listing updated:
Listed by:
Rick Boswell 301-991-3454,
Gain Realty
Source: Bright MLS,MLS#: WVJF2026270
Facts & features
Interior
Bedrooms & bathrooms
- Bedrooms: 3
- Bathrooms: 3
- Full bathrooms: 2
- 1/2 bathrooms: 1
- Main level bathrooms: 2
- Main level bedrooms: 1
Basement
- Area: 1408
Heating
- Heat Pump, Electric
Cooling
- Central Air, Ceiling Fan(s), Electric
Appliances
- Included: Microwave, Dishwasher, Refrigerator, Stainless Steel Appliance(s), Oven/Range - Electric, Electric Water Heater
- Laundry: Main Level
Features
- Ceiling Fan(s), Bathroom - Tub Shower, Bathroom - Walk-In Shower, Family Room Off Kitchen, Kitchen Island, Pantry, Primary Bath(s), Walk-In Closet(s), Other
- Basement: Connecting Stairway,Partial,Full,Garage Access,Heated,Interior Entry,Exterior Entry,Concrete,Space For Rooms
- Number of fireplaces: 1
- Fireplace features: Corner, Gas/Propane
Interior area
- Total structure area: 3,453
- Total interior livable area: 2,045 sqft
- Finished area above ground: 2,045
- Finished area below ground: 0
Video & virtual tour
Property
Parking
- Total spaces: 2
- Parking features: Basement, Inside Entrance, Attached, Driveway
- Attached garage spaces: 2
- Has uncovered spaces: Yes
- Details: Garage Sqft: 750
Accessibility
- Accessibility features: None
Features
- Levels: Two
- Stories: 2
- Patio & porch: Deck
- Pool features: None
- Has view: Yes
- View description: Trees/Woods
- Waterfront features: Boat - Powered, Canoe/Kayak, Fishing Allowed, Personal Watercraft (PWC), Private Access, Swimming Allowed, River
- Body of water: Shenandoah
Lot
- Size: 1.01 Acres
- Features: Backs to Trees, Interior Lot, Sloped, Wooded
Details
- Additional structures: Above Grade, Below Grade
- Parcel number: 06 26000900000000
- Zoning: 100
- Special conditions: Standard
Construction
Type & style
- Home type: SingleFamily
- Architectural style: Ranch/Rambler
- Property subtype: Single Family Residence
Materials
- Batts Insulation, Blown-In Insulation, Combination, Concrete, CPVC/PVC, Glass, Mixed, Stick Built, Vinyl Siding, Other
- Foundation: Passive Radon Mitigation
- Roof: Architectural Shingle
Condition
- Excellent
- New construction: Yes
- Year built: 2026
Details
- Builder model: Pine Haven
- Builder name: Harvest Homes
Utilities & green energy
- Electric: 200+ Amp Service
- Sewer: Septic = # of BR
- Water: Well
- Utilities for property: Electricity Available
Community & HOA
Community
- Subdivision: Riverside
HOA
- Has HOA: No
Location
- Region: Harpers Ferry
- Municipality: Kabletown
Financial & listing details
- Price per square foot: $244/sqft
- Tax assessed value: $37,800
- Annual tax amount: $878
- Date on market: 9/3/2026
- Listing agreement: Exclusive Right To Sell
- Listing terms: Cash,Conventional,FHA,USDA Loan,VA Loan,Variable,Other
- Inclusions: Stainless Steel Kitchen Appliance Package
- Ownership: Fee Simple
- Road surface type: Gravel
Estimated market value
$499,300
$474,000 - $524,000
$2,867/mo
Price history
| Date | Event | Price |
|---|---|---|
| 10/12/2026 | Price change | $499,999-3.8%$244/sqft |
Source:  Bright MLS #WVJF2026270 Report a problem Bright MLS #WVJF2026270 Report a problem | ||
| 10/7/2026 | Price change | $519,999-5.5%$254/sqft |
Source: Bright MLS #WVJF2026270 Report a problem | ||
| 9/28/2026 | Price change | $549,999-3.5%$269/sqft |
Source: Bright MLS #WVJF2026270 Report a problem | ||
| 9/14/2026 | Price change | $569,999-3.4%$279/sqft |
Source: Bright MLS #WVJF2026270 Report a problem | ||
| 9/3/2026 | Listed for sale | $589,999$289/sqft |
Source: Bright MLS #WVJF2026270 Report a problem | ||
Public tax history
Tax history is unavailable.
Monthly payment
Est. payment
Payment breakdown
Explore the cost of this home by adjusting the details. Changes won't be saved.Climate risks
Neighborhood: 25425
Nearby schools
Schools provided by the listing agent
- District: Jefferson County Schools
Source: Bright MLS. This data may not be complete. We recommend contacting the local school district to confirm school assignments for this home.
Similar homes
- $485,0003 bd3 ba2.5k sqft12 Red Squirrel Rd, Harpers Ferry, WV 25425For Sale

 MLS ID #WVJF2026104, Meredith Smith, Samson Properties. Bright MLS
 - $549,9994 bd3 ba2.3k sqft96 Hyde Park Ln Lot 209, Charles Town, WV 25414New Construction
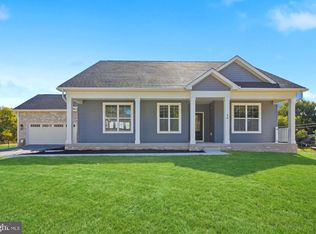 MLS ID #WVJF2026366, Rick Boswell, Gain Realty. Bright MLS
 - $529,9004 bd3 ba1.9k sqft1 E Fairfax St, Berryville, VA 22611For Sale
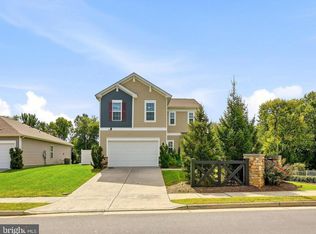 MLS ID #VACL2007282, Wm. 'Willy" Steinmetz, RE/MAX Roots. Bright MLS
 - $474,9003 bd3 ba2.2k sqft569 Triple J Rd, Berryville, VA 22611For Sale
 MLS ID #VACL2006980, Lindsay Potter, Real Broker, LLC. Bright MLS
 - $489,9003 bd3 ba2k sqft10006 Lord Fairfax Hwy, Boyce, VA 22620For SaleMLS ID #VACL2007178, Kimberly Schroeder, Long & Foster Real Estate, Inc.. Bright MLS
- $399,9003 bd2 ba1.3k sqft335 Windsong Rd, Harpers Ferry, WV 25425New ConstructionMLS ID #WVJF2025844, Liz McDonald, Dandridge Realty Group, LLC. Bright MLS
- $460,0004 bd3 ba2.3k sqft389 Hughs Rd, Charles Town, WV 25414For SaleMLS ID #WVJF2026052, Shane Bowman, RE/MAX Roots. Bright MLS
- $574,9004 bd3 ba2k sqft57 Rowles St, Harpers Ferry, WV 25425For SaleMLS ID #WVJF2026794, Kristin Crosby, Samson Properties. Bright MLS
- $639,0003 bd2 ba1.7k sqft315 Eagle Rock Ln, Bluemont, VA 20135For SaleMLS ID #VACL2007176, Dawn Billow, Compass West Realty, LLC. Bright MLS
- $515,0004 bd3 ba2.8k sqft49 Pebble Beach Cir, Charles Town, WV 25414For SaleMLS ID #WVJF2026422, Mary Cox, Berkshire Hathaway HomeServices PenFed Realty. Bright MLS
- $469,9904 bd3 ba2.4k sqft141 Wythe Way, Charles Town, WV 25414New ConstructionBright MLS
- $475,9003 bd2 ba1.7k sqft140 Old Madison Ln, Kearneysville, WV 25430New ConstructionMLS ID #WVJF2026314, Frank Tomlin, Hoffman Realty. Bright MLS
- $522,0003 bd2 ba1.4k sqftLOT 3J White Pine Ln, Boyce, VA 22620New ConstructionMLS ID #VACL2006538, Gina Chatham, Century 21 Redwood Realty. Bright MLS
- $570,0004 bd3 ba2.1k sqft576 Manor Rd, Front Royal, VA 22630For SaleMLS ID #VACL2007092, Donald Winland, LPT Realty, LLC. Bright MLS
- $600,0003 bd3 ba2.5k sqft858 Abbie Ln, Kearneysville, WV 25430For SaleMLS ID #WVBE2054622, Bridget Byrd, RE/MAX Roots. Bright MLS
- $549,0005 bd3 ba2.3k sqft440 Canyon Rd, Winchester, VA 22602For SaleMLS ID #VAFV2042994, Tami Woerl, ERA Oakcrest Realty, Inc.. Bright MLS
- $715,0005 bd4 ba3k sqft295 King Lear Dr, Charles Town, WV 25414For SaleMLS ID #WVJF2025748, Liz McDonald, Dandridge Realty Group, LLC. Bright MLS
- $515,0004 bd4 ba2.1k sqft41 Peters Ave, Ranson, WV 25438For SaleMLS ID #WVJF2025934, Tracy Kable, Real Broker. Bright MLS
- $624,9003 bd2 ba2.2k sqft10 Church St, Round Hill, VA 20141For SaleMLS ID #VALO2135500, Rod Appleton, CENTURY 21 New Millennium. Bright MLS
- $435,0003 bd2 ba1.5k sqft120 Nugget Way, Martinsburg, WV 25405For SaleMLS ID #WVBE2051974, Eric Rodia, Gain Realty. Bright MLS
