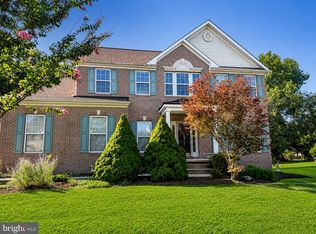
Discover the charm of this stunning Colonial home nestled in the desirable Locust Hill community. Built in 2002, this residence boasts a perfect blend of modern comfort and classic elegance. Step inside to find a spacious layout featuring four bedrooms and two and a half bathrooms, designed for both relaxation and entertaining. The heart of the home is the inviting kitchen, complete with upgraded countertops, an island, and a pantry, seamlessly flowing into the family room adorned with a cozy gas fireplace. Enjoy the luxury of a main floor laundry, a formal dining room and the stunning vaulted breakfast room, perfect for hosting gatherings. Ascending the steps in the 2 story foyer, you arrive at the private areas of this home. The primary suite features a walk-in closet (as big as a room) and a beautifully appointed bathroom with a renovated tile walk-in shower. Additional highlights of the home include crown moldings, chair railings, and a curved staircase that adds a touch of sophistication. Outside, the 0.27-acre lot adjoins open space and backs to trees, providing a peaceful retreat. The attached two-car garage and asphalt driveway offer ample parking. Locust Hill is not just a neighborhood; it's a community. Residents enjoy easy access to local parks, excellent schools, vibrant shopping areas and GOLF.. This home is more than just a place to live; it's a gateway to a fulfilling lifestyle. Don't miss your chance to make it yours! Newer roof (2018), newer HVAC (2023) incorporating dual fuel - heat pump to 32 degrees then propane is utilized, newer water heater 75 gal (2020), newer appliances.
For sale
$515,000
49 Pebble Beach Cir, Charles Town, WV 25414
4beds
2,814sqft
Single Family Residence
Built in 2002
0.27 Acres Lot
$508,700 Zestimate®
$183/sqft
$44/mo HOA
What's special
Cozy gas fireplacePrimary suiteRenovated tile walk-in showerAdjoins open spaceAsphalt drivewayChair railingsAttached two-car garage
- 41 days
- 1,135
- 89
Likely to sell faster than
Zillow last checked:
Listing updated:
Listed by:
Mary Cox 540-327-5870,
Berkshire Hathaway HomeServices PenFed Realty
Source: Bright MLS,MLS#: WVJF2026422
Facts & features
Interior
Bedrooms & bathrooms
- Bedrooms: 4
- Bathrooms: 3
- Full bathrooms: 2
- 1/2 bathrooms: 1
- Main level bathrooms: 1
Rooms
- Room types: Living Room, Dining Room, Primary Bedroom, Bedroom 2, Bedroom 3, Bedroom 4, Kitchen, Family Room, Foyer, Breakfast Room, Laundry, Bathroom 2, Primary Bathroom
Primary bedroom
- Features: Cathedral/Vaulted Ceiling, Ceiling Fan(s), Flooring - Carpet, Walk-In Closet(s)
- Level: Upper
- Area: 306 Square Feet
- Dimensions: 18 X 17
Bedroom 2
- Features: Flooring - Carpet
- Level: Upper
- Area: 180 Square Feet
- Dimensions: 15 X 12
Bedroom 3
- Features: Flooring - Carpet
- Level: Upper
- Area: 143 Square Feet
- Dimensions: 13 X 11
Bedroom 4
- Features: Flooring - Carpet
- Level: Upper
- Area: 121 Square Feet
- Dimensions: 11 X 11
Primary bathroom
- Features: Bathroom - Walk-In Shower, Double Sink, Flooring - Luxury Vinyl Plank
- Level: Upper
- Area: 100 Square Feet
- Dimensions: 10 X 10
Bathroom 2
- Features: Flooring - Luxury Vinyl Plank
- Level: Upper
- Area: 88 Square Feet
- Dimensions: 8 X 11
Breakfast room
- Features: Ceiling Fan(s), Flooring - Luxury Vinyl Plank
- Level: Main
- Area: 170 Square Feet
- Dimensions: 10 X 17
Dining room
- Features: Chair Rail, Crown Molding, Flooring - HardWood
- Level: Main
- Area: 143 Square Feet
- Dimensions: 11 X 13
Family room
- Features: Flooring - HardWood
- Level: Main
- Area: 304 Square Feet
- Dimensions: 16 X 19
Foyer
- Features: Flooring - HardWood
- Level: Main
Kitchen
- Features: Breakfast Bar, Granite Counters, Flooring - Luxury Vinyl Plank, Kitchen - Electric Cooking, Pantry, Kitchen Island, Recessed Lighting
- Level: Main
- Area: 323 Square Feet
- Dimensions: 17 X 19
Laundry
- Features: Flooring - Luxury Vinyl Plank
- Level: Main
- Area: 66 Square Feet
- Dimensions: 6 X 11
Living room
- Features: Flooring - HardWood, Ceiling Fan(s), Crown Molding
- Level: Main
- Area: 180 Square Feet
- Dimensions: 12 X 15
Heating
- Forced Air, Propane
Cooling
- Central Air, Ceiling Fan(s), Electric
Appliances
- Included: Microwave, Dishwasher, Disposal, Dryer, Double Oven, Oven, Cooktop, Ice Maker, Refrigerator, Washer, Water Conditioner - Owned, Water Heater, Gas Water Heater
- Laundry: Main Level, Laundry Room
Features
- Bathroom - Walk-In Shower, Breakfast Area, Ceiling Fan(s), Attic, Chair Railings, Crown Molding, Curved Staircase, Family Room Off Kitchen, Floor Plan - Traditional, Formal/Separate Dining Room, Kitchen Island, Pantry, Upgraded Countertops, Walk-In Closet(s), 9'+ Ceilings
- Flooring: Carpet, Ceramic Tile, Concrete, Engineered Wood, Hardwood, Luxury Vinyl, Wood
- Basement: Full,Interior Entry,Rough Bath Plumb
- Number of fireplaces: 1
- Fireplace features: Glass Doors, Gas/Propane
Interior area
- Total structure area: 2,814
- Total interior livable area: 2,814 sqft
- Finished area above ground: 2,814
Video & virtual tour
Property
Parking
- Total spaces: 2
- Parking features: Garage Faces Front, Asphalt, Attached, Driveway
- Attached garage spaces: 2
- Has uncovered spaces: Yes
Accessibility
- Accessibility features: None
Features
- Levels: Three
- Stories: 3
- Patio & porch: Patio, Porch
- Pool features: None
- Fencing: Board
Lot
- Size: 0.27 Acres
- Features: Adjoins - Open Space, Backs to Trees
Details
- Additional structures: Above Grade
- Parcel number: 02 13A032800000000
- Zoning: 101
- Special conditions: Standard
Construction
Type & style
- Home type: SingleFamily
- Architectural style: Colonial
- Property subtype: Single Family Residence
Materials
- Vinyl Siding
- Foundation: Concrete Perimeter
- Roof: Architectural Shingle
Condition
- Good
- New construction: No
- Year built: 2002
Utilities & green energy
- Electric: 200+ Amp Service
- Sewer: Public Sewer
- Water: Public
- Utilities for property: Propane, Fiber Optic
Community & HOA
Community
- Subdivision: Locust Hill
HOA
- Has HOA: Yes
- HOA fee: $44 monthly
- HOA name: LOCUST HILL COMMUNITY
Location
- Region: Charles Town
Financial & listing details
- Price per square foot: $183/sqft
- Tax assessed value: $245,100
- Annual tax amount: $2,826
- Date on market: 9/14/2026
- Listing agreement: Exclusive Right To Sell
- Listing terms: Cash,Conventional,FHA,VA Loan
- Ownership: Fee Simple
Estimated market value
$508,700
$483,000 - $534,000
$2,894/mo
Price history
| Date | Event | Price |
|---|---|---|
| 9/14/2026 | Listed for sale | $515,000+24.1%$183/sqft |
Source:  Bright MLS #WVJF2026422 Report a problem Bright MLS #WVJF2026422 Report a problem | ||
| 3/7/2023 | Sold | $415,000-1.2%$147/sqft |
Source: Bright MLS #WVJF2006538 Report a problem | ||
| 2/16/2023 | Listing removed | -- |
Source: Zillow Rentals Report a problem | ||
| 2/10/2023 | Pending sale | $419,999$149/sqft |
Source: Bright MLS #WVJF2006538 Report a problem | ||
| 2/1/2023 | Listing removed | $419,999$149/sqft |
Source: Bright MLS #WVJF2006538 Report a problem | ||
| 1/16/2023 | Price change | $2,800+7.7%$1/sqft |
Source: Zillow Rentals Report a problem | ||
| 1/11/2023 | Listed for sale | $419,999-1.2%$149/sqft |
Source: Bright MLS #WVJF2006538 Report a problem | ||
| 1/4/2023 | Price change | $2,600-7.1%$1/sqft |
Source: Zillow Rentals Report a problem | ||
| 12/4/2022 | Price change | $2,800-6.7%$1/sqft |
Source: Zillow Rental Manager Report a problem | ||
| 11/27/2022 | Listed for rent | $3,000$1/sqft |
Source: Zillow Rental Manager Report a problem | ||
| 11/25/2022 | Listing removed | $425,000$151/sqft |
Source: Bright MLS #WVJF2005620 Report a problem | ||
| 11/9/2022 | Price change | $425,000-2.3%$151/sqft |
Source: Bright MLS #WVJF2005620 Report a problem | ||
| 10/28/2022 | Price change | $434,900-1.1%$155/sqft |
Source: Bright MLS #WVJF2005620 Report a problem | ||
| 10/14/2022 | Listed for sale | $439,900+38%$156/sqft |
Source: Bright MLS #WVJF2005620 Report a problem | ||
| 3/24/2021 | Listing removed | -- |
Source: Owner Report a problem | ||
| 12/1/2020 | Sold | $318,696-6%$113/sqft |
Source: Public Record Report a problem | ||
| 9/29/2020 | Price change | $339,000-3.1%$120/sqft |
Source: Owner Report a problem | ||
| 9/18/2020 | Listed for sale | $349,900+7.7%$124/sqft |
Source: Owner Report a problem | ||
| 4/14/2020 | Sold | $325,000-3%$115/sqft |
Source: Public Record Report a problem | ||
| 3/1/2020 | Pending sale | $335,000$119/sqft |
Source: Dandridge Realty Group, LLC #WVJF137958 Report a problem | ||
| 2/26/2020 | Listed for sale | $335,000+4.7%$119/sqft |
Source: Dandridge Realty Group, LLC #WVJF137958 Report a problem | ||
| 7/14/2019 | Listing removed | $319,999$114/sqft |
Source: Pearson Smith Realty, LLC #WVJF134738 Report a problem | ||
| 5/22/2019 | Price change | $319,999-1.5%$114/sqft |
Source: Pearson Smith Realty, LLC #WVJF134738 Report a problem | ||
| 4/30/2019 | Listed for sale | $325,000+1.6%$115/sqft |
Source: Pearson Smith Realty, LLC #WVJF134738 Report a problem | ||
| 8/24/2018 | Listing removed | $319,999$114/sqft |
Source: RE/MAX 1ST REALTY #1000396752 Report a problem | ||
| 8/4/2018 | Pending sale | $319,999+11.1%$114/sqft |
Source: RE/MAX 1st Realty #1000396752 Report a problem | ||
| 10/14/2016 | Sold | $288,000$102/sqft |
Source: Public Record Report a problem | ||
Public tax history
| Year | Property taxes | Tax assessment |
|---|---|---|
| 2025 | $2,848 +6.3% | $245,100 +7.1% |
| 2024 | $2,678 -49.9% | $228,800 |
| 2023 | $5,345 +20.8% | $228,800 +23.2% |
| 2022 | $4,426 | $185,700 +10% |
| 2021 | -- | $168,800 |
| 2020 | -- | $168,800 -0.9% |
| 2019 | $1,976 +1.8% | $170,400 +3.1% |
| 2018 | $1,942 +3.1% | $165,300 +3.1% |
| 2017 | $1,883 -0.8% | $160,300 -1% |
| 2016 | $1,898 +4% | $162,000 +4.6% |
| 2015 | $1,824 -0.8% | $154,900 -1% |
| 2014 | $1,840 +10.6% | $156,500 +11.8% |
| 2013 | $1,663 | $140,000 -0.8% |
| 2012 | $1,663 +4% | $141,200 |
| 2011 | $1,600 -3.8% | $141,200 -5.7% |
| 2010 | $1,663 -25.4% | $149,700 -28% |
| 2009 | $2,230 -1.8% | $208,000 |
| 2008 | $2,270 -2.4% | $208,000 |
| 2007 | $2,327 -7.3% | $208,000 0% |
| 2006 | $2,510 +27.3% | $208,100 +32.3% |
| 2005 | $1,972 | $157,320 |
| 2004 | -- | $157,320 |
| 2003 | -- | $157,320 |
Find assessor info on the county website
Monthly payment
Est. payment
Payment breakdown
Explore the cost of this home by adjusting the details. Changes won't be saved.Climate risks
Neighborhood: 25414
Nearby schools
Schools provided by the listing agent
- District: Jefferson County Schools
Source: Bright MLS. This data may not be complete. We recommend contacting the local school district to confirm school assignments for this home.
- $534,4004 bd2 ba2.8k sqft37 Pebble Beach Cir, Charles Town, WV 25414Off Market
- $539,2004 bd2 ba3k sqft63 Pebble Beach Cir, Charles Town, WV 25414Off Market
- $532,0003 bd4 ba3.1k sqft58 Pebble Beach Cir, Charles Town, WV 25414Off Market
- $488,0004 bd4 ba3k sqft30 Pebble Beach Cir, Charles Town, WV 25414Off Market
Similar homes
- $450,0004 bd3 ba2.9k sqft183 Pebble Beach Dr, Charles Town, WV 25414For Sale

 MLS ID #WVJF2024950, Ann Jenkins, Roberts Realty Group, LLC. Bright MLS
 - $460,0004 bd3 ba2.4k sqft119 Cypress Point Dr, Charles Town, WV 25414For Sale
 MLS ID #WVJF2025996, Carolyn Young, Samson Properties. Bright MLS
 - $460,0004 bd3 ba2.3k sqft389 Hughs Rd, Charles Town, WV 25414For Sale
 MLS ID #WVJF2026052, Shane Bowman, RE/MAX Roots. Bright MLS
 - $550,0004 bd4 ba3.2k sqft44 Alyssa Ct, Charles Town, WV 25414For Sale
 MLS ID #WVJF2025194, Liz McDonald, Dandridge Realty Group, LLC. Bright MLS
 - $465,0004 bd4 ba3.3k sqft567 Crosswinds Dr, Charles Town, WV 25414For SaleMLS ID #WVJF2026274, Tracy Kable, Real Broker. Bright MLS
- $499,0003 bd4 ba2k sqft403 Windy Valley Ln, Charles Town, WV 25414For SaleMLS ID #WVJF2026306, Bryan Smith, Compass. Bright MLS
- $540,0004 bd3 ba3.1k sqft147 Marcum Ln, Harpers Ferry, WV 25425For SaleMLS ID #WVJF2025912, Mercedes Perez Alvarado, Dandridge Realty Group, LLC. Bright MLS
- $415,0003 bd3 ba1.7k sqft61 Hughs Rd, Charles Town, WV 25414For SaleMLS ID #WVJF2025752, Rebecca Haughian, Redfin Corporation. Bright MLS
- $--5 bd3 ba2.2k sqft348 Chandlers Glen Dr, Bunker Hill, WV 25413For SaleMLS ID #WVBE2054354, Tiffany Ritter, Samson Properties. Bright MLS
- $525,0004 bd3 ba2.2k sqft561 Chickamauga Dr, Harpers Ferry, WV 25425For SaleMLS ID #WVJF2026454, Louise McDonald, Dandridge Realty Group, LLC. Bright MLS
- $530,0004 bd3 ba3k sqft23 Teakwood Ct, Harpers Ferry, WV 25425For SaleMLS ID #WVJF2025588, Shelley Eyler, Berkshire Hathaway HomeServices PenFed Realty. Bright MLS
- $459,0004 bd3 ba2.7k sqft182 Sparkling Brook Rd, Ranson, WV 25438For SaleMLS ID #WVJF2025648, Matthew Abregu, Keller Williams Realty. Bright MLS
- $499,9004 bd3 ba2.8k sqft253 Twain St, Gerrardstown, WV 25420For SaleMLS ID #WVBE2055188, Larry DeMarco, Century 21 Modern Realty Results. Bright MLS
- $549,9994 bd3 ba2.4k sqft104 Monet Ter, Winchester, VA 22602For SaleMLS ID #VAFV2045412, Chris Roszko, Colony Realty. Bright MLS
- $715,0005 bd4 ba3k sqft295 King Lear Dr, Charles Town, WV 25414For SaleMLS ID #WVJF2025748, Liz McDonald, Dandridge Realty Group, LLC. Bright MLS
- $524,9905 bd3 ba3.4k sqft3336 Hunting Ridge Rd, Winchester, VA 22603For SaleMLS ID #VAFV2045334, Leslie O Carter, Carter Real Estate, Inc.. Bright MLS
- $499,9003 bd3 ba2.5k sqft13503 Apple Harvest Dr, Martinsburg, WV 25403For SaleMLS ID #WVBE2054422, Meredith Smith, Samson Properties. Bright MLS
- $547,0004 bd3 ba2.9k sqft1131 Kelly Island Rd, Martinsburg, WV 25405For SaleMLS ID #WVBE2051112, Tina Roach, Samson Properties. Bright MLS
- $285,0002 bd3 ba1.4k sqft106 Center St, Charles Town, WV 25414For SaleMLS ID #WVJF2026648, Liz McDonald, Dandridge Realty Group, LLC. Bright MLS
- $600,0003 bd3 ba2.5k sqft858 Abbie Ln, Kearneysville, WV 25430For SaleMLS ID #WVBE2054622, Bridget Byrd, RE/MAX Roots. Bright MLS
