BACK TO ACTIVE NO FAULT OF SELLERS. THE BUYERS THAT WERE UNDER CONTRACT COULD NOT SELL THEIR HOME. This charming brick Colonial home, original owner that has maintained and updated the entire property with quality and pride. A beautiful flat almost one acre lot, offers a perfect blend of comfort and style, nestled in a serene suburban setting. With 2,208 sq. ft. plus finished walk out basement. This home features four spacious bedrooms and two and a half bathrooms, ensuring ample room for relaxation and privacy. Step inside to discover a warm and inviting interior adorned with hardwood and ceramic tile flooring, complemented by crown moldings and chair railings. The heart of the home is the eat-in kitchen, complete with an island and modern appliances, including a built-in microwave and dishwasher, making meal prep a delight. The adjoining family room invites cozy gatherings, while the formal dining room sets the stage for memorable dinners. Retreat to the primary suite, featuring a luxurious bathroom with a jetted tub and walk-in shower, perfect for unwinding after a long day. Additional highlights include a convenient upper-floor laundry, recessed lighting, and a water treatment system for peace of mind. The natural gas heating is the most economical heat there is! Outside, the extensive hardscape and beautifully landscaped yard create an inviting outdoor oasis. Enjoy evenings in the hot tub or on the patio, surrounded by lush greenery and a tranquil garden view. The property spans nearly an acre, offering plenty of space for outdoor activities. Conveniently located near commuter rail stations and just a short drive from the airport, this home combines suburban tranquility with easy access to urban amenities. With an attached oversized garage and expanded driveway parking.
For sale
Price cut: $5K (9/15)
$575,000
1131 Kelly Island Rd, Martinsburg, WV 25405
4beds
2,908sqft
Single Family Residence
Built in 1993
0.94 Acres Lot
$571,400 Zestimate®
$198/sqft
$-- HOA
What's special
Built-in microwave and dishwasherPrimary suiteWarm and inviting interiorHot tubBeautifully landscaped yardAttached oversized garageExpanded driveway parking
- 131 days
- 1,781
- 131
Zillow last checked:
Listing updated:
Listed by:
Tina Roach 304-671-4587,
Samson Properties
Source: Bright MLS,MLS#: WVBE2051112
Facts & features
Interior
Bedrooms & bathrooms
- Bedrooms: 4
- Bathrooms: 3
- Full bathrooms: 2
- 1/2 bathrooms: 1
- Main level bathrooms: 1
Rooms
- Room types: Living Room, Dining Room, Primary Bedroom, Bedroom 2, Bedroom 3, Bedroom 4, Kitchen, Den, Recreation Room, Primary Bathroom, Full Bath
Primary bedroom
- Level: Upper
Bedroom 2
- Level: Upper
Bedroom 3
- Level: Upper
Bedroom 4
- Level: Upper
Primary bathroom
- Level: Upper
Den
- Level: Main
Dining room
- Level: Main
Other
- Level: Upper
Kitchen
- Level: Main
Living room
- Level: Main
Recreation room
- Level: Lower
Heating
- Baseboard, Natural Gas
Cooling
- Central Air, Electric
Appliances
- Included: Microwave, Dishwasher, Dryer, Exhaust Fan, Oven/Range - Electric, Refrigerator, Washer, Water Conditioner - Owned, Water Heater, Water Treat System, Electric Water Heater
- Laundry: Upper Level
Features
- Attic, Bathroom - Tub Shower, Bathroom - Walk-In Shower, Ceiling Fan(s), Chair Railings, Crown Molding, Dining Area, Family Room Off Kitchen, Floor Plan - Traditional, Formal/Separate Dining Room, Eat-in Kitchen, Kitchen Island, Kitchen - Table Space, Primary Bath(s), Recessed Lighting, Walk-In Closet(s), Dry Wall
- Flooring: Hardwood, Ceramic Tile, Carpet, Wood
- Doors: Six Panel, Sliding Glass
- Windows: Double Pane Windows, Screens, Double Hung, Window Treatments
- Basement: Other
- Has fireplace: No
Interior area
- Total structure area: 2,908
- Total interior livable area: 2,908 sqft
- Finished area above ground: 2,208
- Finished area below ground: 700
Video & virtual tour
Property
Parking
- Total spaces: 8
- Parking features: Storage, Garage Faces Side, Garage Door Opener, Inside Entrance, Oversized, Driveway, Attached
- Attached garage spaces: 2
- Uncovered spaces: 6
Accessibility
- Accessibility features: None
Features
- Levels: Three
- Stories: 3
- Patio & porch: Patio
- Exterior features: Extensive Hardscape, Lighting, Rain Gutters, Sidewalks, Street Lights, Awning(s)
- Pool features: None
- Spa features: Bath, Hot Tub
- Has view: Yes
- View description: Garden, Street
Lot
- Size: 0.94 Acres
- Features: Front Yard, Landscaped, Level, Not In Development, Open Lot, Rear Yard, Rural, SideYard(s), Vegetation Planting, Suburban
Details
- Additional structures: Above Grade, Below Grade
- Parcel number: 01 10005600160000
- Zoning: 101
- Special conditions: Standard
- Other equipment: None
Construction
Type & style
- Home type: SingleFamily
- Architectural style: Colonial
- Property subtype: Single Family Residence
Materials
- Brick Front, Vinyl Siding, Stick Built, Block
- Foundation: Block
- Roof: Architectural Shingle
Condition
- Excellent
- New construction: No
- Year built: 1993
Details
- Builder name: Bobby Printz
Utilities & green energy
- Sewer: On Site Septic
- Water: Public
- Utilities for property: Cable Connected, Natural Gas Available, Cable
Community & HOA
Community
- Security: Carbon Monoxide Detector(s), Security System, Smoke Detector(s)
- Subdivision: None Available
HOA
- Has HOA: No
Location
- Region: Martinsburg
Financial & listing details
- Price per square foot: $198/sqft
- Tax assessed value: $183,600
- Annual tax amount: $2,232
- Date on market: 5/28/2026
- Listing agreement: Exclusive Right To Sell
- Listing terms: Cash,Conventional,FHA,USDA Loan,VA Loan
- Exclusions: Garage Heater, Garage Fridge, Basement Freezer
- Ownership: Fee Simple
- Road surface type: Paved
Estimated market value
$571,400
$543,000 - $600,000
$2,566/mo
Price history
| Date | Event | Price |
|---|---|---|
| 9/15/2026 | Price change | $575,000-0.9%$198/sqft |
Source:  Bright MLS #WVBE2051112 Report a problem Bright MLS #WVBE2051112 Report a problem | ||
| 8/28/2026 | Listed for sale | $580,000-3%$199/sqft |
Source: Bright MLS #WVBE2051112 Report a problem | ||
| 6/29/2026 | Contingent | $598,000$206/sqft |
Source: Bright MLS #WVBE2051112 Report a problem | ||
| 6/15/2026 | Price change | $598,000-2%$206/sqft |
Source: Bright MLS #WVBE2051112 Report a problem | ||
| 5/28/2026 | Listed for sale | $610,000$210/sqft |
Source: Bright MLS #WVBE2051112 Report a problem | ||
Public tax history
| Year | Property taxes | Tax assessment |
|---|---|---|
| 2025 | $2,232 +1% | $183,600 +1.9% |
| 2024 | $2,211 +0% | $180,180 +3% |
| 2023 | $2,210 +15.9% | $174,900 +6.7% |
| 2022 | $1,908 | $163,920 +7.3% |
| 2021 | -- | $152,700 +0.1% |
| 2020 | -- | $152,520 +4% |
| 2019 | $1,734 +2.3% | $146,700 +2.4% |
| 2018 | $1,696 -2.2% | $143,220 -1.5% |
| 2017 | $1,733 +0.8% | $145,440 +1.7% |
| 2016 | $1,719 -2.4% | $142,980 +0.2% |
| 2015 | $1,763 +0.6% | $142,740 +0.9% |
| 2014 | $1,752 +4.4% | $141,480 +0.9% |
| 2013 | $1,677 | $140,220 +3.2% |
| 2012 | $1,677 +0.6% | $135,840 |
| 2011 | $1,667 +4% | $135,840 +1.4% |
| 2010 | $1,603 -2.6% | $133,980 -8.9% |
| 2009 | $1,646 -0.2% | $147,000 -1.7% |
| 2008 | $1,649 +3.3% | $149,520 +3.5% |
| 2007 | $1,597 +5% | $144,420 +8.2% |
| 2006 | $1,521 +9.6% | $133,440 +15.7% |
| 2005 | $1,388 | $115,380 +2.8% |
| 2004 | -- | $112,260 +1.7% |
| 2003 | -- | $110,400 +35.8% |
| 2002 | -- | $81,300 |
| 2001 | -- | $81,300 |
Find assessor info on the county website
Monthly payment
Est. payment
Payment breakdown
Explore the cost of this home by adjusting the details. Changes won't be saved.Climate risks
Neighborhood: 25405
Nearby schools
Schools provided by the listing agent
- Elementary: Berkeley Hghts
- High: Martinsburg
- District: Berkeley County Schools
Source: Bright MLS. This data may not be complete. We recommend contacting the local school district to confirm school assignments for this home.
- $392,8003 bd2 ba1.6k sqft28 Douglas Grove Rd, Martinsburg, WV 25405Off Market
- $303,7004 bd2 ba1.1k sqft1140 Kelly Island Rd, Martinsburg, WV 25405Off Market
- $178,9002 bd1 ba1.6k sqft1199 Kelly Island Rd, Martinsburg, WV 25405Off Market
- $436,2003 bd2 ba2.2k sqft68 Douglas Grove Rd, Martinsburg, WV 25405Off Market
Similar homes
- $529,0004 bd4 ba3.5k sqft324 Hogan Dr, Martinsburg, WV 25405For Sale

 MLS ID #WVBE2050728, Alisha Lowery, Lost River Trading Post Realty. Bright MLS
 - $549,9004 bd4 ba2.4k sqft27 Sharons Ln, Martinsburg, WV 25403For Sale
 MLS ID #WVBE2054394, Stacy Jenkins, Samson Properties. Bright MLS
 - $539,9004 bd4 ba3.7k sqft41 Plymouth Ln, Martinsburg, WV 25404For Sale
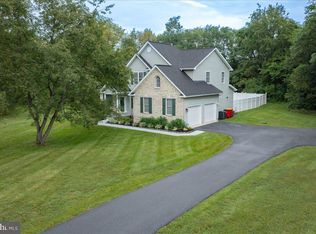 MLS ID #WVBE2054410, Adam Shively, Samson Properties. Bright MLS
 - $589,9006 bd5 ba3.7k sqft305 N Red Hill Rd, Martinsburg, WV 25401For Sale
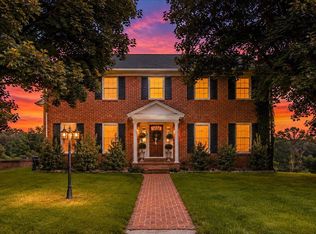 MLS ID #WVBE2053426, Adam Shively, Samson Properties. Bright MLS
 - $515,0003 bd3 ba2.5k sqft13503 Apple Harvest Dr, Martinsburg, WV 25403For SaleMLS ID #WVBE2054422, Meredith Smith, Samson Properties. Bright MLS
- $550,0004 bd3 ba3.8k sqft2606 Ridge Rd S, Martinsburg, WV 25403For SaleMLS ID #WVBE2053384, Toni Carone, Long & Foster Real Estate, Inc.. Bright MLS
- $525,0003 bd3 ba2.5k sqft47 Cambridge Ct, Martinsburg, WV 25403For SaleMLS ID #WVBE2052236, Sandy Snyder, eXp Realty LLC. Bright MLS
- $579,9005 bd4 ba3.9k sqft49 Appomattox Ln, Shepherdstown, WV 25443For SaleMLS ID #WVJF2026538, Alison Roberts, Roberts Realty Group, LLC. Bright MLS
- $475,5003 bd3 ba2k sqft242 Street Of Dreams, Martinsburg, WV 25403For SaleMLS ID #WVBE2052602, Holly Wilson, Samson Properties. Bright MLS
- $524,9004 bd4 ba3.6k sqft482 Arbor Shade Dr, Inwood, WV 25428For SaleMLS ID #WVBE2053164, Joe Sturm, Real Property Solutions, LLC. Bright MLS
- $524,9905 bd3 ba3.4k sqft3336 Hunting Ridge Rd, Winchester, VA 22603For SaleMLS ID #VAFV2045334, Leslie O Carter, Carter Real Estate, Inc.. Bright MLS
- $534,9953 bd3 ba3.5k sqft598 White Oaks Dr, Martinsburg, WV 25404For SaleMLS ID #WVBE2052824, Megan Pantalena, Keller Williams Realty Advantage. Bright MLS
- $365,0003 bd4 ba2.9k sqft294 Teal Rd N, Martinsburg, WV 25405For SaleMLS ID #WVBE2053918, John Stover, Samson Properties. Bright MLS
- $579,9004 bd3 ba3.3k sqft3370 Harpers Ferry Rd, Sharpsburg, MD 21782For SaleMLS ID #MDWA2037628, Sandy Curtis, Berkshire Hathaway HomeServices Homesale Realty. Bright MLS
- $430,0004 bd4 ba2.8k sqft116 Celadon Ct, Martinsburg, WV 25403For SaleMLS ID #WVBE2051916, Romina Porter, Dandridge Realty Group, LLC. Bright MLS
- $530,0004 bd3 ba3k sqft23 Teakwood Ct, Harpers Ferry, WV 25425For SaleMLS ID #WVJF2025588, Shelley Eyler, Berkshire Hathaway HomeServices PenFed Realty. Bright MLS
- $599,9004 bd3 ba3k sqft18664 Rivergate Rd, Keedysville, MD 21756For SaleMLS ID #MDWA2039644, Chris Reeder, Long & Foster Real Estate, Inc.. Bright MLS
- $715,0004 bd5 ba4.2k sqft18 Treasure Dr, Martinsburg, WV 25401For SaleMLS ID #WVBE2052184, Kimberly Teska, Coldwell Banker Premier. Bright MLS
- $510,0004 bd4 ba3.8k sqft79 Maddex Farm Dr, Shepherdstown, WV 25443For SaleMLS ID #WVJF2026682, Jackie Lewis, Greentree Associates of Shepherdstown, Inc.. Bright MLS
- $643,5002 bd3 ba2.2k sqft5896 Winchester Ave, Inwood, WV 25428For SaleMLS ID #WVBE2053706, Mr. Aaron Poling, Black Diamond Realty, LLC. Bright MLS
