SOLAR SYSTEM IS PAID IN FULL equaling EXTREMELY low electric bills for you as the buyer! The Martinsburg equivalent to "The Home Alone house." Don't leave the kid behind when you come out for a visit to your future premier residence just a block from the flagship park in the area, War Memorial. Home is located on .55 acres in the Rosemont district just minutes from Foxcroft shopping and dining, Apple Harvest shopping and dining, Downtown shopping and dining, and Interstate 81 commuter access. This is one of those sought after park district homes in Martinsburg that typically stay in families for generations. The 5 bedrooms and 3.5 baths offer so much space with 2 woodburning fireplaces, two dining options, a private office area, separate laundry and mud room with old school laundry chute (man I wish these would come back in style), custom cabinets, granite countertops, bay windows, hardwood floors, and so much more. Primary bedroom and bath offer walk in cedar closet, walk in shower, and separate vanity. Hall Bath offers the same convenient bathroom layout separating the toilet and tub from the vanity. Lets talk about this lower level. Finished with custom 200 year old white oak, this rec room offers incredible ceramic floors, 11.2 surround sound with 11 speakers and 2 subs, massive pool side bathroom with walk in wet room style shower, floor to ceiling ceramic, and custom vanity. The lower level opens up to the pool deck that features an inground pool that gets constant sun with a 2025 pump and liner replacement. Both of those should have 15-20 year lifespans. The home has a rebuilt electrical panel with surge protection from 2025, new roof on house and garage in 2025, solar panels installed in 2025, and tankless hot water from 2020. The detached garage offers one of the biggest upsides. With a little elbow grease and sweat equity, your garage could be easily converted to an ADU (Accessory Dwelling Unit). With separate electric, water, and sewer connections, the apartment over the garage is primed to be an income maker or short term rental right near the park. Bath is already plumbed and it could easily be created into a great space. Upon entering the you would enter into the dining area with kitchen outside the bathroom. Step into the family room from there and then into the bedroom. It is an easy and inexpensive (relatively) conversion to see income of over a grand a month on long term or more using it as a short term rental. Any use of the detached building as an ADU must be approved by The City of Martinsburg and code enforcement.
For sale
Price cut: $5K (9/29)
$589,900
305 N Red Hill Rd, Martinsburg, WV 25401
6beds
3,704sqft
Single Family Residence
Built in 1972
0.55 Acres Lot
$581,900 Zestimate®
$159/sqft
$-- HOA
What's special
Old school laundry chuteTwo dining optionsPrivate office areaCustom cabinetsGranite countertopsBay windowsHardwood floors
- 69 days
- 930
- 85
Zillow last checked:
Listing updated:
Listed by:
Adam Shively 240-405-5575,
Samson Properties
Source: Bright MLS,MLS#: WVBE2053426
Facts & features
Interior
Bedrooms & bathrooms
- Bedrooms: 6
- Bathrooms: 5
- Full bathrooms: 3
- 1/2 bathrooms: 2
- Main level bathrooms: 1
Rooms
- Room types: Living Room, Dining Room, Primary Bedroom, Bedroom 2, Bedroom 3, Bedroom 4, Bedroom 5, Kitchen, Family Room, Recreation Room, Workshop, Bedroom 6, Bathroom 1, Bathroom 3, Primary Bathroom, Half Bath
Primary bedroom
- Features: Flooring - HardWood
- Level: Upper
- Area: 182 Square Feet
- Dimensions: 13 X 14
Bedroom 2
- Features: Flooring - HardWood
- Level: Upper
- Area: 168 Square Feet
- Dimensions: 12 X 14
Bedroom 3
- Features: Flooring - HardWood
- Level: Upper
- Area: 160 Square Feet
- Dimensions: 10 X 16
Bedroom 4
- Features: Flooring - HardWood
- Level: Upper
- Area: 99 Square Feet
- Dimensions: 9 X 11
Bedroom 5
- Features: Flooring - HardWood
- Level: Upper
- Area: 110 Square Feet
- Dimensions: 10 X 11
Bedroom 6
- Level: Upper
- Area: 108 Square Feet
- Dimensions: 9 X 12
Primary bathroom
- Features: Flooring - Ceramic Tile, Flooring - Carpet
- Level: Upper
Bathroom 1
- Features: Flooring - Ceramic Tile, Flooring - Carpet
- Level: Upper
Bathroom 1
- Level: Upper
Bathroom 3
- Features: Flooring - Ceramic Tile, Recessed Lighting
- Level: Lower
Dining room
- Features: Flooring - HardWood
- Level: Main
- Area: 132 Square Feet
- Dimensions: 11 X 12
Family room
- Features: Flooring - HardWood, Fireplace - Wood Burning
- Level: Main
- Area: 180 Square Feet
- Dimensions: 15 X 12
Family room
- Features: Flooring - Vinyl
- Level: Upper
- Area: 168 Square Feet
- Dimensions: 14 X 12
Half bath
- Level: Main
Kitchen
- Features: Breakfast Nook, Granite Counters, Dining Area, Flooring - HardWood, Pantry
- Level: Main
- Area: 160 Square Feet
- Dimensions: 8 X 20
Living room
- Features: Fireplace - Wood Burning, Flooring - HardWood
- Level: Main
- Area: 224 Square Feet
- Dimensions: 16 X 14
Mud room
- Level: Main
Recreation room
- Features: Flooring - Ceramic Tile, Fireplace - Electric, Recessed Lighting, Basement - Finished
- Level: Lower
- Area: 280 Square Feet
- Dimensions: 14 X 20
Workshop
- Features: Flooring - Concrete, Basement - Unfinished
- Level: Lower
- Area: 144 Square Feet
- Dimensions: 12 X 12
Heating
- Heat Pump, Electric
Cooling
- Central Air, Ceiling Fan(s), Heat Pump, Electric
Appliances
- Included: Dishwasher, Disposal, Oven/Range - Electric, Refrigerator, Dryer, Water Heater, Washer, Gas Water Heater
- Laundry: Main Level, Laundry Chute, Mud Room
Features
- Breakfast Area, Ceiling Fan(s), Dining Area, Floor Plan - Traditional, Formal/Separate Dining Room, Kitchen - Country, Kitchen Island, Pantry, Primary Bath(s), Sound System, Upgraded Countertops, Walk-In Closet(s), Bar, Dry Wall, High Ceilings
- Flooring: Hardwood, Carpet, Tile/Brick, Luxury Vinyl, Wood
- Doors: Storm Door(s)
- Windows: Storm Window(s), Window Treatments
- Basement: Full,Finished,Interior Entry,Exterior Entry,Walk-Out Access
- Number of fireplaces: 3
- Fireplace features: Brick, Wood Burning, Mantel(s), Marble, Electric, Wood Burning Stove
Interior area
- Total structure area: 3,704
- Total interior livable area: 3,704 sqft
- Finished area above ground: 3,028
- Finished area below ground: 676
Video & virtual tour
Property
Parking
- Total spaces: 11
- Parking features: Basement, Other, Storage, Garage Faces Side, Inside Entrance, Oversized, Garage Door Opener, Driveway, Private, Off Street, Detached, Attached
- Attached garage spaces: 3
- Uncovered spaces: 6
Accessibility
- Accessibility features: None
Features
- Levels: Three
- Stories: 3
- Patio & porch: Porch
- Exterior features: Chimney Cap(s), Street Lights
- Has private pool: Yes
- Pool features: Vinyl, In Ground, Private
- Fencing: Chain Link,Back Yard,Vinyl
- Has view: Yes
- View description: City
Lot
- Size: 0.55 Acres
- Features: Landscaped, Adjoins - Public Land, Not In Development
Details
- Additional structures: Above Grade, Below Grade
- Additional parcels included: Property consists of main house and separate ADU that needs finished, but could easily support a nice 1 BR on sep utilities.
- Parcel number: 06 4A004500000000
- Zoning: 101
- Special conditions: Standard
Construction
Type & style
- Home type: SingleFamily
- Architectural style: Colonial
- Property subtype: Single Family Residence
Materials
- Brick
- Foundation: Concrete Perimeter
- Roof: Architectural Shingle
Condition
- Very Good
- New construction: No
- Year built: 1972
- Major remodel year: 2022
Utilities & green energy
- Electric: 220 Volts
- Sewer: Public Sewer
- Water: Public
- Utilities for property: Natural Gas Available, Cable Connected, Phone Connected, Cable, Satellite Internet Service
Green energy
- Energy efficient items: Utility Smart Meter-Electric
- Energy generation: Net-Meter Renew Energy Credits, PV Solar Array(s) Owned
Community & HOA
Community
- Subdivision: Martinsburg
HOA
- Has HOA: No
Location
- Region: Martinsburg
- Municipality: City Of Martinsburg
Financial & listing details
- Price per square foot: $159/sqft
- Tax assessed value: $273,240
- Annual tax amount: $4,257
- Date on market: 8/5/2026
- Listing agreement: Exclusive Right To Sell
- Listing terms: Cash,Conventional,FHA,USDA Loan,VA Loan
- Ownership: Fee Simple
Estimated market value
$581,900
$553,000 - $611,000
$3,269/mo
Price history
| Date | Event | Price |
|---|---|---|
| 9/29/2026 | Price change | $589,900-0.8%$159/sqft |
Source:  Bright MLS #WVBE2053426 Report a problem Bright MLS #WVBE2053426 Report a problem | ||
| 8/28/2026 | Price change | $594,900-0.8%$161/sqft |
Source: Bright MLS #WVBE2053426 Report a problem | ||
| 8/5/2026 | Listed for sale | $599,900$162/sqft |
Source: Bright MLS #WVBE2053426 Report a problem | ||
| 7/30/2026 | Listing removed | $599,900$162/sqft |
Source: Bright MLS #WVBE2047858 Report a problem | ||
| 6/3/2026 | Price change | $599,900-10.5%$162/sqft |
Source: Bright MLS #WVBE2047858 Report a problem | ||
| 4/21/2026 | Price change | $669,999-1.5%$181/sqft |
Source: Bright MLS #WVBE2047858 Report a problem | ||
| 4/8/2026 | Listed for sale | $679,999$184/sqft |
Source: Bright MLS #WVBE2047858 Report a problem | ||
| 3/26/2026 | Listing removed | $679,999$184/sqft |
Source: Bright MLS #WVBE2047858 Report a problem | ||
| 3/5/2026 | Listed for sale | $679,999+52.8%$184/sqft |
Source: Bright MLS #WVBE2047858 Report a problem | ||
| 12/30/2021 | Sold | $444,990-6.3%$120/sqft |
Source: Bright MLS #WVBE2003460 Report a problem | ||
| 11/19/2021 | Contingent | $474,990$128/sqft |
Source: Bright MLS #WVBE2003460 Report a problem | ||
| 11/5/2021 | Listed for sale | $474,990+58.3%$128/sqft |
Source: Bright MLS #WVBE2003460 Report a problem | ||
| 8/28/2014 | Listing removed | $300,000$81/sqft |
Source: RE/MAX REAL ESTATE GROUP #BE8299848 Report a problem | ||
| 6/19/2014 | Price change | $300,000-15.5%$81/sqft |
Source: RE/MAX REAL ESTATE GROUP #BE8299848 Report a problem | ||
| 3/25/2014 | Listed for sale | $355,000$96/sqft |
Source: RE/MAX Real Estate Group #BE8299848 Report a problem | ||
| 2/20/2014 | Listing removed | $355,000$96/sqft |
Source: Long & Foster Real Estate #BE8158602 Report a problem | ||
| 8/15/2013 | Listed for sale | $355,000$96/sqft |
Source: Long & Foster Real Estate #BE8158602 Report a problem | ||
Public tax history
| Year | Property taxes | Tax assessment |
|---|---|---|
| 2025 | $4,257 +0% | $273,240 +0.8% |
| 2024 | $4,255 -0.7% | $271,140 +1.8% |
| 2023 | $4,285 +55.2% | $266,400 +46.3% |
| 2022 | $2,761 | $182,100 +6.7% |
| 2021 | -- | $170,640 +3% |
| 2020 | -- | $165,720 +4% |
| 2019 | $2,446 +0.7% | $159,360 +0.7% |
| 2018 | $2,430 +1.7% | $158,220 +2.5% |
| 2017 | $2,388 -49.8% | $154,380 +1.2% |
| 2016 | $4,753 -1.8% | $152,580 +0.3% |
| 2015 | $4,838 +101.3% | $152,160 +0.9% |
| 2014 | $2,403 -51.1% | $150,840 -5.9% |
| 2013 | $4,915 | $160,320 +1.9% |
| 2012 | $4,915 +101% | $157,320 -1.4% |
| 2011 | $2,445 -8.4% | $159,540 -12% |
| 2010 | $2,670 -11.7% | $181,200 -18% |
| 2009 | $3,024 -2.1% | $220,920 -3.4% |
| 2008 | $3,087 -2.2% | $228,720 -1.4% |
| 2007 | $3,158 +17.8% | $232,020 +22.1% |
| 2006 | $2,682 +8.4% | $190,080 +14.5% |
| 2005 | $2,475 | $166,080 +33.3% |
| 2004 | -- | $124,560 +6.7% |
| 2003 | -- | $116,700 +7.8% |
| 2002 | -- | $108,300 -1.3% |
| 2001 | -- | $109,680 |
Find assessor info on the county website
Monthly payment
Est. payment
Payment breakdown
Explore the cost of this home by adjusting the details. Changes won't be saved.Climate risks
Neighborhood: 25401
Nearby schools
Schools provided by the listing agent
- High: Martinsburg
- District: Berkeley County Schools
Source: Bright MLS. This data may not be complete. We recommend contacting the local school district to confirm school assignments for this home.
Similar homes
- $450,0004 bd3 ba2.9k sqft1407 W King St, Martinsburg, WV 25401For Sale
 MLS ID #WVBE2054446, Dianne Maselli, Coldwell Banker Premier. Bright MLS
 - $575,0004 bd3 ba2.9k sqft1131 Kelly Island Rd, Martinsburg, WV 25405For Sale
 MLS ID #WVBE2051112, Tina Roach, Samson Properties. Bright MLS
 - $524,9004 bd4 ba3.7k sqft41 Plymouth Ln, Martinsburg, WV 25404For Sale
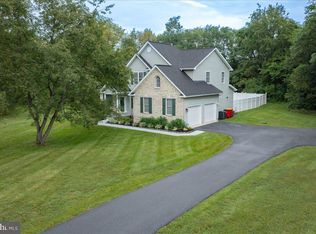 MLS ID #WVBE2054410, Adam Shively, Samson Properties. Bright MLS
 - $525,0003 bd3 ba2.5k sqft47 Cambridge Ct, Martinsburg, WV 25403For Sale
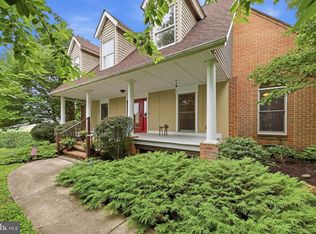 MLS ID #WVBE2052236, Sandy Snyder, eXp Realty LLC. Bright MLS
 - $499,9004 bd4 ba3k sqft1618 Eagle School Rd, Martinsburg, WV 25404For SaleMLS ID #WVBE2051878, Kari Shank, Samson Properties. Bright MLS
- $529,0004 bd4 ba3.5k sqft324 Hogan Dr, Martinsburg, WV 25405For SaleMLS ID #WVBE2050728, Alisha Lowery, Lost River Trading Post Realty. Bright MLS
- $534,9953 bd3 ba3.5k sqft598 White Oaks Dr, Martinsburg, WV 25404For SaleMLS ID #WVBE2052824, Megan Pantalena, Keller Williams Realty Advantage. Bright MLS
- $579,9005 bd4 ba3.9k sqft49 Appomattox Ln, Shepherdstown, WV 25443For SaleMLS ID #WVJF2026538, Alison Roberts, Roberts Realty Group, LLC. Bright MLS
- $515,0003 bd3 ba2.5k sqft13503 Apple Harvest Dr, Martinsburg, WV 25403For SaleMLS ID #WVBE2054422, Meredith Smith, Samson Properties. Bright MLS
- $749,9905 bd4 ba3.5k sqft374 Weaver Ln, Martinsburg, WV 25403For SaleMLS ID #WVBE2053686, Jeff Jardine, Burch Real Estate Group, LLC. Bright MLS
- $464,9004 bd6 ba3.4k sqft421 Flight O Arrows Way, Martinsburg, WV 25403For SaleMLS ID #WVBE2053630, Mark Dickinson, Century 21 Redwood Realty. Bright MLS
- $589,9006 bd5 ba4.6k sqft422 Sawgrass Dr, Charles Town, WV 25414For SaleMLS ID #WVJF2024786, James Smith, Burch Real Estate Group, LLC. Bright MLS
- $567,9003 bd3 ba2.9k sqft87 Fieldstone Dr, Bunker Hill, WV 25413For SaleMLS ID #WVBE2052142, Celia Lainez, Samson Properties. Bright MLS
- $498,0005 bd4 ba4.7k sqft13 Creighton Ct, Martinsburg, WV 25404For SaleMLS ID #WVBE2053656, Larry DeMarco, Century 21 Modern Realty Results. Bright MLS
- $599,9004 bd3 ba3k sqft18664 Rivergate Rd, Keedysville, MD 21756For SaleMLS ID #MDWA2039644, Chris Reeder, Long & Foster Real Estate, Inc.. Bright MLS
- $579,9004 bd3 ba3.3k sqft3370 Harpers Ferry Rd, Sharpsburg, MD 21782For SaleMLS ID #MDWA2037628, Sandy Curtis, Berkshire Hathaway HomeServices Homesale Realty. Bright MLS
- $555,0005 bd3 ba3.1k sqft9402 Musket Ct, Hagerstown, MD 21740For SaleMLS ID #MDWA2039548, Mary Llewellyn, The KW Collective. Bright MLS
- $524,9905 bd3 ba3.4k sqft3336 Hunting Ridge Rd, Winchester, VA 22603For SaleMLS ID #VAFV2045334, Leslie O Carter, Carter Real Estate, Inc.. Bright MLS
- $695,0006 bd5 ba4.2k sqft19058 Keedysville Rd, Keedysville, MD 21756For SaleMLS ID #MDWA2038234, Kimberly LaRose, Berkshire Hathaway HomeServices Homesale Realty. Bright MLS
- $625,0005 bd3 ba2.6k sqft15810 Spade Rd, Hagerstown, MD 21740For SaleMLS ID #MDWA2040068, Kelly Kline, RE/MAX Results. Bright MLS
