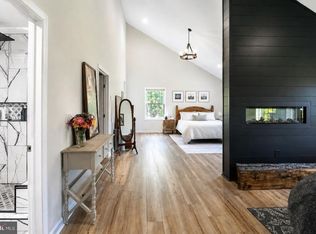
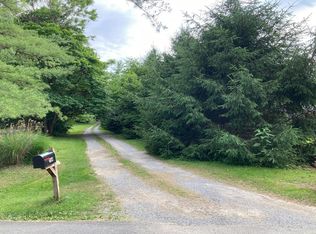
Remarkable Remodel on this enormous single level mansion!! Everything is new from top to bottom. As you pull up to the house you will first notice that you can park a few dozen vehicles in your double driveway that pulls up to 4 car garage. (2 attached and an additional 2 detached) . Inside you will find 5 bedrooms including two master suites as well as 4 full bathrooms and multiple living rooms. Outside you have a large lot with an enormous rear patio area covering the full length of the house. No maintenance here as you have all new plumbing and electric, new HVAC, new bathrooms and kitchen, everything in the home is new and ready for its new owner. NO HOA!
Coming soon 08/27
$799,990
374 Weaver Ln, Martinsburg, WV 25403
5beds
3,538sqft
Single Family Residence
Built in 1979
2.5 Acres Lot
$507,600 Zestimate®
$226/sqft
$-- HOA
What's special
- 5 days |
- 461 |
- 43 |
Zillow last checked:
Listing updated:
Listed by:
Jeff Jardine 540-398-8382,
Burch Real Estate Group, LLC
Source: Bright MLS,MLS#: WVBE2053686
Facts & features
Interior
Bedrooms & bathrooms
- Bedrooms: 5
- Bathrooms: 4
- Full bathrooms: 4
- Main level bathrooms: 4
- Main level bedrooms: 5
Rooms
- Room types: Living Room, Dining Room, Primary Bedroom, Bedroom 2, Bedroom 3, Game Room, Den
Primary bedroom
- Level: Main
- Area: 351 Square Feet
- Dimensions: 13 X 27
Bedroom 2
- Level: Main
- Area: 132 Square Feet
- Dimensions: 12 X 11
Bedroom 3
- Level: Main
- Area: 120 Square Feet
- Dimensions: 12 X 10
Den
- Level: Main
- Area: 324 Square Feet
- Dimensions: 27 X 12
Dining room
- Features: Flooring - HardWood
- Level: Main
- Area: 378 Square Feet
- Dimensions: 21 X 18
Game room
- Level: Main
- Area: 736 Square Feet
- Dimensions: 23 X 32
Living room
- Level: Main
- Area: 252 Square Feet
- Dimensions: 12 X 21
Heating
- Heat Pump, Electric
Cooling
- Central Air, Electric
Appliances
- Included: Cooktop, Dishwasher, Exhaust Fan, Refrigerator, Electric Water Heater
Features
- Dining Area, Built-in Features, Primary Bath(s)
- Has basement: No
- Number of fireplaces: 2
Interior area
- Total structure area: 3,538
- Total interior livable area: 3,538 sqft
- Finished area above ground: 3,538
Property
Parking
- Total spaces: 4
- Parking features: Garage Door Opener, Attached, Detached
- Attached garage spaces: 4
Accessibility
- Accessibility features: Other
Features
- Levels: One
- Stories: 1
- Pool features: None
Lot
- Size: 2.5 Acres
Details
- Additional structures: Above Grade
- Parcel number: OP00020022000400
- Zoning: .
- Special conditions: Standard
Construction
Type & style
- Home type: SingleFamily
- Architectural style: Ranch/Rambler
- Property subtype: Single Family Residence
Materials
- Brick
- Foundation: Crawl Space
Condition
- Excellent
- New construction: No
- Year built: 1979
Utilities & green energy
- Sewer: Public Sewer
- Water: Well
Community & HOA
Community
- Subdivision: None Available
HOA
- Has HOA: No
Location
- Region: Martinsburg
Financial & listing details
- Price per square foot: $226/sqft
- Tax assessed value: $68,230
- Annual tax amount: $1,659
- Date on market: 8/27/2026
- Listing agreement: Exclusive Agency
- Ownership: Fee Simple
Estimated market value
$507,600
$447,000 - $563,000
$2,748/mo
Price history
| Date | Event | Price |
|---|---|---|
| 4/17/2026 | Sold | $470,000+34.3%$133/sqft |
Source: Public Record Report a problem | ||
| 12/6/2016 | Listing removed | $350,000$99/sqft |
Source: CENTURY 21 Sterling Realty #BE9655686 Report a problem | ||
| 10/11/2016 | Price change | $350,000-4.1%$99/sqft |
Source: CENTURY 21 Sterling Realty #BE9655686 Report a problem | ||
| 8/5/2016 | Price change | $365,000-2.9%$103/sqft |
Source: CENTURY 21 Sterling Realty #BE9655686 Report a problem | ||
| 5/12/2016 | Listed for sale | $376,000$106/sqft |
Source: Century 21 Sterling Realty #BE9655686 Report a problem | ||
Public tax history
| Year | Property taxes | Tax assessment |
|---|---|---|
| 2025 | $1,659 +2.4% | $68,230 +3.4% |
| 2024 | $1,620 -2.9% | $66,010 |
| 2023 | $1,668 -37.4% | $66,010 -42.3% |
| 2022 | $2,665 | $114,490 +6.6% |
| 2021 | -- | $107,410 -35.9% |
| 2020 | -- | $167,590 -15.4% |
| 2019 | $2,342 +3.3% | $198,070 +3.5% |
| 2018 | $2,266 +2.1% | $191,350 +2.8% |
| 2017 | $2,219 +0.1% | $186,190 +1% |
| 2016 | $2,216 -0.7% | $184,260 +1.9% |
| 2015 | $2,232 -0.2% | $180,790 +0.1% |
| 2014 | $2,236 +4.7% | $180,610 +1.6% |
| 2013 | $2,136 | $177,790 +2.8% |
| 2012 | $2,136 +0.3% | $172,990 -0.3% |
| 2011 | $2,129 +8.9% | $173,520 +6.2% |
| 2010 | $1,955 -2.9% | $163,440 -9.1% |
| 2009 | $2,015 -4.6% | $179,880 -6% |
| 2008 | $2,111 +2.7% | $191,400 +3% |
| 2007 | $2,055 +5% | $185,880 +8.2% |
| 2006 | $1,957 +9.1% | $171,720 +15.2% |
| 2005 | $1,794 | $149,100 +5.2% |
| 2004 | -- | $141,780 |
| 2003 | -- | $141,780 +9.7% |
| 2002 | -- | $129,240 -5% |
| 2001 | -- | $136,020 |
Find assessor info on the county website
Monthly payment
Est. payment
Payment breakdown
Explore the cost of this home by adjusting the details. Changes won't be saved.Climate risks
Neighborhood: 25403
Nearby schools
GreatSchools rating
- 6/10Potomack Intermediate SchoolGrades: 3-5Distance: 2.2 mi
- 5/10Spring Mills Middle SchoolGrades: 6-8Distance: 2.4 mi
- 7/10Spring Mills High SchoolGrades: 9-12Distance: 2.4 mi
Schools provided by the listing agent
- District: Berkeley County Schools
Source: Bright MLS. This data may not be complete. We recommend contacting the local school district to confirm school assignments for this home.
- $8,808-- bd-- ba-- sqft320 Weaver Ln, Martinsburg, WV 25403Off Market
- $297,6003 bd1 ba1.2k sqft320 Weaver Ln, Martinsburg, WV 25403Off Market
- $388,5004 bd2 ba2k sqft432 Weaver Ln, Martinsburg, WV 25403Off Market
- $315,6003 bd1 ba1.2k sqft346 Weaver Ln, Martinsburg, WV 25403Off Market
- $396,0003 bd2 ba2k sqft351 Weaver Ln, Martinsburg, WV 25403Off Market
- $350,8003 bd2 ba1.8k sqft446 Weaver Ln, Martinsburg, WV 25403Off Market
- $419,2005 bd2 ba2.5k sqft284 Weaver Ln, Martinsburg, WV 25403Off Market
- $395,5004 bd2 ba1.4k sqft303 Weaver Ln, Martinsburg, WV 25403Off Market
A local agent can set up tours, give advice and negotiate with sellers.
Similar homes
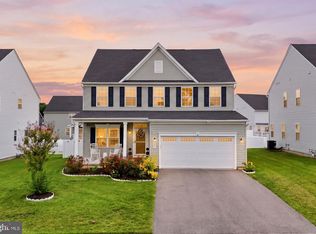
- $749,9004 bd4 ba4.1k sqft21 Miranda Ct, Martinsburg, WV 25403For Sale
 MLS ID #WVBE2050538, Susan Raburn, Long & Foster Real Estate, Inc.. Bright MLS
 - $--4 bd3 ba2.7k sqft784 Colston Dr, Falling Waters, WV 25419Auction
 Auction.com 2
 - $459,9004 bd4 ba3.2k sqft202 Topflite Dr, Martinsburg, WV 25403For Sale
 MLS ID #WVBE2050022, Natalie Hoffmann, Keller Williams Realty Advantage. Bright MLS
 - $495,0005 bd4 ba3.9k sqft209 Pullman Way, Martinsburg, WV 25403For Sale
 MLS ID #WVBE2053568, Sonja Bushue, Samson Properties. Bright MLS
 - $545,0004 bd3 ba3.1k sqft601 Street Of Dreams, Martinsburg, WV 25403For SaleMLS ID #WVBE2053544, Mary Llewellyn, The KW Collective. Bright MLS
- $825,0005 bd4 ba4.2k sqft1654 Whitings Neck Rd, Martinsburg, WV 25404For SaleMLS ID #WVBE2046648, Marcy Deck, Dandridge Realty Group, LLC. Bright MLS
- $550,0004 bd3 ba3.8k sqft2606 Ridge Rd S, Martinsburg, WV 25403For SaleMLS ID #WVBE2053384, Toni Carone, Long & Foster Real Estate, Inc.. Bright MLS
- $525,0005 bd4 ba4.5k sqft210 Aylesbury Ln, Martinsburg, WV 25403For SaleMLS ID #WVBE2053780, Ya Ling Chen, Samson Properties. Bright MLS
- $469,9904 bd3 ba2.3k sqftLOT A037 Arianna Ct, Martinsburg, WV 25403New ConstructionMLS ID #WVBE2053678, Erica Stevenson, NVR, INC.. Bright MLS
- $575,0003 bd3 ba2.5k sqft47 Cambridge Ct, Martinsburg, WV 25403For SaleMLS ID #WVBE2052236, Sandy Snyder, eXp Realty LLC. Bright MLS
- $725,0004 bd5 ba4.2k sqft18 Treasure Dr, Martinsburg, WV 25401For SaleMLS ID #WVBE2052184, Kimberly Teska, Coldwell Banker Premier. Bright MLS
- $449,9004 bd3 ba1.9k sqft185 Tara Dr, Martinsburg, WV 25403For SaleMLS ID #WVBE2052706, Stacey Lee, Samson Properties. Bright MLS
- $469,9004 bd3 ba3.8k sqft567 Rushbrook Rd, Martinsburg, WV 25403For SaleMLS ID #WVBE2053368, Katherine (Kat) Wetzel, Century 21 Redwood Realty. Bright MLS
- $476,9905 bd3 ba3.3k sqft1923 Acapulco Ct, Martinsburg, WV 25403New ConstructionMLS ID #WVBE2052612, Erica Stevenson, NVR, INC.. Bright MLS
- $431,9904 bd3 ba3k sqft1623 Acapulco Ct, Martinsburg, WV 25403New ConstructionMLS ID #WVBE2052396, Adam Dietrich, NVR, INC.. Bright MLS
- $850,0002 bd2 ba5k sqft2148 Delmar Orchard Rd, Martinsburg, WV 25403For SaleMLS ID #WVBE2043812, Chip Hensell, Hensell Realty, Co.. Bright MLS
- $664,9003 bd3 ba1.8k sqft7 Ancient Oaks Ct, Charles Town, WV 25414New ConstructionMLS ID #WVJF2026028, Kristie Edwards, Samson Properties. Bright MLS
- $451,9904 bd3 ba3.3k sqft1723 Valencia Ct, Martinsburg, WV 25403New ConstructionMLS ID #WVBE2052398, Erica Stevenson, NVR, INC.. Bright MLS
- $421,9904 bd3 ba2.7k sqft1523 Valencia Ct, Martinsburg, WV 25403New ConstructionMLS ID #WVBE2052394, Erica Stevenson, NVR, INC.. Bright MLS
- $489,0004 bd4 ba4k sqft504 Rushbrook Rd, Martinsburg, WV 25403For SaleMLS ID #WVBE2053060, Will Smoot, Freedom Real Estate Group, LLC.. Bright MLS
