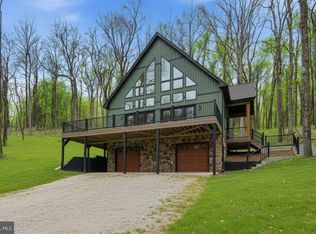
Discover the charm of this stunning new construction home, set to be completed in October/November 2026. This exquisite ranch-style residence combines modern farmhouse aesthetics with thoughtful design, offering a perfect blend of comfort and elegance. With 3 spacious bedrooms and 2.5 bathrooms, this home is designed for both relaxation and entertaining. Step inside to find an inviting open floor plan that seamlessly connects the family room to the gourmet kitchen, featuring upgraded countertops and stainless steel appliances, including a double oven and built-in microwave. The kitchen island serves as a central hub for gatherings, while the family room creates a cozy atmosphere for everyday living. Retreat to the primary suite, complete with a luxurious bathroom and walk-in closet, ensuring a private sanctuary. Additional features include a unfinished basement with interior access, providing endless possibilities for customization as well as an optional bonus area above the garage including a rec room, bedroom and bath. Set on a generous 2.3-acre lot without an HOA, this home offers ample outdoor space for activities and future landscaping dreams. The side-entry garage and driveway provide convenient parking options. Embrace the opportunity to create lasting memories in a space designed for comfort and style. The home pictured is similar construction. Buyer pays transfer stamps. Builder contract required.
New construction
$664,900
7 Ancient Oaks Ct, Charles Town, WV 25414
3beds
1,482sqft
:
Get pre-qualified$4,075/mo
Single Family Residence
Built in 2026
2.04 Acres Lot
$663,200 Zestimate®
$449/sqft
$-- HOA
What's special
Built-in microwaveRanch-style residencePrimary suiteLuxurious bathroomInviting open floor planSide-entry garageFamily room
- 157 days |
- 773 |
- 41 |
Zillow last checked:
Listing updated:
Listed by:
Kristie Edwards 304-270-6680,
Samson Properties
Source: Bright MLS,MLS#: WVJF2022082
Facts & features
Interior
Bedrooms & bathrooms
- Bedrooms: 3
- Bathrooms: 3
- Full bathrooms: 2
- 1/2 bathrooms: 1
- Main level bathrooms: 3
- Main level bedrooms: 3
Rooms
- Room types: Primary Bedroom, Bedroom 2, Bedroom 3, Kitchen, Great Room, Bathroom 2, Primary Bathroom, Half Bath
Primary bedroom
- Features: Attached Bathroom, Cathedral/Vaulted Ceiling, Ceiling Fan(s), Flooring - Luxury Vinyl Plank, Walk-In Closet(s)
- Level: Main
- Area: 196 Square Feet
- Dimensions: 14 X 14
Bedroom 2
- Features: Flooring - Carpet, Walk-In Closet(s)
- Level: Main
- Area: 132 Square Feet
- Dimensions: 11 X 12
Bedroom 3
- Features: Flooring - Carpet
- Level: Main
- Area: 121 Square Feet
- Dimensions: 11 X 11
Primary bathroom
- Features: Flooring - Luxury Vinyl Plank
- Level: Main
- Area: 90 Square Feet
- Dimensions: 10 X 9
Bathroom 2
- Features: Flooring - Luxury Vinyl Plank
- Level: Main
Great room
- Features: Flooring - Luxury Vinyl Plank, Ceiling Fan(s)
- Level: Main
- Area: 414 Square Feet
- Dimensions: 23 X 18
Half bath
- Features: Flooring - Luxury Vinyl Plank
- Level: Main
Kitchen
- Features: Countertop(s) - Quartz, Flooring - Luxury Vinyl Plank, Kitchen Island
- Level: Main
- Area: 198 Square Feet
- Dimensions: 11 X 18
Heating
- Heat Pump, Electric
Cooling
- Heat Pump, Electric
Appliances
- Included: Microwave, Built-In Range, Cooktop, Dishwasher, Ice Maker, Double Oven, Range Hood, Stainless Steel Appliance(s), Water Heater, Electric Water Heater
- Laundry: Hookup, Main Level
Features
- Bathroom - Stall Shower, Bathroom - Tub Shower, Ceiling Fan(s), Entry Level Bedroom, Family Room Off Kitchen, Open Floorplan, Kitchen Island, Kitchen - Gourmet, Primary Bath(s), Recessed Lighting, Upgraded Countertops, Walk-In Closet(s), Combination Kitchen/Dining, Pantry, 9'+ Ceilings, Dry Wall
- Flooring: Luxury Vinyl, Carpet
- Basement: Full,Connecting Stairway,Heated,Interior Entry,Exterior Entry,Unfinished
- Has fireplace: No
Interior area
- Total structure area: 2,964
- Total interior livable area: 1,482 sqft
- Finished area above ground: 1,482
Property
Parking
- Total spaces: 2
- Parking features: Garage Faces Side, Inside Entrance, Garage Door Opener, Attached, Driveway
- Attached garage spaces: 2
- Has uncovered spaces: Yes
Accessibility
- Accessibility features: None
Features
- Levels: Two
- Stories: 2
- Patio & porch: Porch, Wrap Around
- Pool features: None
- Has view: Yes
- View description: Pasture, Trees/Woods
Lot
- Size: 2.04 Acres
- Features: Cleared, Cul-De-Sac, Level, No Thru Street, Rural
Details
- Additional structures: Above Grade
- Parcel number: 000000000000000000
- Zoning: 001
- Special conditions: Standard
Construction
Type & style
- Home type: SingleFamily
- Architectural style: Ranch/Rambler,Farmhouse/National Folk
- Property subtype: Single Family Residence
Materials
- Combination, Stick Built, Vinyl Siding, Batts Insulation
- Foundation: Concrete Perimeter, Passive Radon Mitigation
- Roof: Architectural Shingle
Condition
- New construction: Yes
- Year built: 2026
Details
- Builder model: The Magnolia
- Builder name: Zales Construction
Utilities & green energy
- Sewer: Private Sewer
- Water: Well
- Utilities for property: Cable Available, Phone Available, Sewer Available, Water Available
Community & HOA
Community
- Subdivision: None Available
HOA
- Has HOA: No
Location
- Region: Charles Town
- Municipality: Middleway
Financial & listing details
- Price per square foot: $449/sqft
- Tax assessed value: $49,500
- Annual tax amount: $1,200
- Date on market: 2/20/2026
- Listing agreement: Exclusive Right To Sell
- Ownership: Fee Simple
Estimated market value
$663,200
$630,000 - $696,000
$2,617/mo
Price history
| Date | Event | Price |
|---|---|---|
| 2/20/2026 | Listed for sale | $664,900$449/sqft |
Source:  Bright MLS #WVJF2022082 Report a problem Bright MLS #WVJF2022082 Report a problem | ||
Public tax history
Tax history is unavailable.
Monthly payment
Est. payment
Payment breakdown
Explore the cost of this home by adjusting the details. Changes won't be saved.Climate risks
Neighborhood: 25414
Nearby schools
GreatSchools rating
- 6/10South Jefferson Elementary SchoolGrades: PK-5Distance: 3.6 mi
- 5/10Charles Town Middle SchoolGrades: 6-8Distance: 5.1 mi
- 7/10Jefferson High SchoolGrades: 9-12Distance: 6.4 mi
Schools provided by the listing agent
- District: Jefferson County Schools
Source: Bright MLS. This data may not be complete. We recommend contacting the local school district to confirm school assignments for this home.
- $649,9003 bd2 ba2.1k sqft6 Ancient Oaks Ct, Charles Town, WV 25414New Construction

- $210,800-- bd-- ba-- sqft165 Willingham Rd, Charles Town, WV 25414Off Market
- $25,300-- bd-- ba-- sqft165 Willingham Rd, Charles Town, WV 25414Off Market
- $669,0003 bd2 ba1.8k sqft5 Ancient Oaks Ct, Charles Town, WV 25414New Construction

- $450,2003 bd2 ba2k sqft115 Willingham Rd, Charles Town, WV 25414Off Market
- $1,375,0003 bd4 ba2.9k sqft303 Willingham Rd, Charles Town, WV 25414Sold
- $589,0003 bd2 ba3.4k sqft7179 Middleway Pike, Kearneysville, WV 25430Off Market
- $177,5005 bd2 ba2.8k sqft260 Hartack Ln, Kearneysville, WV 25430Off Market
A local agent can set up tours, give advice and negotiate with sellers.
Similar homes
- $669,0003 bd2 ba1.8k sqft5 Ancient Oaks Ct, Charles Town, WV 25414New Construction
 MLS ID #WVJF2025232, Kristie Edwards, Samson Properties. Bright MLS
 - $674,9903 bd2 ba1.2k sqft18280 Clayton Hall Rd, Bluemont, VA 20135For Sale
 MLS ID #VALO2118988, Melissa Comi, CENTURY 21 New Millennium. Bright MLS
 - $619,9993 bd3 ba2k sqftCountry Rd Lot 304, Harpers Ferry, WV 25425New Construction
 MLS ID #WVJF2023522, Rick Boswell, Gain Realty. Bright MLS
 - $750,0004 bd3 ba1.8k sqft1 Summit Point Rd, Summit Point, WV 25446New Construction
 Blue Mountain Homes
 - $418,9904 bd3 ba2.2k sqft34 Fortuna Rd, Charles Town, WV 25414New ConstructionMLS ID #WVJF2025084, Dick Bryan, The Bryan Group Real Estate, LLC. Bright MLS
- $429,9904 bd3 ba2.2k sqft55 Fortuna Rd, Charles Town, WV 25414New ConstructionMLS ID #WVJF2025086, Dick Bryan, The Bryan Group Real Estate, LLC. Bright MLS
- $410,9903 bd2 ba1.6k sqftArmistead Pl #Ii, Charles Town, WV 25414New ConstructionMLS ID #WVJF2024592, Brittany Newman, DRB Group Realty, LLC. Bright MLS
- $394,9903 bd2 ba1.5k sqft40 Empire Ln, Charles Town, WV 25414New ConstructionMLS ID #WVJF2024176, Dick Bryan, The Bryan Group Real Estate, LLC. Bright MLS
- from $439,9904 bd3 ba1.9k sqftNewbury II Plan, Huntfield Single Family Homes, Charles Town, WV 25414New ConstructionDRB Homes
- $399,9902 bd2 ba1.5k sqft28 Empire Rd, Charles Town, WV 25414New ConstructionMLS ID #WVJF2025092, Dick Bryan, The Bryan Group Real Estate, LLC. Bright MLS
- $429,9904 bd3 ba2.2k sqft48 Patterson Rd, Charles Town, WV 25414New ConstructionMLS ID #WVJF2024188, Dick Bryan, The Bryan Group Real Estate, LLC. Bright MLS
- $429,9904 bd3 ba2.2k sqft24 Fortuna Rd, Charles Town, WV 25414New ConstructionMLS ID #WVJF2024180, Dick Bryan, The Bryan Group Real Estate, LLC. Bright MLS
- $589,9003 bd2 ba1.8k sqft45 Grand Rapids Dr, Martinsburg, WV 25403New ConstructionMLS ID #WVBE2052588, Amy Cooper, Panhandle Real Estate Group, INC. Bright MLS
- $405,9904 bd3 ba1.9k sqftRichmond Pl #Ii, Charles Town, WV 25414New ConstructionMLS ID #WVJF2024598, Brittany Newman, DRB Group Realty, LLC. Bright MLS
- from $409,9904 bd3 ba2.1k sqftPENWELL Plan, Riverpointe, Charles Town, WV 25414New ConstructionDR Horton
- from $398,9903 bd2 ba1.4k sqftCranberry II Plan, King's Crossing Single Family Homes, Charles Town, WV 25414New ConstructionDRB Homes
- from $389,9904 bd3 ba1.9k sqftPINE Plan, Riverpointe, Charles Town, WV 25414New ConstructionDR Horton
- from $750,0004 bd3 ba1.8k sqftThe Fairfeild Plan, Jefferson County - WV, Harpers Ferry, WV 25425New ConstructionBlue Mountain Homes
- from $405,9904 bd3 ba1.9k sqftWhitehall II Plan, King's Crossing Single Family Homes, Charles Town, WV 25414New ConstructionDRB Homes
- $469,9994 bd3 ba2.2k sqftLOT 426 322 Gerry St, Ranson, WV 25438New ConstructionBright MLS
