The latest home in The Reserve at Tuscarora is now complete! Built by Panhandle Homes of Berkeley County, this ranch style home has a 3-car garage, 3 bedrooms, 2 bathrooms and sits on almost ½ acre. The exterior has durable Hardie Plank siding and awesome metal accents. The open floorplan showcases a stone fireplace, gourmet island kitchen with upgraded appliances, and a dining area that opens to the 264 sq ft. covered rear porch. The Owner’s Suite has a tray ceiling, large walk-in closet and a large ceramic tile bathroom with a wet room – complete with a stand alone soaking tub. A dedicated laundry room is conveniently located outside of the Owner’s Suite. The split bedroom floorplan provides privacy with 2 additional bedrooms and a second bathroom with a dual bowl vanity on the opposite side of the home. The utilities for the home are in a dedicated mechanical closet located in the oversized 775 sq ft garage. Enjoy low maintenance living and peace of mind with a 1 year builders warranty and the different manufacturer warranties that come with the home. Professional landscaping, river rock and sod have been installed for an instantly beautiful exterior. Ready for you to move in now!
Pending
$589,900
45 Grand Rapids Dr, Martinsburg, WV 25403
3beds
1,866sqft
Single Family Residence
Built in 2026
0.46 Acres Lot
$585,600 Zestimate®
$316/sqft
$38/mo HOA
What's special
Stone fireplaceStand alone soaking tubOpen floorplanAwesome metal accentsProfessional landscapingCovered rear porchDurable hardie plank siding
- 52 days
- 218
- 2
Zillow last checked:
Listing updated:
Listed by:
Amy Cooper 304-274-2400,
Panhandle Real Estate Group, INC
Source: Bright MLS,MLS#: WVBE2052588
Facts & features
Interior
Bedrooms & bathrooms
- Bedrooms: 3
- Bathrooms: 2
- Full bathrooms: 2
- Main level bathrooms: 2
- Main level bedrooms: 3
Heating
- Heat Pump, Electric
Cooling
- Central Air, Ceiling Fan(s), Heat Pump, Electric
Appliances
- Included: Microwave, Built-In Range, Disposal, Dishwasher, Energy Efficient Appliances, Ice Maker, Oven/Range - Electric, Range Hood, Stainless Steel Appliance(s), Water Dispenser, Water Heater, Electric Water Heater
- Laundry: Main Level
Features
- Soaking Tub, Bathroom - Walk-In Shower, Ceiling Fan(s), Entry Level Bedroom, Open Floorplan, Kitchen Island, Kitchen - Gourmet, Primary Bath(s), Recessed Lighting, Upgraded Countertops, Walk-In Closet(s), Cathedral Ceiling(s), Tray Ceiling(s)
- Flooring: Ceramic Tile, Luxury Vinyl
- Doors: ENERGY STAR Qualified Doors, Insulated
- Windows: Energy Efficient, ENERGY STAR Qualified Windows, Low Emissivity Windows, Insulated Windows
- Has basement: No
- Has fireplace: No
Interior area
- Total structure area: 1,866
- Total interior livable area: 1,866 sqft
- Finished area above ground: 1,866
Property
Parking
- Total spaces: 3
- Parking features: Garage Faces Front, Storage, Garage Door Opener, Inside Entrance, Asphalt, Attached
- Attached garage spaces: 3
- Has uncovered spaces: Yes
- Details: Garage Sqft: 775
Accessibility
- Accessibility features: Accessible Doors
Features
- Levels: One
- Stories: 1
- Pool features: None
Lot
- Size: 0.46 Acres
Details
- Additional structures: Above Grade
- Parcel number: NO TAX RECORD
- Zoning: R
- Special conditions: Standard
Construction
Type & style
- Home type: SingleFamily
- Architectural style: Ranch/Rambler
- Property subtype: Single Family Residence
Materials
- Cement Siding, CPVC/PVC, HardiPlank Type, Low VOC Products/Finishes, Stick Built
- Foundation: Slab, Passive Radon Mitigation
- Roof: Architectural Shingle
Condition
- Excellent
- New construction: Yes
- Year built: 2026
Details
- Builder name: Panhandle Homes of Berkeley County
Utilities & green energy
- Electric: 200+ Amp Service
- Sewer: Public Sewer
- Water: Public
- Utilities for property: Underground Utilities
Community & HOA
Community
- Subdivision: The Reserve At Tuscarora
HOA
- Has HOA: Yes
- HOA fee: $450 annually
Location
- Region: Martinsburg
Financial & listing details
- Price per square foot: $316/sqft
- Date on market: 7/9/2026
- Listing agreement: Exclusive Right To Sell
- Listing terms: Cash,Conventional,FHA,VA Loan,Other
- Ownership: Fee Simple
Estimated market value
$585,600
$556,000 - $615,000
$2,464/mo
Price history
| Date | Event | Price |
|---|---|---|
| 7/31/2026 | Pending sale | $589,900$316/sqft |
Source:  Bright MLS #WVBE2052588 Report a problem Bright MLS #WVBE2052588 Report a problem | ||
| 7/9/2026 | Listed for sale | $589,900$316/sqft |
Source: Bright MLS #WVBE2052588 Report a problem | ||
Public tax history
Tax history is unavailable.
Monthly payment
Est. payment
Payment breakdown
Explore the cost of this home by adjusting the details. Changes won't be saved.Climate risks
Neighborhood: 25403
Nearby schools
Schools provided by the listing agent
- District: Berkeley County Schools
Source: Bright MLS. This data may not be complete. We recommend contacting the local school district to confirm school assignments for this home.
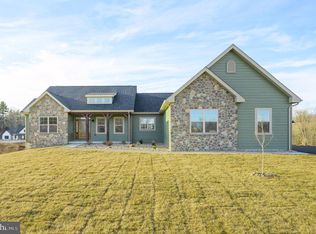
- $699,6504 bd3 ba2.9k sqft101 Grand Rapids Dr, Martinsburg, WV 25403Sold
- $559,9003 bd2 ba1.7k sqft70 Midland Ct, Martinsburg, WV 25403Pending

- $---- bd-- ba-- sqftHomes Available Soon, The Reserve at Tuscarora, Martinsburg, WV 25403New Construction
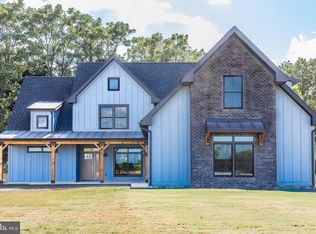
- $689,9003 bd3 ba2.8k sqft47 Midland Ct, Martinsburg, WV 25403Sold
Similar homes
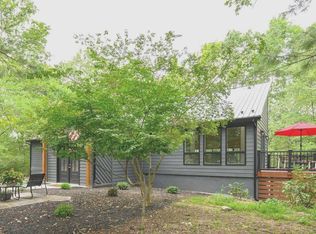
- $595,0003 bd2 ba2k sqft228 Rising Sun Rd, Hedgesville, WV 25427For Sale
 MLS ID #WVBE2051332, Jeanne Martin, Pearson Smith Realty, LLC. Bright MLS
 - $365,0003 bd2 ba1.4k sqft812 Duckwoods Ln, Martinsburg, WV 25403For Sale
 MLS ID #WVBE2053086, Charlotte Sherman, Century 21 Modern Realty Results. Bright MLS
 - $379,9004 bd3 ba2.3k sqft168 Clifford Dr, Martinsburg, WV 25404For Sale
 MLS ID #WVBE2053988, Andrew Fultz, Samson Properties. Bright MLS
 - $585,0003 bd3 ba2.1k sqft16919 Shaffer Rd, Sharpsburg, MD 21782For Sale
 MLS ID #MDWA2037088, Sherry Scire, RE/MAX Results. Bright MLS
 - $649,9004 bd3 ba2.1k sqft277 Shveda Way, Shepherdstown, WV 25443For SaleMLS ID #WVJF2025658, Michael Bohrer, ERA Liberty Realty. Bright MLS
- $365,0003 bd2 ba1.5k sqft43 Elstow Way, Martinsburg, WV 25405For SaleMLS ID #WVBE2053300, Sonja Bushue, Samson Properties. Bright MLS
- $524,9003 bd2 ba1.5k sqft123 Jenkins Rd, Gerrardstown, WV 25420New ConstructionMLS ID #WVBE2052438, Stacey Lee, Samson Properties. Bright MLS
- $359,0003 bd2 ba1.3k sqft301 Rushbrook Rd, Martinsburg, WV 25403For SaleMLS ID #WVBE2053406, Will Smoot, Freedom Real Estate Group, LLC.. Bright MLS
- $535,0003 bd2 ba1.7k sqftLOT 82 Glenaire Rd, Bunker Hill, WV 25413New ConstructionMLS ID #WVBE2052238, Shawn Craig, ERA Liberty Realty. Bright MLS
- $534,0003 bd2 ba1.7k sqftLOT 8 Glenaire Rd, Bunker Hill, WV 25413New ConstructionMLS ID #WVBE2052168, Shawn Craig, ERA Liberty Realty. Bright MLS
- $535,0003 bd2 ba1.5k sqft34 Hershel Ln, Hedgesville, WV 25427For SaleMLS ID #WVBE2052846, Jordan Butts, Burch Real Estate Group, LLC. Bright MLS
- $449,9003 bd2 ba1.6k sqftMauve Rd, Hedgesville, WV 25427New ConstructionMLS ID #WVBE2053916, Gabe McDonald, Touchstone Realty, LLC. Bright MLS
- $522,0003 bd3 ba1.9k sqftLOT 84 Glenaire Rd, Bunker Hill, WV 25413New ConstructionMLS ID #WVBE2052494, Shawn Craig, ERA Liberty Realty. Bright MLS
- $309,0003 bd2 ba1.3k sqft65 Live Oak Ct, Martinsburg, WV 25405For SaleMLS ID #WVBE2052480, Leah Clowser, RE/MAX Roots. Bright MLS
- $449,9003 bd2 ba1.6k sqft35 Mauve Rd, Hedgesville, WV 25427New ConstructionMLS ID #WVBE2053900, Gabe McDonald, Touchstone Realty, LLC. Bright MLS
- $440,0003 bd2 ba2.2k sqft598 Tecumseh Trl, Hedgesville, WV 25427For SaleMLS ID #WVBE2053844, Eric Rodia, Gain Realty. Bright MLS
- $658,0004 bd3 ba2.6k sqft91 Marsh Hawk Way, Shepherdstown, WV 25443For SaleMLS ID #WVJF2025706, Samantha Young, Young & Associates. Bright MLS
- $524,0004 bd3 ba2.3k sqft19 Bogey Dr, Martinsburg, WV 25405New ConstructionMLS ID #WVBE2048504, Ms. KATIA MARCHESINI, Impresa Premier Realty LLC. Bright MLS
- $519,9003 bd2 ba1.7k sqftLOT 13 Glenaire Rd, Bunker Hill, WV 25413New ConstructionMLS ID #WVBE2042884, Shawn Craig, ERA Liberty Realty. Bright MLS
