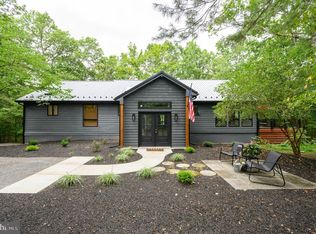
Sitting on three-quarters of an acre in The Reserve at Tuscarora, this stunning luxury-built home, designed by Panhandle Homes of Berkeley County, is now ready for its new owner. This custom-designed, one-level home shows off an impressive front elevation with a beautiful timber-framed gable, Hardie Plank board and batten siding, and a large front porch. You’ll be greeted with an open living area with oversized windows and a stone fireplace as you walk through the front French doors. The gourmet kitchen has upgraded stainless steel appliances, a large center island, quartz countertops, ceramic tile backsplash, and a walk-in pantry with wooden shelving. The primary bedroom shows off a tray ceiling and large windows, and a sliding glass door to a large, covered rear porch. The owner’s bathroom has a ceramic tile floor, custom cabinetry, a bench with storage, and a large walk-in tile shower with a stone mosaic floor! The walk-in closet is massive with a window for natural light and plenty of wooden shelves for organization. The additional two bedrooms are on the opposite side of the home, separated by a large guest bathroom with a dual bowl vanity. This home also has a dedicated laundry room with a laundry sink and cabinetry along with an oversized two-car, side-load garage, which has an insulated mechanical closet. Home comes with a 1 year builders warranty. Home has public water and sewer, electric appliances and a Trane HVAC system.
Pending
Price cut: $5K (7/9)
$559,900
70 Midland Ct, Martinsburg, WV 25403
3beds
1,760sqft
Single Family Residence
Built in 2026
0.75 Acres Lot
$557,300 Zestimate®
$318/sqft
$38/mo HOA
What's special
Stone fireplaceCeramic tile backsplashLarge center islandImpressive front elevationBeautiful timber-framed gableLarge front porchLarge covered rear porch
- 99 days |
- 481 |
- 20 |
Zillow last checked:
Listing updated:
Listed by:
Amy Cooper 304-274-2400,
Panhandle Real Estate Group, INC
Source: Bright MLS,MLS#: WVBE2051040
Facts & features
Interior
Bedrooms & bathrooms
- Bedrooms: 3
- Bathrooms: 2
- Full bathrooms: 2
- Main level bathrooms: 2
- Main level bedrooms: 3
Heating
- Heat Pump, Electric
Cooling
- Central Air, Heat Pump, Electric
Appliances
- Included: Energy Efficient Appliances, Water Heater, Water Dispenser, Stainless Steel Appliance(s), Refrigerator, Oven/Range - Electric, Ice Maker, Dishwasher, Disposal, Electric Water Heater
- Laundry: Main Level, Hookup, Washer/Dryer Hookups Only
Features
- Bathroom - Walk-In Shower, Ceiling Fan(s), Exposed Beams, Entry Level Bedroom, Kitchen Island, Primary Bath(s), Recessed Lighting, Upgraded Countertops, Walk-In Closet(s)
- Doors: Insulated
- Windows: ENERGY STAR Qualified Windows, Energy Efficient, Low Emissivity Windows
- Has basement: No
- Has fireplace: No
Interior area
- Total structure area: 1,760
- Total interior livable area: 1,760 sqft
- Finished area above ground: 1,760
Property
Parking
- Total spaces: 2
- Parking features: Garage Faces Side, Garage Door Opener, Inside Entrance, Attached, Driveway
- Attached garage spaces: 2
- Has uncovered spaces: Yes
Accessibility
- Accessibility features: Accessible Doors
Features
- Levels: One
- Stories: 1
- Patio & porch: Porch, Roof
- Exterior features: Lighting
- Pool features: None
Lot
- Size: 0.75 Acres
- Features: Corner Lot
Details
- Additional structures: Above Grade
- Parcel number: NO TAX RECORD
- Zoning: R
- Special conditions: Standard
Construction
Type & style
- Home type: SingleFamily
- Architectural style: Ranch/Rambler
- Property subtype: Single Family Residence
Materials
- Blown-In Insulation, Cement Siding, CPVC/PVC, Low VOC Products/Finishes
- Foundation: Passive Radon Mitigation, Slab
Condition
- Excellent
- New construction: Yes
- Year built: 2026
Details
- Builder name: Panhandle Homes of Berkeley County
Utilities & green energy
- Sewer: Public Sewer
- Water: Public
Community & HOA
Community
- Security: Smoke Detector(s), Carbon Monoxide Detector(s)
- Subdivision: The Reserve At Tuscarora
HOA
- Has HOA: Yes
- HOA fee: $450 annually
Location
- Region: Martinsburg
Financial & listing details
- Price per square foot: $318/sqft
- Date on market: 5/14/2026
- Listing agreement: Exclusive Right To Sell
- Listing terms: Cash,Conventional,FHA,VA Loan,USDA Loan,Other
- Ownership: Fee Simple
Estimated market value
$557,300
$529,000 - $585,000
$2,346/mo
Price history
| Date | Event | Price |
|---|---|---|
| 8/13/2026 | Pending sale | $559,900$318/sqft |
Source:  Bright MLS #WVBE2051040 Report a problem Bright MLS #WVBE2051040 Report a problem | ||
| 7/9/2026 | Price change | $559,900-0.9%$318/sqft |
Source: Bright MLS #WVBE2051040 Report a problem | ||
| 6/23/2026 | Price change | $564,900-2.6%$321/sqft |
Source: Bright MLS #WVBE2051040 Report a problem | ||
| 5/14/2026 | Listed for sale | $579,900$329/sqft |
Source: Bright MLS #WVBE2051040 Report a problem | ||
Public tax history
Tax history is unavailable.
Monthly payment
Est. payment
Payment breakdown
Explore the cost of this home by adjusting the details. Changes won't be saved.Climate risks
Neighborhood: 25403
Nearby schools
GreatSchools rating
- 4/10Orchard View Intermediate SchoolGrades: 3-5Distance: 0.9 mi
- 5/10Martinsburg South Middle SchoolGrades: 6-8Distance: 2 mi
- 6/10Martinsburg High SchoolGrades: 9-12Distance: 2 mi
Schools provided by the listing agent
- District: Berkeley County Schools
Source: Bright MLS. This data may not be complete. We recommend contacting the local school district to confirm school assignments for this home.
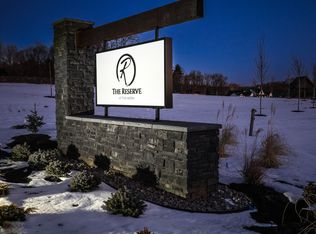
- $---- bd-- ba-- sqftHomes Available Soon, The Reserve at Tuscarora, Martinsburg, WV 25403New Construction
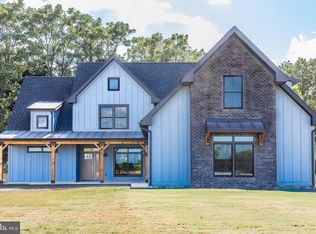
- $689,9003 bd3 ba2.8k sqft47 Midland Ct, Martinsburg, WV 25403Sold
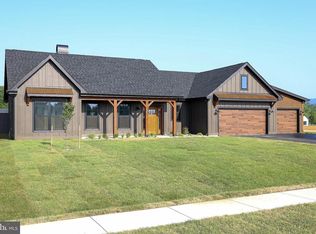
- $589,9003 bd2 ba1.8k sqft45 Grand Rapids Dr, Martinsburg, WV 25403Pending
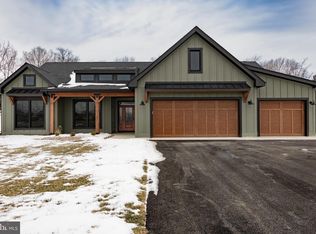
- $650,0004 bd3 ba2.2k sqft73 Midland Ct, Martinsburg, WV 25403Sold
- $579,9003 bd2 ba1.8k sqft91 Midland Ct, Martinsburg, WV 25403Sold
- $699,6504 bd3 ba2.9k sqft101 Grand Rapids Dr, Martinsburg, WV 25403Sold
- $475,7004 bd3 ba2.7k sqft9396 Tuscarora Pike, Martinsburg, WV 25403Off Market
- $414,500-- bd-- ba2.2k sqft53 Street Of Dreams, Martinsburg, WV 25403Off Market
A local agent can set up tours, give advice and negotiate with sellers.
Similar homes
- $450,0003 bd2 ba1.8k sqft15 Sudley Ln, Martinsburg, WV 25403For Sale

 MLS ID #WVBE2051718, Jamie Lopez, ERA Liberty Realty. Bright MLS
 - $365,0003 bd2 ba1.4k sqft812 Duckwoods Ln, Martinsburg, WV 25403For Sale
 MLS ID #WVBE2053086, Charlotte Sherman, Century 21 Modern Realty Results. Bright MLS
 - $560,0004 bd3 ba2.2k sqft50 Lamar Ln, Shepherdstown, WV 25443For Sale
 MLS ID #WVJF2025516, Michael Oates, Exit Success Realty. Bright MLS
 - $595,0003 bd2 ba2k sqft228 Rising Sun Rd, Hedgesville, WV 25427For Sale
 MLS ID #WVBE2051332, Jeanne Martin, Pearson Smith Realty, LLC. Bright MLS
 - $589,9003 bd3 ba2k sqft109 Christo Rey Dr, Clear Brook, VA 22624For SaleMLS ID #VAFV2044140, Danielle Dojcak, Century 21 Redwood Realty. Bright MLS
- $524,9003 bd2 ba1.5k sqft123 Jenkins Rd, Gerrardstown, WV 25420New ConstructionMLS ID #WVBE2052438, Stacey Lee, Samson Properties. Bright MLS
- $535,0003 bd2 ba1.7k sqftLOT 82 Glenaire Rd, Bunker Hill, WV 25413New ConstructionMLS ID #WVBE2052238, Shawn Craig, ERA Liberty Realty. Bright MLS
- $534,0003 bd2 ba1.7k sqftLOT 8 Glenaire Rd, Bunker Hill, WV 25413New ConstructionMLS ID #WVBE2052168, Shawn Craig, ERA Liberty Realty. Bright MLS
- $535,0003 bd2 ba1.5k sqft34 Hershel Ln, Hedgesville, WV 25427For SaleMLS ID #WVBE2052846, Jordan Butts, Burch Real Estate Group, LLC. Bright MLS
- $365,0003 bd2 ba1.5k sqft43 Elstow Way, Martinsburg, WV 25405For SaleMLS ID #WVBE2053300, Sonja Bushue, Samson Properties. Bright MLS
- $359,0003 bd2 ba1.3k sqft301 Rushbrook Rd, Martinsburg, WV 25403For SaleMLS ID #WVBE2053406, Will Smoot, Freedom Real Estate Group, LLC.. Bright MLS
- $449,9003 bd2 ba1.5k sqft120 Nugget Way, Martinsburg, WV 25405For SaleMLS ID #WVBE2051974, Eric Rodia, Gain Realty. Bright MLS
- $549,0004 bd3 ba2.3k sqft19 Bogey Dr, Martinsburg, WV 25405New ConstructionMLS ID #WVBE2048504, Ms. KATIA MARCHESINI, Impresa Premier Realty LLC. Bright MLS
- $522,0003 bd3 ba1.9k sqftLOT 84 Glenaire Rd, Bunker Hill, WV 25413New ConstructionMLS ID #WVBE2052494, Shawn Craig, ERA Liberty Realty. Bright MLS
- $585,0003 bd3 ba2.1k sqft16919 Shaffer Rd, Sharpsburg, MD 21782For SaleMLS ID #MDWA2037088, Sherry Scire, RE/MAX Results. Bright MLS
- $519,9003 bd2 ba1.7k sqftLOT 13 Glenaire Rd, Bunker Hill, WV 25413New ConstructionMLS ID #WVBE2042884, Shawn Craig, ERA Liberty Realty. Bright MLS
- $349,9904 bd3 ba1.9k sqft266 Anconas Blvd, Martinsburg, WV 25403New ConstructionBright MLS
- $389,9003 bd3 ba2k sqft15 Grainfield Ct, Martinsburg, WV 25404For SaleMLS ID #WVBE2053258, Ashley Billman, Real Estate Teams, LLC. Bright MLS
- $322,5003 bd2 ba1.3k sqft65 Live Oak Ct, Martinsburg, WV 25405For SaleMLS ID #WVBE2052480, Leah Clowser, RE/MAX Roots. Bright MLS
- $649,9004 bd3 ba2.1k sqft277 Shveda Way, Shepherdstown, WV 25443For SaleMLS ID #WVJF2025658, Michael Bohrer, ERA Liberty Realty. Bright MLS
