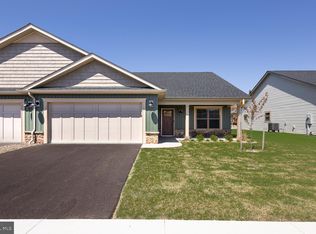
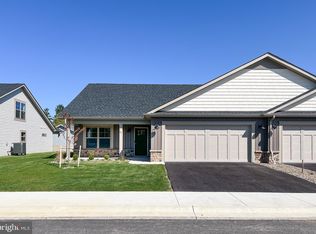
Welcome to easy, low-maintenance living in the sought-after Villas at Warm Springs, a charming 55+ community of just 14 villa homes conveniently located near shopping, restaurants, medical facilities, and interstate access. HOA dues include lawn mowing, road maintenance, snow removal, and curbside trash pickup, allowing you to spend more time enjoying your home. This beautifully upgraded villa features a spacious, accessible floor plan with a zero-barrier owner's shower, granite/quartz countertops, matte black fixtures, and a large laundry room with utility sink. Since purchasing, the owner has added a vinyl privacy fence enclosing the backyard, a privacy wall on the rear patio, upgraded black stainless Whirlpool appliances, and modern ceiling fans throughout. The versatile upper-level bonus suite includes a third full bath, walk-in closet, wet bar with mini refrigerator, making it ideal for guests, a home office, hobby room, or media space. Relax on the covered front or rear porch and enjoy the beautifully maintained, low-maintenance community designed for carefree living.
For sale
Price cut: $7.6K (7/31)
$389,900
15 Grainfield Ct, Martinsburg, WV 25404
3beds
2,047sqft
Single Family Residence
Built in 2024
7,840 Square Feet Lot
$387,900 Zestimate®
$190/sqft
$154/mo HOA
What's special
- 29 days |
- 672 |
- 28 |
Likely to sell faster than
Zillow last checked:
Listing updated:
Listed by:
Ashley Billman 304-886-8216,
Real Estate Teams, LLC
Source: Bright MLS,MLS#: WVBE2053258
Facts & features
Interior
Bedrooms & bathrooms
- Bedrooms: 3
- Bathrooms: 3
- Full bathrooms: 3
- Main level bathrooms: 2
- Main level bedrooms: 2
Basement
- Area: 0
Heating
- Heat Pump, Electric
Cooling
- Central Air, Heat Pump, Ceiling Fan(s), Electric
Appliances
- Included: Microwave, Dishwasher, Disposal, Energy Efficient Appliances, Exhaust Fan, Freezer, Ice Maker, Oven/Range - Electric, Stainless Steel Appliance(s), Water Heater, Water Dispenser, Electric Water Heater
- Laundry: Main Level, Washer/Dryer Hookups Only
Features
- Bathroom - Walk-In Shower, Bathroom - Tub Shower, Ceiling Fan(s), Dining Area, Entry Level Bedroom, Kitchen Island, Pantry, Primary Bath(s), Recessed Lighting, Upgraded Countertops, Walk-In Closet(s)
- Flooring: Carpet
- Doors: ENERGY STAR Qualified Doors, Insulated, Sliding Glass
- Windows: Energy Efficient, ENERGY STAR Qualified Windows, Low Emissivity Windows, Insulated Windows, Sliding, Transom
- Has basement: No
- Has fireplace: No
Interior area
- Total structure area: 2,047
- Total interior livable area: 2,047 sqft
- Finished area above ground: 2,047
- Finished area below ground: 0
Property
Parking
- Total spaces: 2
- Parking features: Garage Faces Front, Storage, Garage Door Opener, Inside Entrance, Asphalt, Attached
- Attached garage spaces: 2
- Has uncovered spaces: Yes
- Details: Garage Sqft: 499
Accessibility
- Accessibility features: Accessible Doors, Doors - Lever Handle(s), Entry Slope <1', Grip-Accessible Features, Accessible Entrance, Roll-in Shower, Thresholds <5/8"
Features
- Levels: Two
- Stories: 2
- Patio & porch: Patio, Porch, Roof
- Exterior features: Lighting, Sidewalks
- Pool features: None
- Fencing: Vinyl,Back Yard
Lot
- Size: 7,840 Square Feet
- Features: Landscaped, Corner Lot/Unit
Details
- Additional structures: Above Grade, Below Grade
- Parcel number: 08 10C012500000000
- Zoning: 100
- Special conditions: Standard
Construction
Type & style
- Home type: SingleFamily
- Architectural style: Villa
- Property subtype: Single Family Residence
- Attached to another structure: Yes
Materials
- Batts Insulation, Blown-In Insulation, Low VOC Products/Finishes, Shake Siding, Stick Built, Stone, Vinyl Siding
- Foundation: Passive Radon Mitigation, Slab
- Roof: Architectural Shingle
Condition
- New construction: No
- Year built: 2024
Details
- Builder model: Waverly II
- Builder name: Panhandle Homes of Berkeley County
Utilities & green energy
- Electric: 200+ Amp Service
- Sewer: Public Sewer
- Water: Public
- Utilities for property: Underground Utilities
Community & HOA
Community
- Security: Carbon Monoxide Detector(s), Smoke Detector(s)
- Senior community: Yes
- Subdivision: The Villas At Warm Springs
HOA
- Has HOA: Yes
- Services included: Common Area Maintenance, Lawn Care Front, Lawn Care Rear, Maintenance Grounds, Lawn Care Side, Road Maintenance, Snow Removal, Trash
- HOA fee: $1,850 annually
- HOA name: THE VILLAS AT WARM SPRINGS
Location
- Region: Martinsburg
- Municipality: Opequon District
Financial & listing details
- Price per square foot: $190/sqft
- Tax assessed value: $18,060
- Annual tax amount: $439
- Date on market: 7/30/2026
- Listing agreement: Exclusive Right To Sell
- Listing terms: Cash,Conventional,FHA,USDA Loan,VA Loan
- Ownership: Fee Simple
Estimated market value
$387,900
$369,000 - $407,000
$2,417/mo
Price history
| Date | Event | Price |
|---|---|---|
| 7/31/2026 | Price change | $389,900-1.9%$190/sqft |
Source:  Bright MLS #WVBE2053258 Report a problem Bright MLS #WVBE2053258 Report a problem | ||
| 7/24/2026 | Listed for sale | $397,500+12%$194/sqft |
Source: Bright MLS #WVBE2053052 Report a problem | ||
| 3/16/2026 | Listing removed | $355,000-6.3%$173/sqft |
Source:  Panhandle Homes of Berkeley County Report a problem Panhandle Homes of Berkeley County Report a problem | ||
| 1/24/2025 | Sold | $379,000-0.2%$185/sqft |
Source: Bright MLS #WVBE2033940 Report a problem | ||
| 1/22/2025 | Pending sale | $379,900+7%$186/sqft |
Source: Bright MLS #WVBE2033940 Report a problem | ||
| 1/17/2025 | Price change | $355,000-6.6%$173/sqft |
Source: Panhandle Homes of Berkeley County Report a problem | ||
| 10/23/2024 | Price change | $379,900-1.1%$186/sqft |
Source: Bright MLS #WVBE2033940 Report a problem | ||
| 10/17/2024 | Listed for sale | $384,000$188/sqft |
Source: Bright MLS #WVBE2033940 Report a problem | ||
Public tax history
Tax history is unavailable.
Monthly payment
Est. payment
Payment breakdown
Explore the cost of this home by adjusting the details. Changes won't be saved.Climate risks
Neighborhood: 25404
Nearby schools
GreatSchools rating
- 2/10Eagle School IntermediateGrades: 3-5Distance: 0.5 mi
- 4/10Martinsburg North Middle SchoolGrades: 6-8Distance: 1 mi
- 4/10Hedgesville High SchoolGrades: 9-12Distance: 3.9 mi
Schools provided by the listing agent
- District: Berkeley County Schools
Source: Bright MLS. This data may not be complete. We recommend contacting the local school district to confirm school assignments for this home.
- $129,3005 bd1 ba1.1k sqft545 Warm Springs Ave, Martinsburg, WV 25404Off Market
- $375,9003 bd3 ba2k sqft19 Grainfield Ct, Martinsburg, WV 25404Sold
- $351,0452 bd2 ba1.4k sqft37 Grainfield Ct, Martinsburg, WV 25404Sold
- $325,2003 bd2 ba1.5k sqft466 Warm Springs Ave, Martinsburg, WV 25404Off Market
- $251,9003 bd1 ba1.1k sqft416 Warm Springs Ave, Martinsburg, WV 25404Off Market
- $198,1002 bd1 ba956 sqft449 Warm Springs Ave, Martinsburg, WV 25404Off Market
- $215,0003 bd1 ba1.2k sqft437 Warm Springs Ave, Martinsburg, WV 25404Off Market
- $379,0003 bd3 ba2k sqft72 Grainfield Ct, Martinsburg, WV 25404Sold
A local agent can set up tours, give advice and negotiate with sellers.
Similar homes
- $379,9004 bd3 ba2.3k sqft168 Clifford Dr, Martinsburg, WV 25404For Sale

 MLS ID #WVBE2053988, Andrew Fultz, Samson Properties. Bright MLS
 - $349,9003 bd3 ba1.7k sqft126 Kennedy Cir, Martinsburg, WV 25404For Sale
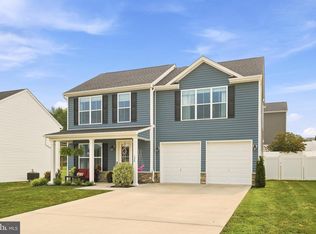 MLS ID #WVBE2052890, Lisa Gill, ERA Oakcrest Realty, Inc.. Bright MLS
 - $359,9003 bd2 ba1.6k sqft117 Gemstone Dr, Martinsburg, WV 25401For Sale
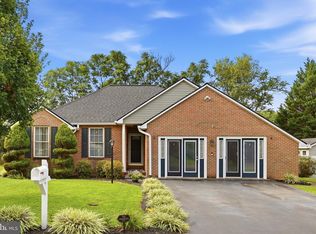 MLS ID #WVBE2053650, Bradley Comstock, ERA Oakcrest Realty, Inc.. Bright MLS
 - $392,0003 bd2 ba1.7k sqft469 Perspective Pl, Hedgesville, WV 25427For Sale
 MLS ID #WVBE2052082, Stuart Sinclair, Coldwell Banker Premier. Bright MLS
 - $359,0003 bd2 ba1.3k sqft301 Rushbrook Rd, Martinsburg, WV 25403For SaleMLS ID #WVBE2053406, Will Smoot, Freedom Real Estate Group, LLC.. Bright MLS
- $389,9003 bd2 ba1.7k sqft77 Alnwick Ln, Martinsburg, WV 25405For SaleMLS ID #WVBE2053802, Larry DeMarco, Century 21 Modern Realty Results. Bright MLS
- $365,0003 bd2 ba1.5k sqft43 Elstow Way, Martinsburg, WV 25405For SaleMLS ID #WVBE2053300, Sonja Bushue, Samson Properties. Bright MLS
- $339,9003 bd2 ba1.4k sqft312 Brookdale Ave, Martinsburg, WV 25401New ConstructionMLS ID #WVBE2053958, Sara Phelps, Pearson Smith Realty, LLC. Bright MLS
- $385,0005 bd3 ba2.2k sqft400 Salida Trl, Martinsburg, WV 25403For SaleMLS ID #WVBE2053256, Jennifer Fortson, Charis Realty Group. Bright MLS
- $460,0004 bd3 ba2.4k sqft500 Bashore Dr, Martinsburg, WV 25404For SaleMLS ID #WVBE2051676, Heather Norton, Dandridge Realty Group, LLC. Bright MLS
- $430,0004 bd4 ba2.8k sqft116 Celadon Ct, Martinsburg, WV 25403For SaleMLS ID #WVBE2051916, Romina Porter, Dandridge Realty Group, LLC. Bright MLS
- $399,9004 bd4 ba2.9k sqft214 Otero Ln, Hedgesville, WV 25427For SaleMLS ID #WVBE2052808, Phyllis Guthrie, Keller Williams Realty. Bright MLS
- $425,0004 bd3 ba1.9k sqft31 Costilla Way, Hedgesville, WV 25427For SaleMLS ID #WVBE2053574, Cindy Novak, Samson Properties. Bright MLS
- $449,9003 bd2 ba1.5k sqft120 Nugget Way, Martinsburg, WV 25405For SaleMLS ID #WVBE2051974, Eric Rodia, Gain Realty. Bright MLS
- $369,5002 bd2 ba1.5k sqft120 Barrier Reef Dr, Martinsburg, WV 25403New ConstructionMLS ID #WVBE2052062, Shawn Craig, ERA Liberty Realty. Bright MLS
- $375,0003 bd3 ba1.6k sqft223 Luxor Ct, Bunker Hill, WV 25413For SaleMLS ID #WVBE2053206, Angela Horner, RE/MAX Distinctive Real Estate. Bright MLS
- $309,0003 bd2 ba1.3k sqft65 Live Oak Ct, Martinsburg, WV 25405For SaleMLS ID #WVBE2052480, Leah Clowser, RE/MAX Roots. Bright MLS
- $385,0004 bd3 ba1.9k sqft498 Switchgrass Ct, Bunker Hill, WV 25413For SaleMLS ID #WVBE2053244, Paul Bernd, Realty ONE Group Old Towne. Bright MLS
- $400,0003 bd4 ba2.4k sqft16808 Tammany Manor Rd, Williamsport, MD 21795For SaleMLS ID #MDWA2039100, Lloidy Guevara, EXP Realty, LLC. Bright MLS
- $390,0003 bd3 ba1.9k sqft122 Hensel Dr, Shepherdstown, WV 25443For SaleMLS ID #WVJF2024250, Adam Miller, Coldwell Banker Premier. Bright MLS
