NEW PRICE ALERT! $399,900
Welcome to 214 Otero Lane in popular Cardinal Pointe! This five-year-old home offers an open-concept floor plan designed for todays lifestyle, with a spacious kitchen featuring an oversized island, abundant cabinet and counter space, a generous dining area, and two distinct main-level living areas for everyday living and entertaining. Upstairs, you will find a spacious primary suite, three additional bedrooms, and a versatile bonus space that is perfect for a home office, fitness area, reading nook, playroom, or hobby space. The standout feature is the fully finished lower level, providing exceptional additional living space ideal for a media room, recreation room, guest retreat, or whatever best fits your needs. Outside, enjoy the rear patio and two-car garage, all within the desirable Cardinal Pointe community with convenient access to I-81 for an easy commute. Schedule your private tour today!
For sale
Price cut: $19.1K (7/28)
$399,900
214 Otero Ln, Hedgesville, WV 25427
4beds
2,900sqft
Single Family Residence
Built in 2021
8,712 Square Feet Lot
$398,300 Zestimate®
$138/sqft
$25/mo HOA
What's special
Fully finished lower levelSpacious kitchenOpen-concept floor planTwo-car garageRear patioOversized islandGenerous dining area
- 33 days |
- 620 |
- 36 |
Zillow last checked:
Listing updated:
Listed by:
Phyllis Guthrie 540-550-3062,
Keller Williams Realty,
Co-Listing Agent: Richard L Guthrie 540-303-3316,
Keller Williams Realty
Source: Bright MLS,MLS#: WVBE2052808
Facts & features
Interior
Bedrooms & bathrooms
- Bedrooms: 4
- Bathrooms: 4
- Full bathrooms: 3
- 1/2 bathrooms: 1
- Main level bathrooms: 1
Rooms
- Room types: Living Room, Primary Bedroom, Bedroom 2, Bedroom 3, Bedroom 4, Kitchen, Family Room, Laundry, Other, Utility Room, Bonus Room
Primary bedroom
- Features: Flooring - Carpet, Walk-In Closet(s)
- Level: Upper
- Area: 224 Square Feet
- Dimensions: 14 X 16
Bedroom 2
- Features: Flooring - Carpet, Walk-In Closet(s)
- Level: Upper
- Area: 144 Square Feet
- Dimensions: 12 X 12
Bedroom 3
- Features: Flooring - Carpet, Walk-In Closet(s)
- Level: Upper
- Area: 110 Square Feet
- Dimensions: 10 X 11
Bedroom 4
- Features: Flooring - Carpet, Walk-In Closet(s)
- Level: Upper
- Area: 156 Square Feet
- Dimensions: 12 X 13
Bonus room
- Features: Flooring - Carpet
- Level: Upper
- Area: 120 Square Feet
- Dimensions: 10 X 12
Family room
- Features: Flooring - Luxury Vinyl Plank
- Level: Main
- Area: 225 Square Feet
- Dimensions: 15 X 15
Family room
- Features: Ceiling Fan(s), Flooring - Luxury Vinyl Plank
- Level: Lower
- Area: 210 Square Feet
- Dimensions: 14 X 15
Kitchen
- Features: Granite Counters, Dining Area, Flooring - Luxury Vinyl Plank, Kitchen - Electric Cooking, Pantry
- Level: Main
- Area: 180 Square Feet
- Dimensions: 12 X 15
Laundry
- Features: Flooring - Luxury Vinyl Plank
- Level: Upper
Living room
- Features: Flooring - Luxury Vinyl Plank
- Level: Main
- Area: 208 Square Feet
- Dimensions: 13 X 16
Other
- Features: Ceiling Fan(s), Flooring - Luxury Vinyl Plank
- Level: Lower
- Area: 231 Square Feet
- Dimensions: 11 X 21
Utility room
- Level: Lower
Heating
- Heat Pump, Electric
Cooling
- Central Air, Heat Pump, Electric
Appliances
- Included: Microwave, Dishwasher, Disposal, Dryer, Oven/Range - Electric, Refrigerator, Washer, Water Heater, Water Treat System, Electric Water Heater
- Laundry: Upper Level, Laundry Room
Features
- Bathroom - Tub Shower, Bathroom - Walk-In Shower, Ceiling Fan(s), Combination Kitchen/Living, Family Room Off Kitchen, Kitchen Island, Pantry, Primary Bath(s), Walk-In Closet(s)
- Flooring: Carpet, Luxury Vinyl
- Basement: Interior Entry,Finished,Sump Pump
- Has fireplace: No
Interior area
- Total structure area: 2,900
- Total interior livable area: 2,900 sqft
- Finished area above ground: 2,200
- Finished area below ground: 700
Property
Parking
- Total spaces: 2
- Parking features: Garage Faces Front, Inside Entrance, Attached, Driveway
- Attached garage spaces: 2
- Has uncovered spaces: Yes
Accessibility
- Accessibility features: None
Features
- Levels: Three
- Stories: 3
- Patio & porch: Patio
- Pool features: None
Lot
- Size: 8,712 Square Feet
- Features: Front Yard, Rear Yard
Details
- Additional structures: Above Grade, Below Grade
- Parcel number: 02 9S002000000000
- Zoning: 101
- Special conditions: Standard
Construction
Type & style
- Home type: SingleFamily
- Architectural style: Colonial
- Property subtype: Single Family Residence
Materials
- Vinyl Siding
- Foundation: Concrete Perimeter
Condition
- New construction: No
- Year built: 2021
Utilities & green energy
- Sewer: Public Sewer
- Water: Public
- Utilities for property: Cable
Community & HOA
Community
- Subdivision: Cardinal Pointe
HOA
- Has HOA: Yes
- Services included: Common Area Maintenance, Management, Snow Removal
- HOA fee: $300 annually
- HOA name: CARDINAL POINTE HOA
Location
- Region: Hedgesville
- Municipality: Falling Waters District
Financial & listing details
- Price per square foot: $138/sqft
- Tax assessed value: $209,760
- Annual tax amount: $2,550
- Date on market: 7/16/2026
- Listing agreement: Exclusive Right To Sell
- Listing terms: Cash,Conventional,FHA,VA Loan
- Exclusions: Mini Fridge In Kitchen, Curtains
- Ownership: Fee Simple
Estimated market value
$398,300
$378,000 - $418,000
$3,202/mo
Price history
| Date | Event | Price |
|---|---|---|
| 7/28/2026 | Price change | $399,900-4.6%$138/sqft |
Source:  Bright MLS #WVBE2052808 Report a problem Bright MLS #WVBE2052808 Report a problem | ||
| 7/16/2026 | Listed for sale | $419,000+14.8%$144/sqft |
Source: Bright MLS #WVBE2052808 Report a problem | ||
| 12/19/2024 | Sold | $365,000$126/sqft |
Source: Bright MLS #WVBE2033744 Report a problem | ||
| 11/21/2024 | Contingent | $365,000$126/sqft |
Source: Bright MLS #WVBE2033744 Report a problem | ||
| 11/7/2024 | Listed for sale | $365,000$126/sqft |
Source: Bright MLS #WVBE2033744 Report a problem | ||
| 10/22/2024 | Pending sale | $365,000$126/sqft |
Source: Bright MLS #WVBE2033744 Report a problem | ||
| 10/12/2024 | Listed for sale | $365,000+2.8%$126/sqft |
Source: Bright MLS #WVBE2033744 Report a problem | ||
| 6/2/2024 | Listing removed | -- |
Source: Bright MLS #WVBE2029464 Report a problem | ||
| 5/28/2024 | Listed for sale | $354,900-1.4%$122/sqft |
Source: Bright MLS #WVBE2029464 Report a problem | ||
| 8/9/2022 | Listing removed | $359,900$124/sqft |
Source: Bright MLS #WVBE2009738 Report a problem | ||
| 7/25/2022 | Price change | $359,900-1.1%$124/sqft |
Source: Bright MLS #WVBE2009738 Report a problem | ||
| 7/21/2022 | Price change | $364,000-1.4%$126/sqft |
Source: Bright MLS #WVBE2009738 Report a problem | ||
| 7/18/2022 | Price change | $369,000-1.6%$127/sqft |
Source: Bright MLS #WVBE2009738 Report a problem | ||
| 7/6/2022 | Price change | $375,000-1.3%$129/sqft |
Source: Bright MLS #WVBE2009738 Report a problem | ||
| 6/28/2022 | Listed for sale | $379,900$131/sqft |
Source: Bright MLS #WVBE2009738 Report a problem | ||
| 6/14/2022 | Contingent | $379,900$131/sqft |
Source: Bright MLS #WVBE2009738 Report a problem | ||
| 6/7/2022 | Price change | $379,900-2.6%$131/sqft |
Source: Bright MLS #WVBE2009738 Report a problem | ||
| 5/27/2022 | Listed for sale | $389,900+14%$134/sqft |
Source: Bright MLS #WVBE2009738 Report a problem | ||
| 9/29/2021 | Sold | $342,060$118/sqft |
Source: Public Record Report a problem | ||
Public tax history
| Year | Property taxes | Tax assessment |
|---|---|---|
| 2025 | $2,550 +0.2% | $209,760 +1.1% |
| 2024 | $2,545 -2.9% | $207,420 0% |
| 2023 | $2,622 +212.9% | $207,480 +476.3% |
| 2022 | $838 | $36,000 |
Find assessor info on the county website
Monthly payment
Est. payment
Payment breakdown
Explore the cost of this home by adjusting the details. Changes won't be saved.Climate risks
Neighborhood: 25427
Nearby schools
GreatSchools rating
- 6/10Potomack Intermediate SchoolGrades: 3-5Distance: 1.5 mi
- 5/10Spring Mills Middle SchoolGrades: 6-8Distance: 1.7 mi
- 7/10Spring Mills High SchoolGrades: 9-12Distance: 1.9 mi
Schools provided by the listing agent
- District: Berkeley County Schools
Source: Bright MLS. This data may not be complete. We recommend contacting the local school district to confirm school assignments for this home.
- $--4 bd2 ba2.6k sqft688 Otero Ln, Hedgesville, WV 25427Auction

- $430,3004 bd3 ba2.2k sqft801 Otero Ln, Hedgesville, WV 25427Off Market
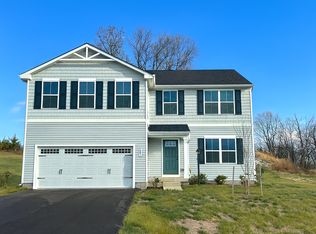
- $358,8004 bd2 ba1.6k sqft200 Otero Ln, Hedgesville, WV 25427Off Market
- $358,5004 bd2 ba1.6k sqft215 Otero Ln, Hedgesville, WV 25427Off Market
- $425,0004 bd3 ba1.9k sqft31 Costilla Way, Hedgesville, WV 25427For Sale
- $345,0004 bd3 ba1.9k sqft242 Otero Ln, Hedgesville, WV 25427Sold
- $378,9004 bd2 ba1.9k sqft243 Otero Ln, Hedgesville, WV 25427Off Market
- $379,0004 bd2 ba1.9k sqft32 Costilla Way, Hedgesville, WV 25427Off Market
A local agent can set up tours, give advice and negotiate with sellers.
Similar homes
- $425,0004 bd3 ba1.9k sqft31 Costilla Way, Hedgesville, WV 25427For Sale

 MLS ID #WVBE2053574, Cindy Novak, Samson Properties. Bright MLS
 - $350,0003 bd3 ba1.6k sqft30 Gordon Dr, Hedgesville, WV 25427For Sale
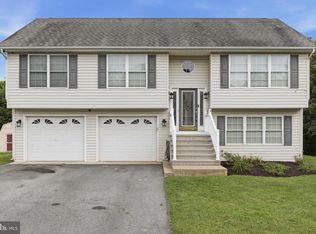 MLS ID #WVBE2053612, Brianne Nisewarner, Gain Realty. Bright MLS
 - $425,0005 bd4 ba3.9k sqft10 Stifftail Rd, Hedgesville, WV 25427For Sale
 MLS ID #WVBE2053458, Ron Wolfe, Charis Realty Group. Bright MLS
 - $389,0004 bd3 ba2.3k sqft115 Jewels Ct, Martinsburg, WV 25404For Sale
 MLS ID #WVBE2051208, Jennifer Fortson, Charis Realty Group. Bright MLS
 - $469,9004 bd3 ba3.8k sqft567 Rushbrook Rd, Martinsburg, WV 25403For SaleMLS ID #WVBE2053368, Katherine (Kat) Wetzel, Century 21 Redwood Realty. Bright MLS
- $435,0004 bd4 ba3.3k sqft129 Pierce Arrow Way, Martinsburg, WV 25401For SaleMLS ID #WVBE2053242, Kaitlyn Behr, Samson Properties. Bright MLS
- $385,0005 bd3 ba2.2k sqft400 Salida Trl, Martinsburg, WV 25403For SaleMLS ID #WVBE2053256, Jennifer Fortson, Charis Realty Group. Bright MLS
- $365,0004 bd3 ba2.2k sqft47 Orpington Dr, Martinsburg, WV 25403For SaleMLS ID #WVBE2051226, Vimi Walker, Keller Williams Realty Advantage. Bright MLS
- $420,0004 bd3 ba1.6k sqft11 Charlotte St, Hagerstown, MD 21740For SaleMLS ID #MDWA2039296, Reed Jimenez, LPT Realty, LLC. Bright MLS
- $453,0003 bd3 ba3.3k sqft116 Machias Cir, Martinsburg, WV 25403For SaleMLS ID #WVBE2050710, Jana Klaasse, Samson Properties. Bright MLS
- $489,0004 bd4 ba4k sqft504 Rushbrook Rd, Martinsburg, WV 25403For SaleMLS ID #WVBE2053060, Will Smoot, Freedom Real Estate Group, LLC.. Bright MLS
- $399,9004 bd2 ba2.6k sqft71 Thumper Dr, Ranson, WV 25438For SaleMLS ID #WVJF2025146, Flavia Yuch, Redfin Corporation. Bright MLS
- $440,0004 bd3 ba2.4k sqft12423 Gemstone Dr, Hagerstown, MD 21740For SaleMLS ID #MDWA2039228, Mary Llewellyn, The KW Collective. Bright MLS
- $550,0005 bd3 ba2.9k sqft18 Trout River Ter, Falling Waters, WV 25419For SaleMLS ID #WVBE2053310, Crystal Dudurich, ERA Liberty Realty. Bright MLS
- $444,0004 bd4 ba2.8k sqft116 Celadon Ct, Martinsburg, WV 25403For SaleMLS ID #WVBE2051916, Romina Porter, Dandridge Realty Group, LLC. Bright MLS
- $384,9004 bd3 ba2.3k sqft165 Brynwood St, Hagerstown, MD 21740For SaleMLS ID #MDWA2038696, Patti Perez, Samson Properties. Bright MLS
- $349,9904 bd3 ba1.9k sqft266 Anconas Blvd, Martinsburg, WV 25403New ConstructionBright MLS
- $410,0004 bd3 ba2.2k sqft236 Surplus Rd, Inwood, WV 25428For SaleMLS ID #WVBE2048492, Cheryl Yates, ERA Liberty Realty. Bright MLS
- $399,9004 bd3 ba1.9k sqft98 Rex Dr, Ranson, WV 25438For SaleMLS ID #WVJF2024978, Patricia Salgado, Metas Realty Group, LLC. Bright MLS
- $420,0005 bd3 ba2.7k sqft179 Reprisal Rd, Inwood, WV 25428For SaleMLS ID #WVBE2052222, Heather Corroon, Dandridge Realty Group, LLC. Bright MLS
