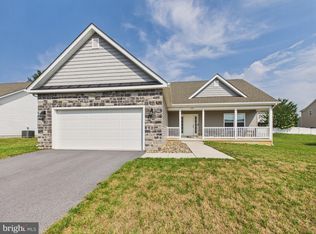
Welcome to this better-than-new home in the sought-after South Brook community! Built in 2022 and meticulously maintained, this impressive home shows like a model and offers approximately 2,200 square feet, 4 bedrooms, 2.5 baths, and a desirable corner lot. From the covered front stoop to the thoughtfully designed garage-entry drop zone, this home combines style, comfort, and everyday functionality. Custom-fitted blinds, elegant window casing, and upgraded finishes throughout create a polished, move-in-ready feel. The main level welcomes you with a spacious open-concept design, recessed lighting, and luxury plank flooring. At the heart of the home is the upgraded kitchen featuring granite countertops, a large center island, dark cabinetry, stainless steel appliances, and pantry—perfect for everyday meals and entertaining. Upstairs, the spacious owner’s suite is a true retreat with two walk-in closets, including one with a custom California closet system. The private bath features a double vanity and walk-in shower. Three additional bedrooms each offer their own walk-in closet, while the hall bath includes a double vanity. A versatile loft/flex space provides the perfect spot for a home office, playroom, media area, or cozy lounge. Even the laundry room has been upgraded with a utility sink, custom California cabinetry, and upgraded washer and dryer. Need more space? The full unfinished basement with rough-in for a future full bath offers tremendous potential for additional living, recreation, fitness, or storage space. A 2-car attached garage completes the package. Conveniently located in South Berkeley County with easy access to I-81 and major commuter routes to Maryland and Virginia, plus shopping, dining, and schools nearby. Move-in ready, beautifully upgraded, and designed for today’s lifestyle. Schedule your private tour of this South Brook home today!
For sale
$410,000
236 Surplus Rd, Inwood, WV 25428
4beds
2,200sqft
Single Family Residence
Built in 2022
8,276 Square Feet Lot
$406,100 Zestimate®
$186/sqft
$51/mo HOA
What's special
Private bathUpgraded finishes throughoutDouble vanityWalk-in showerLarge center islandDark cabinetryLuxury plank flooring
- 19 days
- 212
- 10
Zillow last checked:
Listing updated:
Listed by:
Cheryl Yates 304-261-6109,
ERA Liberty Realty
Source: Bright MLS,MLS#: WVBE2053822
Facts & features
Interior
Bedrooms & bathrooms
- Bedrooms: 4
- Bathrooms: 3
- Full bathrooms: 2
- 1/2 bathrooms: 1
- Main level bathrooms: 1
Rooms
- Room types: Living Room, Dining Room, Primary Bedroom, Bedroom 2, Bedroom 3, Bedroom 4, Kitchen, Family Room, Basement, Laundry, Loft, Primary Bathroom, Full Bath, Half Bath
Primary bedroom
- Features: Flooring - Carpet, Recessed Lighting, Walk-In Closet(s), Built-in Features
- Level: Upper
- Area: 210 Square Feet
- Dimensions: 15 X 14
Bedroom 2
- Features: Flooring - Carpet, Walk-In Closet(s), Recessed Lighting
- Level: Upper
- Area: 132 Square Feet
- Dimensions: 12 X 11
Bedroom 3
- Features: Flooring - Carpet, Walk-In Closet(s), Recessed Lighting
- Level: Upper
- Area: 110 Square Feet
- Dimensions: 11 X 10
Bedroom 4
- Features: Flooring - Carpet, Attic - Access Panel
- Level: Upper
- Area: 110 Square Feet
- Dimensions: 11 X 10
Primary bathroom
- Features: Double Sink, Bathroom - Walk-In Shower, Recessed Lighting, Flooring - Luxury Vinyl Plank
- Level: Upper
- Area: 40 Square Feet
- Dimensions: 8 X 5
Basement
- Features: Basement - Unfinished
- Level: Lower
- Area: 532 Square Feet
- Dimensions: 14 X 38
Dining room
- Features: Flooring - Luxury Vinyl Plank
- Level: Main
- Area: 110 Square Feet
- Dimensions: 11 X 10
Family room
- Features: Recessed Lighting, Flooring - Luxury Vinyl Plank
- Level: Main
- Area: 225 Square Feet
- Dimensions: 15 X 15
Other
- Features: Double Sink, Flooring - Luxury Vinyl Plank
- Level: Upper
- Area: 56 Square Feet
- Dimensions: 8 X 7
Half bath
- Features: Flooring - Luxury Vinyl Plank
- Level: Main
- Area: 12 Square Feet
- Dimensions: 6 X 2
Kitchen
- Features: Flooring - Luxury Vinyl Plank, Granite Counters, Kitchen Island, Pantry
- Level: Main
- Area: 132 Square Feet
- Dimensions: 12 X 11
Laundry
- Features: Flooring - Luxury Vinyl Plank, Built-in Features
- Level: Upper
- Area: 30 Square Feet
- Dimensions: 6 X 5
Living room
- Features: Flooring - Luxury Vinyl Plank, Chair Rail
- Level: Main
- Area: 204 Square Feet
- Dimensions: 17 X 12
Loft
- Features: Flooring - Carpet, Recessed Lighting
- Level: Upper
- Area: 110 Square Feet
- Dimensions: 11 X 10
Heating
- Heat Pump, Electric
Cooling
- Central Air, Electric
Appliances
- Included: Microwave, Dishwasher, Disposal, Washer, Dryer, Refrigerator, Cooktop, Stainless Steel Appliance(s), Water Heater, Ice Maker, Water Conditioner - Owned, Electric Water Heater
- Laundry: Upper Level, Has Laundry, Laundry Room
Features
- Bathroom - Tub Shower, Family Room Off Kitchen, Open Floorplan, Kitchen Island, Kitchen - Table Space, Recessed Lighting, Walk-In Closet(s), Upgraded Countertops, Pantry, Bathroom - Walk-In Shower, Chair Railings, Primary Bath(s)
- Flooring: Luxury Vinyl, Carpet
- Doors: Sliding Glass
- Windows: Casement, Window Treatments
- Basement: Full,Rough Bath Plumb,Unfinished
- Has fireplace: No
Interior area
- Total structure area: 3,100
- Total interior livable area: 2,200 sqft
- Finished area above ground: 2,200
- Finished area below ground: 0
Video & virtual tour
Property
Parking
- Total spaces: 2
- Parking features: Garage Faces Front, Garage Door Opener, Attached, Driveway, On Street
- Attached garage spaces: 2
- Has uncovered spaces: Yes
Accessibility
- Accessibility features: None
Features
- Levels: Three
- Stories: 3
- Patio & porch: Porch
- Exterior features: Extensive Hardscape
- Pool features: None
Lot
- Size: 8,276 Square Feet
- Features: Corner Lot
Details
- Additional structures: Above Grade, Below Grade
- Parcel number: 07 3S015400000000
- Zoning: 101
- Special conditions: Standard
Construction
Type & style
- Home type: SingleFamily
- Architectural style: Colonial
- Property subtype: Single Family Residence
Materials
- Vinyl Siding
- Foundation: Concrete Perimeter, Permanent
- Roof: Architectural Shingle
Condition
- Excellent
- New construction: No
- Year built: 2022
Utilities & green energy
- Sewer: Public Sewer
- Water: Public
- Utilities for property: Cable Available, Underground Utilities
Community & HOA
Community
- Subdivision: South Brook
HOA
- Has HOA: Yes
- Services included: Management, Road Maintenance, Snow Removal
- HOA fee: $51 monthly
Location
- Region: Inwood
- Municipality: Mill Creek District
Financial & listing details
- Price per square foot: $186/sqft
- Tax assessed value: $356,199
- Annual tax amount: $2,700
- Date on market: 8/24/2026
- Listing agreement: Exclusive Right To Sell
- Listing terms: Cash,Conventional,FHA,USDA Loan,VA Loan
- Ownership: Fee Simple
- Road surface type: Black Top
Estimated market value
$406,100
$386,000 - $426,000
$2,440/mo
Price history
| Date | Event | Price |
|---|---|---|
| 8/24/2026 | Listed for sale | $410,000$186/sqft |
Source:  Bright MLS #WVBE2053822 Report a problem Bright MLS #WVBE2053822 Report a problem | ||
| 8/23/2026 | Listing removed | $410,000$186/sqft |
Source: Bright MLS #WVBE2048492 Report a problem | ||
| 5/22/2026 | Price change | $410,000-1.2%$186/sqft |
Source: Bright MLS #WVBE2048492 Report a problem | ||
| 2/24/2026 | Listed for sale | $415,000$189/sqft |
Source: Bright MLS #WVBE2048492 Report a problem | ||
| 2/19/2025 | Listing removed | $415,000$189/sqft |
Source: Bright MLS #WVBE2034950 Report a problem | ||
| 11/18/2024 | Listed for sale | $415,000+8.4%$189/sqft |
Source: Bright MLS #WVBE2034950 Report a problem | ||
| 12/16/2022 | Sold | $382,790$174/sqft |
Source: Public Record Report a problem | ||
Public tax history
| Year | Property taxes | Tax assessment |
|---|---|---|
| 2025 | $2,642 +0.7% | $217,320 +1.7% |
| 2024 | $2,623 +166.1% | $213,720 +448% |
| 2023 | $986 | $39,000 |
Find assessor info on the county website
Monthly payment
Est. payment
Payment breakdown
Explore the cost of this home by adjusting the details. Changes won't be saved.Climate risks
Neighborhood: 25428
Nearby schools
Schools provided by the listing agent
- District: Berkeley County Schools
Source: Bright MLS. This data may not be complete. We recommend contacting the local school district to confirm school assignments for this home.
Similar homes
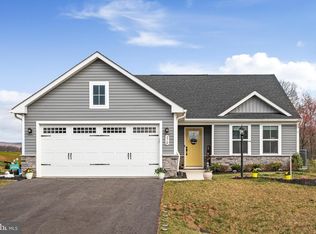
- $389,9003 bd2 ba1.5k sqft292 Hydro Rd, Inwood, WV 25428For Sale

 MLS ID #WVBE2053942, Adam Miller, Coldwell Banker Premier. Bright MLS

 - $359,9003 bd2 ba1.3k sqft3 Lure Ct, Inwood, WV 25428For Sale
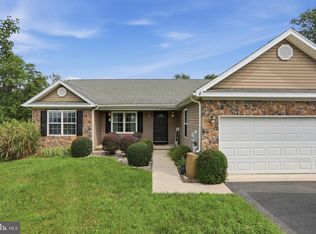 MLS ID #WVBE2052464, Gina Chatham, Century 21 Redwood Realty. Bright MLS
 - $389,9004 bd3 ba1.7k sqft30 Pappy Ct, Bunker Hill, WV 25413For Sale
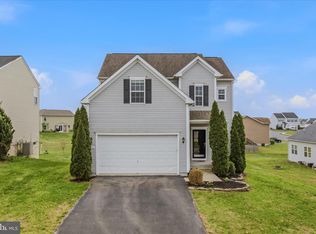 MLS ID #WVBE2054044, Sarah Combs, Hoffman Realty. Bright MLS
 - $350,0003 bd2 ba1.4k sqft130 Constellation Rd, Inwood, WV 25428For Sale
 MLS ID #WVBE2052796, Owen Funck, Samson Properties. Bright MLS
 - $425,0004 bd3 ba2k sqft304 Richwood Hall Rd, Kearneysville, WV 25430For SaleMLS ID #WVBE2054006, Jeni Spagnoli, Pearson Smith Realty, LLC. Bright MLS
- $469,9903 bd3 ba1.9k sqftBoise Rd, Inwood, WV 25428New ConstructionMLS ID #WVBE2054026, Crissy Southard, Gemcraft Realty, Inc. Bright MLS
- $375,0003 bd3 ba1.6k sqft223 Luxor Ct, Bunker Hill, WV 25413For SaleMLS ID #WVBE2053206, Angela Horner, RE/MAX Distinctive Real Estate. Bright MLS
- $430,0004 bd4 ba2.8k sqft116 Celadon Ct, Martinsburg, WV 25403For SaleMLS ID #WVBE2051916, Romina Porter, Dandridge Realty Group, LLC. Bright MLS
- $400,0004 bd3 ba1.6k sqft28 Roger Ct, Ranson, WV 25438For SaleMLS ID #WVJF2026152, Jen Forsch, Pearson Smith Realty, LLC. Bright MLS
- $379,9004 bd3 ba2.3k sqft168 Clifford Dr, Martinsburg, WV 25404For SaleMLS ID #WVBE2053988, Andrew Fultz, Samson Properties. Bright MLS
- $499,9004 bd3 ba2.5k sqft425 Lawrence Rd, Gerrardstown, WV 25420For SaleMLS ID #WVBE2052114, Mason Emery, Burch Real Estate Group, LLC. Bright MLS
- $429,0004 bd3 ba2.2k sqft1289 Red Clover Ln, Ranson, WV 25438For SaleMLS ID #WVJF2026246, Vimi Walker, Keller Williams Realty Advantage. Bright MLS
- $425,0004 bd3 ba1.9k sqft31 Costilla Way, Hedgesville, WV 25427For SaleMLS ID #WVBE2053574, Cindy Novak, Samson Properties. Bright MLS
- $389,0004 bd3 ba2.3k sqft115 Jewels Ct, Martinsburg, WV 25404For SaleMLS ID #WVBE2051208, Jennifer Fortson, Charis Realty Group. Bright MLS
- $255,0003 bd2 ba1.3k sqft254 Dorothy Ct, Inwood, WV 25428For SaleMLS ID #WVBE2053356, Gavin Washington, Weichert Realtors - Blue Ribbon. Bright MLS
- $475,5003 bd3 ba2k sqft242 Street Of Dreams, Martinsburg, WV 25403For SaleMLS ID #WVBE2052602, Holly Wilson, Samson Properties. Bright MLS
- $399,9004 bd4 ba2.9k sqft214 Otero Ln, Hedgesville, WV 25427For SaleMLS ID #WVBE2052808, Phyllis Guthrie, Keller Williams Realty. Bright MLS
- $450,0004 bd3 ba2.9k sqft183 Pebble Beach Dr, Charles Town, WV 25414For SaleMLS ID #WVJF2024950, Ann Jenkins, Roberts Realty Group, LLC. Bright MLS
- $379,9904 bd3 ba1.9k sqft98 Rex Dr, Ranson, WV 25438For SaleMLS ID #WVJF2024978, Patricia Salgado, Metas Realty Group, LLC. Bright MLS
- $390,0004 bd4 ba2k sqft245 Crofton Ct, Stephenson, VA 22656For SaleMLS ID #VAFV2044448, Karen Mouser, Treck Realty LLC. Bright MLS
