
There is a lot more house here than you might expect. With approximately 2,438 square feet, five bedrooms, two full baths, a nearly half-acre lot and a fully fenced backyard, 157 General Lee Avenue brings together the space buyers are looking for with an established Inwood setting that feels tucked away without putting everyday conveniences out of reach. The classic split-foyer layout starts upstairs with an ample-sized living room, separate dining area and kitchen with direct access to the spacious rear deck. Three bedrooms and a full bath complete the main level, and updated flooring throughout means there is no carpet in the home—a practical upgrade that keeps things feeling fresh and easy to maintain. Then head downstairs, because this is where the floor plan really starts earning its keep. Two additional large bedrooms offer full-size windows and closets, while a newly remodeled full bathroom features a tiled walk-in shower. Add generous additional living space and a pellet stove that provides both cost-effective supplemental heat and some serious winter coziness, and the lower level becomes much more than an afterthought. Bedrooms, home offices, guest space, hobbies, a second living area—there is room here to decide what works for you. Outside, the .47-acre lot is another standout. Mature trees and established landscaping give the property the character that takes years to grow, while the large, level backyard is fully fenced and offers plenty of usable space for pets, gardening, entertaining or simply having some breathing room. The spacious rear deck extends the living space outdoors and gives you a great spot to overlook it all. The location strikes a nice balance, too. Inwood East feels pleasantly removed from the area's busier roads, yet groceries, restaurants, schools and everyday necessities are just minutes away. It is the kind of established neighborhood setting that gives you a little more space and a little more quiet without sacrificing convenience. This isn't a brand-new house on a brand-new street, and that may be exactly the point. It's an established home with mature trees, big rooms, five bedrooms, two full baths, updated flooring, a remodeled bathroom, a cozy pellet stove and nearly half an acre to call your own. It feels settled. Comfortable. Useful. Ready to enjoy now, with plenty of room to make it your own in the years ahead. Welcome home to 157 General Lee Avenue.
For sale
$325,000
157 General Lee Ave, Inwood, WV 25428
5beds
2,438sqft
Single Family Residence
Built in 1989
0.47 Acres Lot
$320,300 Zestimate®
$133/sqft
$10/mo HOA
What's special
Five bedroomsFully fenced backyardLarge level backyardClassic split-foyer layoutUpdated flooring throughoutNearly half-acre lotSeparate dining area
- 8 days
- 393
- 40
Likely to sell faster than
Zillow last checked:
Listing updated:
Listed by:
Tracey Scott 304-279-6950,
Path Realty
Source: Bright MLS,MLS#: WVBE2054468
Facts & features
Interior
Bedrooms & bathrooms
- Bedrooms: 5
- Bathrooms: 2
- Full bathrooms: 2
- Main level bathrooms: 1
- Main level bedrooms: 3
Basement
- Area: 1100
Heating
- Heat Pump, Electric
Cooling
- Central Air, Electric
Appliances
- Included: Microwave, Dishwasher, Refrigerator, Water Heater, Electric Water Heater
- Laundry: In Basement, Washer/Dryer Hookups Only
Features
- Bathroom - Tub Shower, Bathroom - Walk-In Shower, Family Room Off Kitchen, Floor Plan - Traditional, Kitchen - Table Space
- Basement: Other
- Number of fireplaces: 1
- Fireplace features: Free Standing, Other, Pellet Stove
Interior area
- Total structure area: 2,438
- Total interior livable area: 2,438 sqft
- Finished area above ground: 1,338
- Finished area below ground: 1,100
Video & virtual tour
Property
Parking
- Total spaces: 3
- Parking features: Driveway
- Uncovered spaces: 3
Accessibility
- Accessibility features: None
Features
- Levels: Split Foyer,Two
- Stories: 2
- Patio & porch: Deck, Porch
- Pool features: None
- Fencing: Chain Link
Lot
- Size: 0.47 Acres
- Features: Level, Private, Rear Yard, Rural
Details
- Additional structures: Above Grade, Below Grade, Outbuilding
- Parcel number: 07 6K012300000000
- Zoning: 101
- Special conditions: Standard
Construction
Type & style
- Home type: SingleFamily
- Property subtype: Single Family Residence
Materials
- Brick, Vinyl Siding
- Foundation: Concrete Perimeter
Condition
- Good,Very Good
- New construction: No
- Year built: 1989
Utilities & green energy
- Sewer: Public Sewer
- Water: Public
Community & HOA
Community
- Subdivision: Inwood East
HOA
- Has HOA: Yes
- Services included: Road Maintenance
- HOA fee: $125 annually
- HOA name: INWOOD EAST
Location
- Region: Inwood
Financial & listing details
- Price per square foot: $133/sqft
- Tax assessed value: $141,240
- Annual tax amount: $3,401
- Date on market: 9/29/2026
- Listing agreement: Exclusive Right To Sell
- Listing terms: Cash,Conventional,FHA,VA Loan,USDA Loan
- Inclusions: Outdoor Shed
- Ownership: Fee Simple
- Road surface type: Paved
Estimated market value
$320,300
$304,000 - $336,000
$2,176/mo
Price history
| Date | Event | Price |
|---|---|---|
| 9/29/2026 | Listed for sale | $325,000$133/sqft |
Source:  Bright MLS #WVBE2054468 Report a problem Bright MLS #WVBE2054468 Report a problem | ||
Public tax history
| Year | Property taxes | Tax assessment |
|---|---|---|
| 2025 | $3,224 -0.1% | $132,600 +0.9% |
| 2024 | $3,227 +1% | $131,460 +4% |
| 2023 | $3,195 +17.9% | $126,420 +8.6% |
| 2022 | $2,711 | $116,460 +6.5% |
| 2021 | -- | $109,320 +3.3% |
| 2020 | -- | $105,780 +5.4% |
| 2019 | $2,373 +1.5% | $100,380 +1.7% |
| 2018 | $2,338 +0.8% | $98,700 +1.5% |
| 2017 | $2,318 +14% | $97,260 +15% |
| 2016 | $2,033 +95.9% | $84,540 +0.6% |
| 2015 | $1,038 +19.3% | $84,060 +19.6% |
| 2014 | $870 -12.3% | $70,260 -1.3% |
| 2013 | $992 | $71,220 -11.4% |
| 2012 | $992 -3.9% | $80,340 -4.5% |
| 2011 | $1,032 -7.4% | $84,120 -9.7% |
| 2010 | $1,114 -3.4% | $93,120 -9.6% |
| 2009 | $1,153 -0.1% | $102,960 -1.7% |
| 2008 | $1,155 +1.5% | $104,700 +1.7% |
| 2007 | $1,138 +4% | $102,900 +7.2% |
| 2006 | $1,094 +36% | $96,000 +43.5% |
| 2005 | $805 | $66,900 +8% |
| 2004 | -- | $61,920 +20.1% |
| 2003 | -- | $51,540 |
Find assessor info on the county website
Monthly payment
Est. payment
Payment breakdown
Explore the cost of this home by adjusting the details. Changes won't be saved.Climate risks
Neighborhood: 25428
Nearby schools
Schools provided by the listing agent
- Elementary: Mill Creek
- Middle: Musselman
- High: Musselman
- District: Berkeley County Schools
Source: Bright MLS. This data may not be complete. We recommend contacting the local school district to confirm school assignments for this home.
Similar homes
- $329,9004 bd2 ba2.1k sqft9872 Winchester Ave, Bunker Hill, WV 25413For Sale
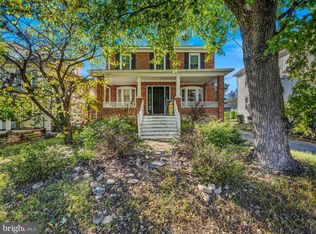
 MLS ID #WVBE2053624, Sarah Combs, Hoffman Realty. Bright MLS
 - $339,9003 bd2 ba1.4k sqft455 Willis Dr, Bunker Hill, WV 25413For Sale
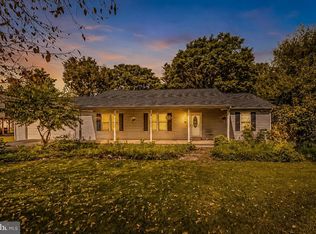 MLS ID #WVBE2054150, Sarah Combs, Hoffman Realty. Bright MLS
 - $360,0004 bd3 ba2.5k sqft143 Knoll Dr #0, Martinsburg, WV 25405For Sale
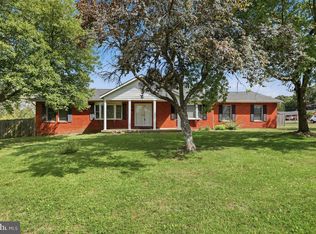 MLS ID #WVBE2053122, Brianne Nisewarner, Gain Realty. Bright MLS
 - $314,0364 bd2 ba2.2k sqft9862 Winchester Ave, Bunker Hill, WV 25413For Sale
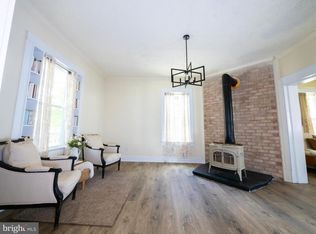 MLS ID #WVBE2052202, Kristin Crosby, Samson Properties. Bright MLS
 - $339,0003 bd2 ba1.6k sqft144 Freight Car Cir, Bunker Hill, WV 25413For SaleMLS ID #WVBE2054280, Art Holbrook, Keller Williams Realty Advantage. Bright MLS
- $410,0004 bd3 ba2.2k sqft236 Surplus Rd, Inwood, WV 25428For SaleMLS ID #WVBE2053822, Cheryl Yates, ERA Liberty Realty. Bright MLS
- $369,9004 bd3 ba2.4k sqft61 Wren St, Martinsburg, WV 25405For SaleMLS ID #WVBE2053084, Michele Gibson, Samson Properties. Bright MLS
- $315,0003 bd2 ba1.6k sqft627 Montmorency Dr, Bunker Hill, WV 25413For SaleMLS ID #WVBE2051386, Kathleen Hobbs, ERA Oakcrest Realty, Inc.. Bright MLS
- $424,9003 bd4 ba2.2k sqft89 Gotland Cir, Martinsburg, WV 25405For SaleMLS ID #WVBE2054888, Rich Scherzinger, Samson Properties. Bright MLS
- $315,0003 bd2 ba1.4k sqft65 Moonlight Ln, Martinsburg, WV 25404For SaleMLS ID #WVBE2054628, Richard Conner, Gain Realty. Bright MLS
- $275,0003 bd2 ba1.2k sqft357 Happy Creek Dr, Kearneysville, WV 25430For SaleMLS ID #WVJF2025286, Jay Deeds, Keller Williams Realty Advantage. Bright MLS
- $385,0003 bd2 ba1.6k sqft109 Venus Ln, Bunker Hill, WV 25413For SaleMLS ID #WVBE2052076, Melissa Folk, Century 21 Modern Realty Results. Bright MLS
- $319,9003 bd2 ba2.5k sqft296 Sour Mash Rd, Harpers Ferry, WV 25425For SaleMLS ID #WVJF2024212, Mark Francis, Real Broker. Bright MLS
- $359,9004 bd3 ba2.1k sqft9 Blossom Ter, Berkeley Springs, WV 25411For SaleMLS ID #WVMO2008194, Gina Chatham, Century 21 Redwood Realty. Bright MLS
- $325,0004 bd2 ba2k sqftNone Available, Gore, VA 22637For SaleMLS ID #VAFV2039002, Kristi Massie, Story House Real Estate. Bright MLS
- $419,9003 bd2 ba1.3k sqft227 Slate Ln, Stephenson, VA 22656For SaleMLS ID #VAFV2045216, Andy Hensley, Samson Properties. Bright MLS
- $325,0003 bd2 ba1.2k sqft783 Ives St, Martinsburg, WV 25405For SaleMLS ID #WVBE2054138, Jennifer Whitehead, Coldwell Banker Premier. Bright MLS
- $355,0005 bd3 ba1.9k sqft1226 Lakeview Dr, Cross Junction, VA 22625For SaleMLS ID #VAFV2043662, Misty Weaver, Samson Properties. Bright MLS
- $400,0005 bd2 ba2.4k sqft415 E Moler Ave, Martinsburg, WV 25404For SaleMLS ID #WVBE2054256, Jessica Swisher, Samson Properties. Bright MLS
- $369,9002 bd2 ba2k sqft126 Winter Camp Trl, Hedgesville, WV 25427For SaleMLS ID #WVBE2053548, Travis Davis, Burch Real Estate Group, LLC. Bright MLS
