Discover the best of both worlds in this enchanting 2,200-square-foot home, blending the timeless charm of a 1930s classic with a full-scale modern renovation!! Nestled on a generous 0.48-acre lot close to both Inwood and Winchester, this four-bedroom, two-bath residence invites you to enjoy a perfect balance of historic character and contemporary convenience. Every corner of the home has been thoughtfully reimagined: all-new windows brighten the space while preserving the home’s original soul, and a brand-new HVAC system - together with new insulation in the attic and crawlspace - ensures modern comfort year-round. The kitchen shines with new stainless steel appliances, cabinets, and counters, complemented by fresh paint and brand-new LVP flooring throughout. Both bathrooms have been transformed to offer stylish, updated spaces. The exterior boasts new siding, gutters, and downspouts, as well as fresh landscaping. You'll never get tired of unwinding every evening on the front or back porch. Or, maybe you'd prefer a cup of tea or coffee every morning on the balcony that connects to the primary bedroom upstairs? There's no lack of space or charm with this one! Schedule your showing today!! Please note that the driveway is located to the left of the home.
For sale
Price cut: $2.5K (7/20)
$364,999
9862 Winchester Ave, Bunker Hill, WV 25413
4beds
2,220sqft
:
Get pre-qualified$2,257/mo
Single Family Residence
Built in 1930
0.48 Acres Lot
$362,700 Zestimate®
$164/sqft
$-- HOA
What's special
Four-bedroom two-bath residenceFresh paintBrand-new hvac systemFresh landscapingNew sidingBrand-new lvp flooring throughout
- 34 days |
- 1,508 |
- 49 |
Zillow last checked:
Listing updated:
Listed by:
Kristin Crosby 571-295-5059,
Samson Properties,
Listing Team: Big Valley Team
Source: Bright MLS,MLS#: WVBE2052202
Facts & features
Interior
Bedrooms & bathrooms
- Bedrooms: 4
- Bathrooms: 2
- Full bathrooms: 2
- Main level bathrooms: 1
Rooms
- Room types: Living Room, Dining Room, Kitchen, Family Room, Bathroom 1
Bathroom 1
- Level: Main
Dining room
- Level: Main
Family room
- Level: Main
Kitchen
- Level: Main
Living room
- Level: Main
Heating
- Forced Air, Electric
Cooling
- Central Air, Electric
Appliances
- Included: Microwave, Dishwasher, Disposal, Oven/Range - Electric, Refrigerator, Stainless Steel Appliance(s), Water Heater, Electric Water Heater
- Laundry: Hookup, Washer/Dryer Hookups Only
Features
- Bathroom - Walk-In Shower, Bathroom - Stall Shower, Built-in Features, Ceiling Fan(s), Crown Molding, Dining Area, Family Room Off Kitchen, Floor Plan - Traditional, Formal/Separate Dining Room, Upgraded Countertops
- Flooring: Luxury Vinyl
- Has basement: No
- Number of fireplaces: 2
- Fireplace features: Mantel(s), Wood Burning, Wood Burning Stove
Interior area
- Total structure area: 2,220
- Total interior livable area: 2,220 sqft
- Finished area above ground: 2,220
Property
Parking
- Total spaces: 1
- Parking features: Shared Driveway, Detached Carport, Driveway
- Carport spaces: 1
- Has uncovered spaces: Yes
Accessibility
- Accessibility features: None
Features
- Levels: Two
- Stories: 2
- Patio & porch: Porch, Roof
- Exterior features: Rain Gutters, Balcony
- Pool features: None
Lot
- Size: 0.48 Acres
Details
- Additional structures: Above Grade
- Parcel number: 0207009S00110000
- Zoning: 101
- Special conditions: Standard
Construction
Type & style
- Home type: SingleFamily
- Architectural style: Farmhouse/National Folk
- Property subtype: Single Family Residence
Materials
- Vinyl Siding
- Foundation: Crawl Space
- Roof: Metal
Condition
- New construction: No
- Year built: 1930
Utilities & green energy
- Sewer: Public Sewer
- Water: Public
Community & HOA
Community
- Subdivision: None Available
HOA
- Has HOA: No
Location
- Region: Bunker Hill
- Municipality: Mill Creek District
Financial & listing details
- Price per square foot: $164/sqft
- Tax assessed value: $130,320
- Annual tax amount: $1,585
- Date on market: 6/25/2026
- Listing agreement: Exclusive Right To Sell
- Listing terms: FHA,Conventional,Cash,VA Loan,USDA Loan
- Ownership: Fee Simple
Estimated market value
$362,700
$345,000 - $381,000
$1,935/mo
Price history
| Date | Event | Price |
|---|---|---|
| 7/20/2026 | Price change | $364,999-0.7%$164/sqft |
Source:  Bright MLS #WVBE2052202 Report a problem Bright MLS #WVBE2052202 Report a problem | ||
| 7/10/2026 | Price change | $367,500-2%$166/sqft |
Source: Bright MLS #WVBE2052202 Report a problem | ||
| 6/27/2026 | Price change | $374,999-2.6%$169/sqft |
Source: Bright MLS #WVBE2052202 Report a problem | ||
| 6/25/2026 | Listed for sale | $384,900+140.6%$173/sqft |
Source: Bright MLS #WVBE2052202 Report a problem | ||
| 2/9/2026 | Sold | $160,000$72/sqft |
Source: Public Record Report a problem | ||
Public tax history
| Year | Property taxes | Tax assessment |
|---|---|---|
| 2025 | $1,341 +0.2% | $130,320 +0.9% |
| 2024 | $1,339 +4.3% | $129,120 +6.2% |
| 2023 | $1,284 +19.4% | $121,620 +8.2% |
| 2022 | $1,076 | $112,440 +7.3% |
| 2021 | -- | $104,760 +4.5% |
| 2020 | -- | $100,260 +3.9% |
| 2019 | $1,141 +7.7% | $96,540 +7.8% |
| 2018 | $1,060 +3% | $89,520 +3.7% |
| 2017 | $1,029 +0.9% | $86,340 +1.8% |
| 2016 | $1,020 -0.9% | $84,840 +1.8% |
| 2015 | $1,029 +0.6% | $83,340 +0.9% |
| 2014 | $1,023 +6% | $82,620 +0.8% |
| 2013 | $965 | $81,960 +4.9% |
| 2012 | $965 +0.6% | $78,120 |
| 2011 | $959 -0.7% | $78,120 -3.2% |
| 2010 | $966 -3% | $80,700 -9.2% |
| 2009 | $995 -6.9% | $88,860 -8.3% |
| 2008 | $1,069 -0.3% | $96,900 |
| 2007 | $1,071 +40.5% | $96,900 +44.8% |
| 2006 | $763 +22.3% | $66,900 +29.1% |
| 2005 | $624 | $51,840 +3% |
| 2004 | -- | $50,340 +2.7% |
| 2003 | -- | $49,020 +7.9% |
| 2002 | -- | $45,420 |
| 2001 | -- | $45,420 |
Find assessor info on the county website
Monthly payment
Est. payment
Payment breakdown
Explore the cost of this home by adjusting the details. Changes won't be saved.Climate risks
Neighborhood: 25413
Nearby schools
GreatSchools rating
- 5/10Bunker Hill Elementary SchoolGrades: PK-3Distance: 0.8 mi
- 5/10Musselman Middle SchoolGrades: 6-8Distance: 1.1 mi
- 8/10Musselman High SchoolGrades: 9-12Distance: 1.5 mi
Schools provided by the listing agent
- District: Berkeley County Schools
Source: Bright MLS. This data may not be complete. We recommend contacting the local school district to confirm school assignments for this home.
- $333,0004 bd2 ba2.1k sqft9872 Winchester Ave, Bunker Hill, WV 25413Sold
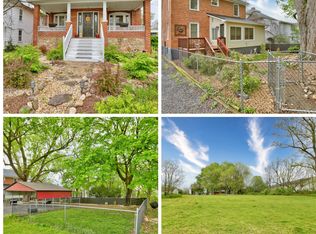
- $284,7004 bd2 ba2.3k sqft9882 Winchester Ave, Bunker Hill, WV 25413Off Market

- $334,0004 bd2 ba1.6k sqft9848 Winchester Ave, Bunker Hill, WV 25413Off Market
- $266,9003 bd2 ba1.6k sqft8 Creedmore Dr, Bunker Hill, WV 25413Off Market
- $258,3003 bd2 ba1.6k sqft12 Creedmore Dr, Bunker Hill, WV 25413Off Market
- $460,300-- bd-- ba-- sqft9802 Winchester Ave, Bunker Hill, WV 25413Off Market
- $264,2003 bd2 ba1.6k sqft16 Creedmore Dr, Bunker Hill, WV 25413Off Market
- $258,3003 bd2 ba1.6k sqft20 Creedmore Dr, Bunker Hill, WV 25413Off Market
A local agent can set up tours, give advice and negotiate with sellers.
Similar homes
- $359,9003 bd3 ba2.4k sqft1410 Strobridge Rd, Martinsburg, WV 25405For Sale
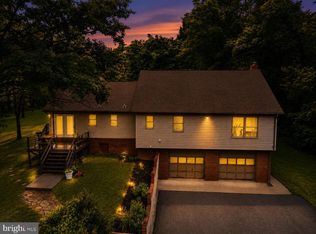
 MLS ID #WVBE2052992, James Smith, Burch Real Estate Group, LLC. Bright MLS
 - $414,9003 bd3 ba2.2k sqft5487 Summit Point Rd, Charles Town, WV 25414For Sale
 MLS ID #WVJF2024900, Meredith Smith, Samson Properties. Bright MLS
 - $355,0003 bd2 ba1.7k sqft806 Mulberry Dr, Martinsburg, WV 25401For Sale
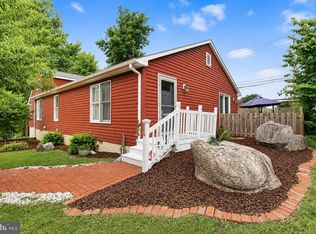 MLS ID #WVBE2052856, Brittany Lowe, Burch Real Estate Group, LLC. Bright MLS
 - $349,9003 bd2 ba1.4k sqft2561 Apple Pie Ridge Rd, Winchester, VA 22603For Sale
 MLS ID #VAFV2041032, Brock M Harris, Samson Properties. Bright MLS
 - $--3 bd2 ba1.2k sqft5 Peking Ln, Martinsburg, WV 25403AuctionAuction.com 2
- $375,0003 bd2 ba1.8k sqft1545 Tuscawilla Dr, Charles Town, WV 25414For SaleMLS ID #WVJF2023370, Chris Getto, Keller Williams Realty Advantage. Bright MLS
- $315,0003 bd3 ba1.5k sqft24 Pigtail Ln, Kearneysville, WV 25430For SaleMLS ID #WVJF2025230, Mason Emery, Burch Real Estate Group, LLC. Bright MLS
- $375,0003 bd2 ba1.2k sqft3153 Charles Town Rd, Kearneysville, WV 25430For SaleMLS ID #WVBE2052334, Kristie Edwards, Samson Properties. Bright MLS
- $363,9004 bd3 ba2k sqft621 Patterson Ave, Winchester, VA 22601For SaleMLS ID #VAWI2010926, Leslie Webb, Long & Foster Real Estate, Inc.. Bright MLS
- $395,0003 bd3 ba2.2k sqft1210 Logger Dr, Gore, VA 22637For SaleMLS ID #VAFV2042754, Tami Woerl, ERA Oakcrest Realty, Inc.. Bright MLS
- $399,0004 bd3 ba2.3k sqft115 Jewels Ct, Martinsburg, WV 25404For SaleMLS ID #WVBE2051208, Jennifer Fortson, Charis Realty Group. Bright MLS
- $525,0004 bd3 ba2.8k sqft253 Twain St, Gerrardstown, WV 25420For SaleMLS ID #WVBE2052632, Tracy Kable, Real Broker. Bright MLS
- $375,0003 bd1 ba1.3k sqft12394 Lord Fairfax Hwy, Boyce, VA 22620For SaleMLS ID #VACL2006850, M. Kelly Walker, RE/MAX Roots. Bright MLS
- $399,9003 bd2 ba2.5k sqft2974 Martinsburg Pike, Stephenson, VA 22656For SaleMLS ID #VAFV2041996, Leslie Webb, Long & Foster Real Estate, Inc.. Bright MLS
- $310,0003 bd3 ba2.9k sqft3552 Winchester Ave, Martinsburg, WV 25405For SaleMLS ID #WVBE2049456, April Leonard, Cardinal Realty Group Inc.. Bright MLS
- $409,0004 bd2 ba2.3k sqft8757 Hedgesville Rd, Hedgesville, WV 25427For SaleMLS ID #WVBE2051856, Gabe McDonald, Touchstone Realty, LLC. Bright MLS
- $410,0004 bd3 ba2.2k sqft236 Surplus Rd, Inwood, WV 25428For SaleMLS ID #WVBE2048492, Cheryl Yates, ERA Liberty Realty. Bright MLS
- $424,9004 bd2 ba2.5k sqft145 Wilkins Dr, Winchester, VA 22602For SaleMLS ID #VAFV2043284, Jeanne Mezzatesta, Colony Realty. Bright MLS
- $374,0003 bd2 ba1.8k sqft328 Longview Ave, Winchester, VA 22601For SaleMLS ID #VAWI2010488, Kelly Bauer, Coldwell Banker Premier. Bright MLS
- $319,0004 bd2 ba1.7k sqft915 Florida Ave, Martinsburg, WV 25401For SaleMLS ID #WVBE2052260, Jennifer Fortson, Charis Realty Group. Bright MLS
