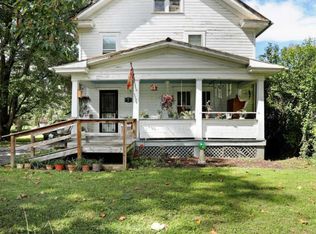
Impressive 3-bedroom, 2.5-bath home offering over 2,900 square feet of living space, perfectly situated on a .60-acre double lot with no HOA. This property provides both space and flexibility, complete with a detached garage ideal for storage, hobbies, or a workshop. Extensively renovated in 2021, the home features modern updates throughout, combining style and functionality. Since then, the current owners have enhanced the home with fresh interior paint and brand-new carpet, making it truly move-in ready as of April 2026 . With its generous layout, recent upgrades, and expansive lot, this property offers the perfect blend of comfort, convenience, and room to grow. A standout opportunity for buyers seeking space without sacrificing updates or condition.
Pending
Street View
Price cut: $5K (7/22)
$310,000
3552 Winchester Ave, Martinsburg, WV 25405
3beds
2,905sqft
Single Family Residence
Built in 1930
0.57 Acres Lot
$307,300 Zestimate®
$107/sqft
$-- HOA
What's special
Modern updates throughoutFresh interior paintExpansive lotBrand-new carpetGenerous layout
- 130 days |
- 225 |
- 7 |
Zillow last checked:
Listing updated:
Listed by:
April Leonard 681-900-3806,
Cardinal Realty Group Inc.,
Co-Listing Agent: Nathaniel Robert Breeden 304-240-2054,
Cardinal Realty Group Inc.
Source: Bright MLS,MLS#: WVBE2049456
Facts & features
Interior
Bedrooms & bathrooms
- Bedrooms: 3
- Bathrooms: 3
- Full bathrooms: 2
- 1/2 bathrooms: 1
- Main level bathrooms: 1
Basement
- Area: 0
Heating
- Heat Pump, Electric
Cooling
- Central Air, Electric
Appliances
- Included: Microwave, Dishwasher, Dryer, Washer, Refrigerator, Cooktop, Ice Maker, Electric Water Heater
Features
- Attic, Breakfast Area, Floor Plan - Traditional, Formal/Separate Dining Room, Bathroom - Walk-In Shower, Kitchen - Gourmet, Ceiling Fan(s), Bar, 9'+ Ceilings, Dry Wall
- Flooring: Carpet, Vinyl, Ceramic Tile
- Windows: Double Pane Windows, Energy Efficient
- Basement: Full,Interior Entry,Exterior Entry,Unfinished
- Has fireplace: No
Interior area
- Total structure area: 2,905
- Total interior livable area: 2,905 sqft
- Finished area above ground: 2,905
- Finished area below ground: 0
Property
Parking
- Parking features: Circular Driveway, Crushed Stone, Driveway, Off Street
- Has uncovered spaces: Yes
Accessibility
- Accessibility features: None
Features
- Levels: Three
- Stories: 3
- Patio & porch: Deck, Enclosed, Porch
- Exterior features: Sidewalks
- Pool features: None
- Fencing: Chain Link,Back Yard
- Has view: Yes
- View description: Trees/Woods
Lot
- Size: 0.57 Acres
- Features: Backs to Trees, Rear Yard, SideYard(s), Unrestricted, Level, Cleared
Details
- Additional structures: Above Grade, Below Grade
- Parcel number: 01 15B001600000000
- Zoning: 101
- Special conditions: Standard
Construction
Type & style
- Home type: SingleFamily
- Architectural style: Colonial,Farmhouse/National Folk
- Property subtype: Single Family Residence
Materials
- Mixed
- Foundation: Block
- Roof: Architectural Shingle
Condition
- Very Good
- New construction: No
- Year built: 1930
- Major remodel year: 2021
Utilities & green energy
- Sewer: Public Sewer
- Water: Public
- Utilities for property: Cable Available, Electricity Available, Phone Available, Sewer Available, Water Available
Community & HOA
Community
- Subdivision: None Available
HOA
- Has HOA: No
Location
- Region: Martinsburg
- Municipality: Arden District
Financial & listing details
- Price per square foot: $107/sqft
- Tax assessed value: $126,840
- Annual tax amount: $1,542
- Date on market: 4/17/2026
- Listing agreement: Exclusive Agency
- Listing terms: Cash,Conventional,FHA,USDA Loan,VA Loan
- Ownership: Fee Simple
Estimated market value
$307,300
$292,000 - $323,000
$2,050/mo
Price history
| Date | Event | Price |
|---|---|---|
| 8/4/2026 | Pending sale | $310,000$107/sqft |
Source:  Bright MLS #WVBE2049456 Report a problem Bright MLS #WVBE2049456 Report a problem | ||
| 7/22/2026 | Price change | $310,000-1.6%$107/sqft |
Source: Bright MLS #WVBE2049456 Report a problem | ||
| 6/26/2026 | Price change | $315,000-1.6%$108/sqft |
Source: Bright MLS #WVBE2049456 Report a problem | ||
| 6/5/2026 | Price change | $320,000-1.5%$110/sqft |
Source: Bright MLS #WVBE2049456 Report a problem | ||
| 4/17/2026 | Listed for sale | $325,000+34.3%$112/sqft |
Source: Bright MLS #WVBE2049456 Report a problem | ||
| 9/3/2021 | Sold | $242,000-6.9%$83/sqft |
Source: Bright MLS #WVBE186778 Report a problem | ||
| 7/10/2021 | Pending sale | $260,000$90/sqft |
Source:  Weichert Pro #WVBE186778 Report a problem Weichert Pro #WVBE186778 Report a problem | ||
| 7/9/2021 | Contingent | $260,000$90/sqft |
Source: Bright MLS #WVBE186778 Report a problem | ||
| 6/14/2021 | Price change | $260,000-6.8%$90/sqft |
Source: Bright MLS #WVBE186778 Report a problem | ||
| 6/10/2021 | Listed for sale | $279,000+228.2%$96/sqft |
Source: Bright MLS #WVBE186778 Report a problem | ||
| 12/1/2020 | Sold | $85,000-14.9%$29/sqft |
Source: Public Record Report a problem | ||
| 11/9/2020 | Pending sale | $99,900$34/sqft |
Source: Modern Realty Results, LLC #WVBE181724 Report a problem | ||
| 11/6/2020 | Listed for sale | $99,900$34/sqft |
Source: Modern Realty Results, LLC #WVBE181724 Report a problem | ||
Public tax history
| Year | Property taxes | Tax assessment |
|---|---|---|
| 2025 | $1,542 0% | $126,840 +0.9% |
| 2024 | $1,543 -8.4% | $125,700 -5.7% |
| 2023 | $1,685 +136.3% | $133,320 +117.6% |
| 2022 | $713 | $61,260 -12.8% |
| 2021 | -- | $70,260 +3.4% |
| 2020 | -- | $67,920 +3.1% |
| 2019 | $779 +1% | $65,880 +1.2% |
| 2018 | $771 +1.2% | $65,100 +1.9% |
| 2017 | $762 +0.3% | $63,900 +1.2% |
| 2016 | $759 -1.4% | $63,120 +1.3% |
| 2015 | $770 +0.4% | $62,340 +0.7% |
| 2014 | $767 +4.6% | $61,920 +2% |
| 2013 | $733 | $60,720 +2.3% |
| 2012 | $733 +12.1% | $59,340 +11.4% |
| 2011 | $654 -30.3% | $53,280 -32% |
| 2010 | $938 -9.9% | $78,360 -15.7% |
| 2009 | $1,041 +0.5% | $92,940 -1.1% |
| 2008 | $1,036 +0.8% | $93,960 +1.1% |
| 2007 | $1,028 +57.8% | $92,940 +62.7% |
| 2006 | $651 -0.8% | $57,120 +4.7% |
| 2005 | $656 | $54,540 +18.5% |
| 2004 | -- | $46,020 +18.4% |
| 2003 | -- | $38,880 +27.6% |
| 2002 | -- | $30,480 |
| 2001 | -- | $30,480 |
Find assessor info on the county website
Monthly payment
Est. payment
Payment breakdown
Explore the cost of this home by adjusting the details. Changes won't be saved.Climate risks
Neighborhood: 25405
Nearby schools
GreatSchools rating
- NABerkeley Heights Elementary SchoolGrades: PK-2Distance: 2.9 mi
- 5/10Martinsburg South Middle SchoolGrades: 6-8Distance: 3.1 mi
- 6/10Martinsburg High SchoolGrades: 9-12Distance: 3 mi
Schools provided by the listing agent
- District: Berkeley County Schools
Source: Bright MLS. This data may not be complete. We recommend contacting the local school district to confirm school assignments for this home.
- $253,0004 bd2 ba1.4k sqft3534 Winchester Ave, Martinsburg, WV 25405Off Market
- $263,5004 bd2 ba1.9k sqft3572 Winchester Ave, Martinsburg, WV 25405Off Market
- $166,5003 bd1 ba1.7k sqft3514 Winchester Ave, Martinsburg, WV 25405Off Market
- $336,5004 bd2 ba1.7k sqft3592 Winchester Ave, Martinsburg, WV 25405Off Market
- $375,6003 bd2 ba1.9k sqft3592 Winchester Ave, Martinsburg, WV 25405Off Market
- $310,9003 bd2 ba1.2k sqft100 Wren St N, Martinsburg, WV 25405Off Market
- $169,0004 bd2 ba2.1k sqft86 Wren St N, Martinsburg, WV 25405Off Market
- $365,2004 bd2 ba2.1k sqft86 Wren St N, Martinsburg, WV 25405Off Market
A local agent can set up tours, give advice and negotiate with sellers.
Similar homes
- $369,9004 bd3 ba2.4k sqft61 Wren St, Martinsburg, WV 25405For Sale

 MLS ID #WVBE2053084, Michele Gibson, Samson Properties. Bright MLS
 - $280,0003 bd2 ba1.5k sqft142 Tammy Ln, Martinsburg, WV 25405For Sale
 MLS ID #WVBE2053058, Terry Walker, Coldwell Banker Premier. Bright MLS
 - $309,9003 bd2 ba1.9k sqft119 N Delaware Ave, Martinsburg, WV 25401For Sale
 MLS ID #WVBE2051504, Jordan Butts, Burch Real Estate Group, LLC. Bright MLS
 - $365,0003 bd2 ba1.5k sqft43 Elstow Way, Martinsburg, WV 25405For Sale
 MLS ID #WVBE2053300, Sonja Bushue, Samson Properties. Bright MLS
 - $339,0005 bd3 ba2.5k sqft459 E Burke St, Martinsburg, WV 25404For SaleMLS ID #WVBE2053504, Andrew Fultz, Samson Properties. Bright MLS
- $299,0004 bd2 ba1.7k sqft915 Florida Ave, Martinsburg, WV 25401For SaleMLS ID #WVBE2052260, Jennifer Fortson, Charis Realty Group. Bright MLS
- $329,9004 bd2 ba2.1k sqft9872 Winchester Ave, Bunker Hill, WV 25413For SaleMLS ID #WVBE2053624, Sarah Combs, Hoffman Realty. Bright MLS
- $250,0003 bd2 ba1.8k sqft200 E John St, Martinsburg, WV 25401For SaleMLS ID #WVBE2053028, Carolyn Young, Samson Properties. Bright MLS
- $265,0003 bd2 ba1.4k sqft211 E Liberty St, Martinsburg, WV 25404For SaleMLS ID #WVBE2044748, Laura Corbin, Pearson Smith Realty, LLC. Bright MLS
- $299,9005 bd2 ba2.1k sqft12769 Back Creek Valley Rd, Hedgesville, WV 25427For SaleMLS ID #WVBE2053436, Jordan Butts, Burch Real Estate Group, LLC. Bright MLS
- $430,0004 bd4 ba2.8k sqft116 Celadon Ct, Martinsburg, WV 25403For SaleMLS ID #WVBE2051916, Romina Porter, Dandridge Realty Group, LLC. Bright MLS
- $449,9003 bd2 ba1.5k sqft120 Nugget Way, Martinsburg, WV 25405For SaleMLS ID #WVBE2051974, Eric Rodia, Gain Realty. Bright MLS
- $358,4003 bd2 ba2.4k sqft2197 Mauzy Rd, Berkeley Springs, WV 25411For SaleMLS ID #WVMO2007950, Sandra Stotler, Berkeley Springs Realty. Bright MLS
- $349,9904 bd2 ba2.2k sqft9862 Winchester Ave, Bunker Hill, WV 25413For SaleMLS ID #WVBE2052202, Kristin Crosby, Samson Properties. Bright MLS
- $249,9004 bd2 ba1.8k sqft723 W King St, Martinsburg, WV 25401For SaleMLS ID #WVBE2051730, Ally Fisher, Samson Properties. Bright MLS
- $329,9004 bd2 ba1.9k sqft77 Eisenhower Cir, Inwood, WV 25428For SaleMLS ID #WVBE2053560, Sarah Combs, Hoffman Realty. Bright MLS
- $350,0003 bd3 ba1.6k sqft30 Gordon Dr, Hedgesville, WV 25427For SaleMLS ID #WVBE2053612, Brianne Nisewarner, Gain Realty. Bright MLS
- $389,0004 bd3 ba2.3k sqft115 Jewels Ct, Martinsburg, WV 25404For SaleMLS ID #WVBE2051208, Jennifer Fortson, Charis Realty Group. Bright MLS
- $349,0003 bd2 ba2.5k sqft95 Captain Kime Dr, Charles Town, WV 25414For SaleMLS ID #WVJF2025460, Brianna Goetting, Pearson Smith Realty, LLC. Bright MLS
- $324,9003 bd2 ba2.5k sqft296 Sour Mash Rd, Harpers Ferry, WV 25425For SaleMLS ID #WVJF2024212, Mark Francis, Real Broker. Bright MLS
