Offset your mortgage from day one! The updated main residence features 4 bedrooms—with the 4th perfectly sized for a home office—2 full bathrooms, central HVAC with natural gas heat, fresh paint throughout, and cold storage under the front porch. Located directly over the attached 3-car garage, a fully rented 1-bedroom, 1-bathroom apartment generates instant passive cash flow. The garage also has Level 2 EV charging. Complete with a newer architectural shingled roof, off-street and driveway parking galore, a rear patio, and a fully privacy-fenced yard, this turnkey property delivers incredible flexibility for homeowners and investors alike. Virtual Tour available. Also listed as Multi-Family.
For sale
$339,000
459 E Burke St, Martinsburg, WV 25404
5beds
2,557sqft
Single Family Residence
Built in 1906
10,789 Square Feet Lot
$338,100 Zestimate®
$133/sqft
$-- HOA
What's special
Updated main residenceFully privacy-fenced yardFresh paint throughoutRear patioNewer architectural shingled roof
- 26 days
- 2,528
- 161
Likely to sell faster than
Zillow last checked:
Listing updated:
Listed by:
Andrew Fultz 540-917-5386,
Samson Properties,
Listing Team: The Fultz Real Estate Group
Source: Bright MLS,MLS#: WVBE2053504
Facts & features
Interior
Bedrooms & bathrooms
- Bedrooms: 5
- Bathrooms: 3
- Full bathrooms: 3
- Main level bathrooms: 1
Basement
- Description: Percent Finished: 0.0
- Area: 0
Heating
- Programmable Thermostat, Forced Air, Natural Gas
Cooling
- Central Air, Ceiling Fan(s), Heat Pump, Programmable Thermostat, Electric
Appliances
- Included: Dishwasher, Disposal, Dryer, Microwave, Oven/Range - Electric, Refrigerator, Stainless Steel Appliance(s), Washer, Water Conditioner - Owned, Water Heater, Water Treat System, Gas Water Heater
- Laundry: In Basement, Has Laundry, Hookup
Features
- Attic, Bathroom - Walk-In Shower, Bathroom - Stall Shower, Breakfast Area, Built-in Features, Ceiling Fan(s), Dining Area, Chair Railings, Floor Plan - Traditional, Formal/Separate Dining Room, Kitchen - Country, Dry Wall
- Flooring: Concrete, Carpet, Luxury Vinyl, Tile/Brick
- Doors: French Doors, Insulated, Six Panel, Sliding Glass
- Windows: Wood Frames, Double Pane Windows, Bay/Bow, Screens
- Basement: Connecting Stairway,Garage Access,Improved,Interior Entry,Concrete,Shelving,Unfinished
- Number of fireplaces: 1
- Fireplace features: Wood Burning, Double Sided, Corner
Interior area
- Total structure area: 2,557
- Total interior livable area: 2,557 sqft
- Finished area above ground: 2,557
- Finished area below ground: 0
Video & virtual tour
Property
Parking
- Total spaces: 12
- Parking features: Basement, Storage, Built In, Covered, Garage Faces Front, Garage Door Opener, Inside Entrance, Oversized, Asphalt, Attached, Driveway, Off Street
- Attached garage spaces: 3
- Uncovered spaces: 5
Accessibility
- Accessibility features: Vehicle Transfer Area
Features
- Levels: Three
- Stories: 3
- Patio & porch: Porch, Roof, Patio
- Exterior features: Play Area, Storage, Sidewalks, Street Lights
- Pool features: None
- Spa features: Bath
- Fencing: Back Yard,Privacy,Wood
- Has view: Yes
- View description: City
Lot
- Size: 10,789 Square Feet
- Features: Not In Development, Private, Rear Yard
Details
- Additional structures: Above Grade, Below Grade
- Parcel number: 06 15019900000000
- Zoning: 101
- Special conditions: Standard
Construction
Type & style
- Home type: SingleFamily
- Architectural style: Colonial
- Property subtype: Single Family Residence
Materials
- Asphalt, Batts Insulation, Concrete, CPVC/PVC, Galvanized Plumbing, Glass, Brick, Vinyl Siding, Tile, Stick Built, Rock
- Foundation: Brick/Mortar, Stone, Permanent
- Roof: Architectural Shingle,Pitched
Condition
- Good,Average
- New construction: No
- Year built: 1906
- Major remodel year: 2023
Utilities & green energy
- Electric: 200+ Amp Service
- Sewer: Public Sewer
- Water: Public
- Utilities for property: Above Ground, Cable Available, Electricity Available, Natural Gas Available, Phone Available, Sewer Available, Water Available, Fiber Optic
Community & HOA
Community
- Security: Smoke Detector(s)
- Subdivision: City Of Martinsburg
HOA
- Has HOA: No
Location
- Region: Martinsburg
- Municipality: City Of Martinsburg
Financial & listing details
- Price per square foot: $133/sqft
- Tax assessed value: $132,060
- Annual tax amount: $2,057
- Date on market: 8/7/2026
- Listing agreement: Exclusive Right To Sell
- Listing terms: Bank Portfolio,Cash,Conventional,FHA,VA Loan
- Ownership: Fee Simple
- Road surface type: Black Top
Estimated market value
$338,100
$321,000 - $355,000
$2,227/mo
Price history
| Date | Event | Price |
|---|---|---|
| 8/31/2026 | Listed for sale | $339,000$133/sqft |
Source:  Bright MLS #WVBE2053504 Report a problem Bright MLS #WVBE2053504 Report a problem | ||
| 8/27/2026 | Contingent | $339,000$133/sqft |
Source: Bright MLS #WVBE2053504 Report a problem | ||
| 8/7/2026 | Listed for sale | $339,000+67.8%$133/sqft |
Source: Bright MLS #WVBE2053482 Report a problem | ||
| 7/6/2024 | Listing removed | -- |
Source: Zillow Rentals Report a problem | ||
| 6/29/2024 | Price change | $1,975-6%$1/sqft |
Source: Zillow Rentals Report a problem | ||
| 6/16/2024 | Price change | $2,100-8.7%$1/sqft |
Source: Zillow Rentals Report a problem | ||
| 5/17/2024 | Listed for rent | $2,300$1/sqft |
Source: Zillow Rentals Report a problem | ||
| 10/12/2018 | Sold | $202,000-3.8%$79/sqft |
Source: Public Record Report a problem | ||
| 7/13/2018 | Listed for sale | $209,900+24.2%$82/sqft |
Source: Keller Williams Realty Eastern Panhandle #1002038370 Report a problem | ||
| 5/29/2014 | Sold | $169,000$66/sqft |
Source: Agent Provided Report a problem | ||
Public tax history
| Year | Property taxes | Tax assessment |
|---|---|---|
| 2025 | $2,058 +0.1% | $132,060 +0.8% |
| 2024 | $2,056 -0.8% | $130,980 +1.6% |
| 2023 | $2,073 +12.7% | $128,880 +6.2% |
| 2022 | $1,840 | $121,320 +5.2% |
| 2021 | -- | $115,320 +5.1% |
| 2020 | -- | $109,740 +50.8% |
| 2019 | -- | $72,790 -5.8% |
| 2018 | $1,187 +10.3% | $77,290 +11.1% |
| 2017 | $1,076 | $69,550 +1.8% |
| 2016 | -- | $68,350 |
Find assessor info on the county website
Monthly payment
Est. payment
Payment breakdown
Explore the cost of this home by adjusting the details. Changes won't be saved.Climate risks
Neighborhood: 25404
Nearby schools
Schools provided by the listing agent
- High: Martinsburg
- District: Berkeley County Schools
Source: Bright MLS. This data may not be complete. We recommend contacting the local school district to confirm school assignments for this home.

Similar homes
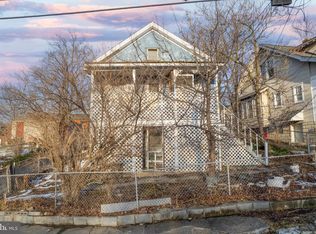
- $379,9004 bd3 ba2.3k sqft168 Clifford Dr, Martinsburg, WV 25404For Sale

 MLS ID #WVBE2053988, Andrew Fultz, Samson Properties. Bright MLS
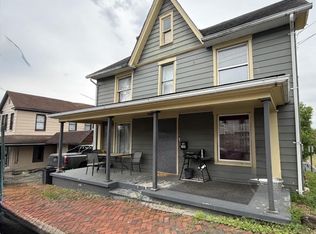
 - $250,0003 bd2 ba1.8k sqft200 E John St, Martinsburg, WV 25401For Sale
 MLS ID #WVBE2053028, Carolyn Young, Samson Properties. Bright MLS
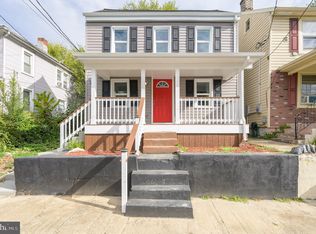
 - $265,0003 bd2 ba1.4k sqft211 E Liberty St, Martinsburg, WV 25404For Sale
 MLS ID #WVBE2044748, Laura Corbin, Pearson Smith Realty, LLC. Bright MLS
 - $299,0004 bd2 ba1.7k sqft915 Florida Ave, Martinsburg, WV 25401For Sale
 MLS ID #WVBE2052260, Jennifer Fortson, Charis Realty Group. Bright MLS
 - $309,0003 bd2 ba1.3k sqft65 Live Oak Ct, Martinsburg, WV 25405For SaleMLS ID #WVBE2052480, Leah Clowser, RE/MAX Roots. Bright MLS
- $299,9003 bd2 ba1.9k sqft119 N Delaware Ave, Martinsburg, WV 25401For SaleMLS ID #WVBE2051504, Jordan Butts, Burch Real Estate Group, LLC. Bright MLS
- $399,0003 bd4 ba3.3k sqft665 Brown Rd, Martinsburg, WV 25404For SaleMLS ID #WVBE2053146, Howard Kronthal, Exit Success Realty. Bright MLS
- $399,0003 bd4 ba3.3k sqft641 Brown Rd, Martinsburg, WV 25404For SaleMLS ID #WVBE2053096, Howard Kronthal, Exit Success Realty. Bright MLS
- $170,0003 bd2 ba2.3k sqft416 W John St, Martinsburg, WV 25401For SaleMLS ID #WVBE2052580, Tehron Jacobs, Cardinal Realty Group Inc.. Bright MLS
- $249,9004 bd2 ba1.8k sqft723 W King St, Martinsburg, WV 25401For SaleMLS ID #WVBE2051730, Ally Fisher, Samson Properties. Bright MLS
- $365,0003 bd2 ba1.4k sqft812 Duckwoods Ln, Martinsburg, WV 25403For SaleMLS ID #WVBE2053086, Charlotte Sherman, Century 21 Modern Realty Results. Bright MLS
- $289,9005 bd2 ba2.1k sqft12769 Back Creek Valley Rd, Hedgesville, WV 25427For SaleMLS ID #WVBE2053436, Jordan Butts, Burch Real Estate Group, LLC. Bright MLS
- $329,9004 bd2 ba2.1k sqft9872 Winchester Ave, Bunker Hill, WV 25413For SaleMLS ID #WVBE2053624, Sarah Combs, Hoffman Realty. Bright MLS
- $430,0004 bd4 ba2.8k sqft116 Celadon Ct, Martinsburg, WV 25403For SaleMLS ID #WVBE2051916, Romina Porter, Dandridge Realty Group, LLC. Bright MLS
- $475,5003 bd3 ba2k sqft242 Street Of Dreams, Martinsburg, WV 25403For SaleMLS ID #WVBE2052602, Holly Wilson, Samson Properties. Bright MLS
- $349,8904 bd2 ba2.2k sqft9862 Winchester Ave, Bunker Hill, WV 25413For SaleMLS ID #WVBE2052202, Kristin Crosby, Samson Properties. Bright MLS
- $325,0004 bd2 ba2.2k sqft15220 National Pike, Hagerstown, MD 21740For SaleMLS ID #MDWA2039402, Craig Marsh, Marsh Realty. Bright MLS
- $279,9993 bd3 ba1.8k sqft181 Dunrobin Dr, Martinsburg, WV 25405For SaleMLS ID #WVBE2053248, Jennifer Fortson, Charis Realty Group. Bright MLS
- $349,0003 bd2 ba2.5k sqft95 Captain Kime Dr, Charles Town, WV 25414For SaleMLS ID #WVJF2025460, Brianna Goetting, Pearson Smith Realty, LLC. Bright MLS
- $300,0005 bd3 ba2.6k sqft20219 Locust Grove Rd, Rohrersville, MD 21779For SaleMLS ID #MDWA2037458, Drew Hopley, Keller Williams Realty Centre. Bright MLS
