Welcome to this beautifully updated 4-bedroom, 3.5-bath home nestled on a spacious corner lot with a fully fenced-in backyard—perfect for both privacy and play. Step inside to discover fresh paint throughout the main level, hardwood floors, and a cozy carpeted family room. The kitchen features granite countertops, stainless steel appliances, and easy access to the spacious back deck, ideal for outdoor dining and entertaining. A convenient laundry room connects to the garage, and a main-level half bath adds extra functionality. Upstairs, you’ll find brand-new carpet and paint throughout. Three generously sized bedrooms share a full bath with a tub/shower combo, while the primary suite impresses with vaulted ceilings, two walk-in closets, and a luxurious ensuite bath complete with a soaking tub and separate shower. The fully finished walkout basement offers incredible flexibility with durable LVP flooring, a full bath, an additional living area, a full kitchen, and a second washer and dryer hookup, making it perfect for guests, in-laws, or entertaining. Walk out to a beautiful stone patio and enjoy the backyard space. This move-in-ready home combines style, space, and functionality, all in a prime location. Don’t miss it!
For sale
Price cut: $15K (8/12)
$444,000
116 Celadon Ct, Martinsburg, WV 25403
4beds
2,875sqft
Single Family Residence
Built in 2013
10,454 Square Feet Lot
$441,300 Zestimate®
$154/sqft
$25/mo HOA
What's special
Fully finished walkout basementMain-level half bathBackyard spaceFully fenced-in backyardBeautiful stone patioSpacious back deckSpacious corner lot
- 52 days |
- 422 |
- 24 |
Zillow last checked:
Listing updated:
Listed by:
Romina Porter 571-489-4764,
Dandridge Realty Group, LLC,
Co-Listing Agent: Elizabeth D. Mcdonald 304-283-8640,
Dandridge Realty Group, LLC
Source: Bright MLS,MLS#: WVBE2051916
Facts & features
Interior
Bedrooms & bathrooms
- Bedrooms: 4
- Bathrooms: 4
- Full bathrooms: 3
- 1/2 bathrooms: 1
- Main level bathrooms: 1
Rooms
- Room types: Living Room, Dining Room, Primary Bedroom, Bedroom 2, Bedroom 3, Bedroom 4, Kitchen, Family Room, Foyer, Laundry, Recreation Room, Bathroom 2, Bathroom 3, Bonus Room, Primary Bathroom, Half Bath
Primary bedroom
- Features: Attached Bathroom, Cathedral/Vaulted Ceiling, Ceiling Fan(s), Flooring - Carpet, Walk-In Closet(s)
- Level: Upper
Bedroom 2
- Features: Flooring - Carpet
- Level: Upper
Bedroom 3
- Features: Flooring - Carpet
- Level: Upper
Bedroom 4
- Features: Flooring - Carpet
- Level: Upper
Primary bathroom
- Features: Soaking Tub, Bathroom - Walk-In Shower, Double Sink, Flooring - Ceramic Tile, Recessed Lighting
- Level: Upper
Bathroom 2
- Features: Bathroom - Tub Shower, Flooring - Laminated, Recessed Lighting
- Level: Upper
Bathroom 3
- Features: Bathroom - Tub Shower, Flooring - Vinyl
- Level: Lower
Bonus room
- Features: Flooring - Luxury Vinyl Plank
- Level: Lower
Dining room
- Features: Chair Rail, Crown Molding, Flooring - HardWood
- Level: Main
Family room
- Features: Ceiling Fan(s), Flooring - Carpet
- Level: Main
Foyer
- Features: Flooring - HardWood, Crown Molding
- Level: Main
Half bath
- Features: Flooring - HardWood
- Level: Main
Kitchen
- Features: Flooring - HardWood, Kitchen Island, Eat-in Kitchen, Kitchen - Electric Cooking, Recessed Lighting, Dining Area
- Level: Main
Kitchen
- Features: Flooring - Vinyl, Kitchen - Electric Cooking, Recessed Lighting
- Level: Lower
Laundry
- Level: Main
Laundry
- Level: Lower
Living room
- Features: Flooring - HardWood, Crown Molding
- Level: Main
Recreation room
- Features: Flooring - Luxury Vinyl Plank, Living/Dining Room Combo
- Level: Lower
Heating
- Heat Pump, Electric
Cooling
- Central Air, Heat Pump, Electric
Appliances
- Included: Microwave, Dishwasher, Disposal, Dryer, Ice Maker, Oven/Range - Electric, Refrigerator, Stainless Steel Appliance(s), Cooktop, Washer, Electric Water Heater
- Laundry: Dryer In Unit, Washer In Unit, Upper Level, In Basement, Hookup, Laundry Room
Features
- 2nd Kitchen, Soaking Tub, Bathroom - Tub Shower, Bathroom - Walk-In Shower, Breakfast Area, Ceiling Fan(s), Chair Railings, Combination Kitchen/Dining, Crown Molding, Dining Area, Family Room Off Kitchen, Formal/Separate Dining Room, Eat-in Kitchen, Kitchen - Efficiency, Kitchen Island, Pantry, Primary Bath(s), Kitchenette, Recessed Lighting, Walk-In Closet(s)
- Flooring: Carpet, Hardwood, Luxury Vinyl, Wood
- Basement: Connecting Stairway,Finished,Heated,Improved,Interior Entry,Exterior Entry,Rear Entrance,Walk-Out Access
- Has fireplace: No
Interior area
- Total structure area: 2,875
- Total interior livable area: 2,875 sqft
- Finished area above ground: 2,225
- Finished area below ground: 650
Property
Parking
- Total spaces: 6
- Parking features: Storage, Garage Faces Front, Inside Entrance, Oversized, Concrete, Attached, Driveway
- Attached garage spaces: 2
- Uncovered spaces: 4
Accessibility
- Accessibility features: None
Features
- Levels: Three
- Stories: 3
- Patio & porch: Deck, Porch, Patio
- Exterior features: Lighting
- Pool features: None
- Fencing: Back Yard,Wood
- Has view: Yes
- View description: Garden
Lot
- Size: 10,454 Square Feet
- Features: Corner Lot, Cleared, Front Yard, Landscaped, Rear Yard, SideYard(s), Corner Lot/Unit
Details
- Additional structures: Above Grade, Below Grade
- Parcel number: 06 35M020600000000
- Zoning: 101
- Special conditions: Standard
Construction
Type & style
- Home type: SingleFamily
- Architectural style: Colonial
- Property subtype: Single Family Residence
Materials
- Vinyl Siding
- Foundation: Permanent
- Roof: Shingle
Condition
- Very Good
- New construction: No
- Year built: 2013
Utilities & green energy
- Sewer: Public Sewer
- Water: Public
Community & HOA
Community
- Subdivision: The Gallery
HOA
- Has HOA: Yes
- HOA fee: $25 monthly
Location
- Region: Martinsburg
- Municipality: City Of Martinsburg
Financial & listing details
- Price per square foot: $154/sqft
- Tax assessed value: $191,700
- Annual tax amount: $2,986
- Date on market: 6/25/2026
- Listing agreement: Exclusive Right To Sell
- Listing terms: Cash,Conventional,FHA,USDA Loan,VA Loan
- Exclusions: Basement Washer Dryer Do Not Convey
- Ownership: Fee Simple
- Road surface type: Paved
Estimated market value
$441,300
$419,000 - $463,000
$2,671/mo
Price history
| Date | Event | Price |
|---|---|---|
| 8/12/2026 | Price change | $444,000-3.3%$154/sqft |
Source:  Bright MLS #WVBE2051916 Report a problem Bright MLS #WVBE2051916 Report a problem | ||
| 6/25/2026 | Listed for sale | $459,000-8.2%$160/sqft |
Source: Bright MLS #WVBE2051916 Report a problem | ||
| 10/2/2025 | Listing removed | $499,900$174/sqft |
Source: Bright MLS #WVBE2034354 Report a problem | ||
| 8/15/2025 | Price change | $499,900-3.7%$174/sqft |
Source: Bright MLS #WVBE2034354 Report a problem | ||
| 8/4/2025 | Price change | $519,000-1%$181/sqft |
Source: Bright MLS #WVBE2034354 Report a problem | ||
| 6/18/2025 | Listed for sale | $524,000$182/sqft |
Source: Bright MLS #WVBE2034354 Report a problem | ||
Public tax history
Tax history is unavailable.
Monthly payment
Est. payment
Payment breakdown
Explore the cost of this home by adjusting the details. Changes won't be saved.Climate risks
Neighborhood: 25403
Nearby schools
GreatSchools rating
- 4/10Orchard View Intermediate SchoolGrades: 3-5Distance: 0.5 mi
- 5/10Martinsburg South Middle SchoolGrades: 6-8Distance: 1.8 mi
- 6/10Martinsburg High SchoolGrades: 9-12Distance: 1.8 mi
Schools provided by the listing agent
- District: Berkeley County Schools
Source: Bright MLS. This data may not be complete. We recommend contacting the local school district to confirm school assignments for this home.
- $453,2004 bd3 ba2k sqft116 Celadon Dr, Martinsburg, WV 25403Off Market
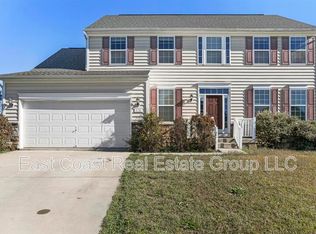
- $429,9004 bd2 ba3.2k sqft112 Celadon Dr, Martinsburg, WV 25403Off Market
- $506,9004 bd3 ba4.3k sqft105 Daintree Dr, Martinsburg, WV 25403Off Market

- $364,9004 bd2 ba1.8k sqft200 Celadon Dr, Martinsburg, WV 25403Off Market
- $384,6004 bd3 ba2.4k sqft308 Fontana Cir, Martinsburg, WV 25403Off Market
- $18,900-- bd-- ba-- sqftCelanom Dr, Martinsburg, WV 25403Off Market
- $475,6005 bd3 ba3.9k sqft104 Daintree Dr, Martinsburg, WV 25403Off Market
- $354,9903 bd2 ba1.6k sqftFontana Cir #II, Martinsburg, WV 25403New Construction
A local agent can set up tours, give advice and negotiate with sellers.
Similar homes
- $450,0003 bd2 ba1.8k sqft15 Sudley Ln, Martinsburg, WV 25403For Sale

 MLS ID #WVBE2051718, Jamie Lopez, ERA Liberty Realty. Bright MLS
 - $435,0004 bd4 ba3.3k sqft129 Pierce Arrow Way, Martinsburg, WV 25401For Sale
 MLS ID #WVBE2053242, Kaitlyn Behr, Samson Properties. Bright MLS
 - $450,0004 bd2 ba2.4k sqft215 Ramblin Rose Ln, Martinsburg, WV 25404For Sale
 MLS ID #WVBE2050488, Ben Ashlock, Samson Properties. Bright MLS
 - $469,9004 bd3 ba3.8k sqft567 Rushbrook Rd, Martinsburg, WV 25403For Sale
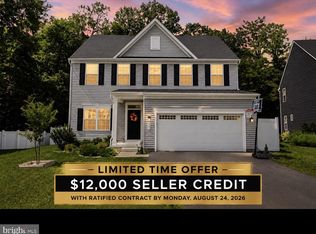 MLS ID #WVBE2053368, Katherine (Kat) Wetzel, Century 21 Redwood Realty. Bright MLS
 - $453,0003 bd3 ba3.3k sqft116 Machias Cir, Martinsburg, WV 25403For SaleMLS ID #WVBE2050710, Jana Klaasse, Samson Properties. Bright MLS
- $389,0004 bd3 ba2.3k sqft115 Jewels Ct, Martinsburg, WV 25404For SaleMLS ID #WVBE2051208, Jennifer Fortson, Charis Realty Group. Bright MLS
- $375,0003 bd2 ba1.9k sqft473 Nathaniel Dr, Martinsburg, WV 25403For SaleMLS ID #WVBE2052554, Gavin Washington, Weichert Realtors - Blue Ribbon. Bright MLS
- $489,0004 bd4 ba4k sqft504 Rushbrook Rd, Martinsburg, WV 25403For SaleMLS ID #WVBE2053060, Will Smoot, Freedom Real Estate Group, LLC.. Bright MLS
- $365,0004 bd3 ba2.2k sqft47 Orpington Dr, Martinsburg, WV 25403For SaleMLS ID #WVBE2051226, Vimi Walker, Keller Williams Realty Advantage. Bright MLS
- $385,0005 bd3 ba2.2k sqft400 Salida Trl, Martinsburg, WV 25403For SaleMLS ID #WVBE2053256, Jennifer Fortson, Charis Realty Group. Bright MLS
- $529,0004 bd4 ba3.5k sqft324 Hogan Dr, Martinsburg, WV 25405For SaleMLS ID #WVBE2050728, Alisha Lowery, Lost River Trading Post Realty. Bright MLS
- $460,0004 bd3 ba2.4k sqft500 Bashore Dr, Martinsburg, WV 25404For SaleMLS ID #WVBE2051676, Heather Norton, Dandridge Realty Group, LLC. Bright MLS
- $434,9005 bd4 ba4.2k sqft31 Ruland Dr, Bunker Hill, WV 25413For SaleMLS ID #WVBE2053210, William Hardy, Real Property Solutions, LLC. Bright MLS
- $425,0004 bd3 ba1.9k sqft31 Costilla Way, Hedgesville, WV 25427For SaleMLS ID #WVBE2053574, Cindy Novak, Samson Properties. Bright MLS
- $365,0003 bd2 ba1.5k sqft43 Elstow Way, Martinsburg, WV 25405For SaleMLS ID #WVBE2053300, Sonja Bushue, Samson Properties. Bright MLS
- $420,0005 bd3 ba2.7k sqft179 Reprisal Rd, Inwood, WV 25428For SaleMLS ID #WVBE2052222, Heather Corroon, Dandridge Realty Group, LLC. Bright MLS
- $435,0004 bd4 ba2.4k sqft1325 Stallion St, Ranson, WV 25438For SaleMLS ID #WVJF2025798, Suzy Joran, Samson Properties. Bright MLS
- $429,9003 bd4 ba3.6k sqft171 Webber Springs Dr, Inwood, WV 25428For SaleMLS ID #WVBE2051368, Kevin Coomler, ERA Liberty Realty. Bright MLS
- $489,9004 bd3 ba3.2k sqft369 Rotterham Dr, Hedgesville, WV 25427For SaleMLS ID #WVBE2050362, Heidi Crawford, Samson Properties. Bright MLS
- $474,9004 bd3 ba2.9k sqft183 Pebble Beach Dr, Charles Town, WV 25414For SaleMLS ID #WVJF2024950, Ann Jenkins, Roberts Realty Group, LLC. Bright MLS
