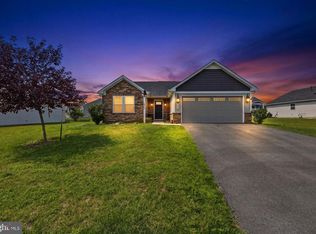
MOTIVATED SELLER! Welcome to the beautiful Penwell model, perfectly situated on a desirable corner homesite in the sought-after Red Hill development! This home offers the ultimate convenience with easy access in and out of the neighborhood, paired with a charming front porch boasting scenic views of the hills. Inside, you are greeted by airy 9-foot ceilings and durable luxury vinyl plank (LVP) flooring throughout the main level's open-concept living spaces. The fully equipped kitchen features premium Aristokraft cabinetry, granite countertops, LED work lighting, and a complete stainless steel appliance package. Upstairs, you will find four spacious bedrooms with wall-to-wall carpeting, including a generous primary suite. Packed with cutting-edge smart home technology and located in the desirable Hedgesville School District, this turnkey home is completely move-in ready and waiting for its next chapter! Don't need to wait for a new build.
Under contract
Price cut: $10K (7/10)
$365,000
47 Orpington Dr, Martinsburg, WV 25403
4beds
2,274sqft
Single Family Residence
Built in 2022
9,008 Square Feet Lot
$363,600 Zestimate®
$161/sqft
$14/mo HOA
What's special
Desirable corner homesiteCharming front porchPremium aristokraft cabinetryOpen-concept living spacesFully equipped kitchenGranite countertopsLed work lighting
- 92 days
- 439
- 30
Zillow last checked:
Listing updated:
Listed by:
Vimi Walker 304-266-8989,
Keller Williams Realty Advantage
Source: Bright MLS,MLS#: WVBE2051226
Facts & features
Interior
Bedrooms & bathrooms
- Bedrooms: 4
- Bathrooms: 3
- Full bathrooms: 2
- 1/2 bathrooms: 1
- Main level bathrooms: 1
Basement
- Area: 0
Heating
- Heat Pump, Electric
Cooling
- Central Air, Electric
Appliances
- Included: Microwave, Dishwasher, Disposal, Dryer, Self Cleaning Oven, Refrigerator, Stainless Steel Appliance(s), Electric Water Heater
- Laundry: Upper Level
Features
- Has basement: No
- Has fireplace: No
Interior area
- Total structure area: 2,274
- Total interior livable area: 2,274 sqft
- Finished area above ground: 2,274
- Finished area below ground: 0
Video & virtual tour
Property
Parking
- Total spaces: 2
- Parking features: Garage Faces Front, Detached, Driveway
- Garage spaces: 2
- Has uncovered spaces: Yes
Accessibility
- Accessibility features: Accessible Entrance
Features
- Levels: Two
- Stories: 2
- Pool features: None
Lot
- Size: 9,008 Square Feet
Details
- Additional structures: Above Grade, Below Grade
- Parcel number: 04 28J039300000000
- Zoning: 101
- Special conditions: Standard
Construction
Type & style
- Home type: SingleFamily
- Architectural style: Colonial
- Property subtype: Single Family Residence
Materials
- Vinyl Siding
- Foundation: Slab
- Roof: Architectural Shingle
Condition
- New construction: No
- Year built: 2022
Utilities & green energy
- Sewer: Public Sewer, Public Septic
- Water: Public
Community & HOA
Community
- Subdivision: Red Hill
HOA
- Has HOA: Yes
- HOA fee: $168 annually
- HOA name: PMP
Location
- Region: Martinsburg
- Municipality: Town Of Hedgesville
Financial & listing details
- Price per square foot: $161/sqft
- Tax assessed value: $202,920
- Annual tax amount: $2,467
- Date on market: 6/2/2026
- Listing agreement: Exclusive Right To Sell
- Ownership: Fee Simple
Estimated market value
$363,600
$345,000 - $382,000
$2,459/mo
Price history
| Date | Event | Price |
|---|---|---|
| 8/20/2026 | Contingent | $365,000$161/sqft |
Source:  Bright MLS #WVBE2051226 Report a problem Bright MLS #WVBE2051226 Report a problem | ||
| 7/10/2026 | Price change | $365,000-2.7%$161/sqft |
Source: Bright MLS #WVBE2051226 Report a problem | ||
| 6/17/2026 | Price change | $375,000-1.1%$165/sqft |
Source: Bright MLS #WVBE2051226 Report a problem | ||
| 6/2/2026 | Listed for sale | $379,000+14.2%$167/sqft |
Source: Bright MLS #WVBE2051226 Report a problem | ||
| 3/24/2023 | Sold | $331,990$146/sqft |
Source: Bright MLS #WVBE2013760 Report a problem | ||
| 2/18/2023 | Pending sale | $331,990$146/sqft |
Source: Bright MLS #WVBE2013760 Report a problem | ||
| 2/13/2023 | Price change | $331,990-1.2%$146/sqft |
Source: Bright MLS #WVBE2013760 Report a problem | ||
| 1/27/2023 | Price change | $335,990-4%$148/sqft |
Source: Bright MLS #WVBE2013760 Report a problem | ||
| 11/2/2022 | Pending sale | $349,990$154/sqft |
Source:  DR Horton Report a problem DR Horton Report a problem | ||
| 10/27/2022 | Price change | $349,990-3.3%$154/sqft |
Source: Bright MLS #WVBE2013760 Report a problem | ||
| 10/7/2022 | Listed for sale | $361,990$159/sqft |
Source: Bright MLS #WVBE2013760 Report a problem | ||
Public tax history
| Year | Property taxes | Tax assessment |
|---|---|---|
| 2025 | $2,467 +2% | $202,920 +2.9% |
| 2024 | $2,420 +165% | $197,160 +445.8% |
| 2023 | $913 | $36,120 |
Find assessor info on the county website
Monthly payment
Est. payment
Payment breakdown
Explore the cost of this home by adjusting the details. Changes won't be saved.Climate risks
Neighborhood: 25403
Nearby schools
Schools provided by the listing agent
- District: Berkeley County Schools
Source: Bright MLS. This data may not be complete. We recommend contacting the local school district to confirm school assignments for this home.
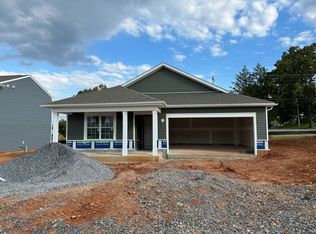
- $361,4004 bd2 ba1.6k sqft315 Pochards Dr, Martinsburg, WV 25403Off Market
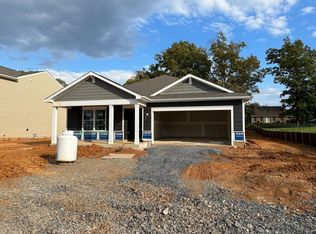
- $357,3004 bd2 ba1.6k sqft375 Pochards Dr, Martinsburg, WV 25403Off Market
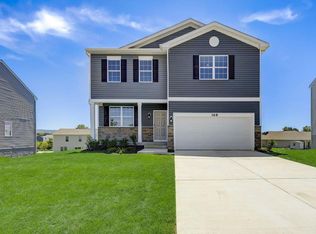
- from $401,9904 bd3 ba2.1k sqftEASTOVER Plan, Red Hill, Martinsburg, WV 25403New Construction
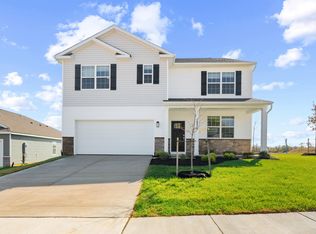
- from $421,9905 bd3 ba2.5k sqftHAYDEN Plan, Red Hill, Martinsburg, WV 25403New Construction
Similar homes
- $385,0005 bd3 ba2.2k sqft400 Salida Trl, Martinsburg, WV 25403For Sale

 MLS ID #WVBE2053256, Jennifer Fortson, Charis Realty Group. Bright MLS
 - $365,0003 bd2 ba1.4k sqft812 Duckwoods Ln, Martinsburg, WV 25403For Sale
 MLS ID #WVBE2053086, Charlotte Sherman, Century 21 Modern Realty Results. Bright MLS
 - $355,0003 bd2 ba1.3k sqft301 Rushbrook Rd, Martinsburg, WV 25403For Sale
 MLS ID #WVBE2053406, Will Smoot, Freedom Real Estate Group, LLC.. Bright MLS
 - $389,0003 bd2 ba1.6k sqft185 Twickenham Dr, Martinsburg, WV 25403For Sale
 MLS ID #WVBE2052052, Andrew Fultz, Samson Properties. Bright MLS
 - $430,0004 bd4 ba2.8k sqft116 Celadon Ct, Martinsburg, WV 25403For SaleMLS ID #WVBE2051916, Romina Porter, Dandridge Realty Group, LLC. Bright MLS
- $389,0004 bd3 ba2.3k sqft115 Jewels Ct, Martinsburg, WV 25404For SaleMLS ID #WVBE2051208, Jennifer Fortson, Charis Realty Group. Bright MLS
- $269,9993 bd3 ba2.1k sqft97 Quince Tree Dr, Martinsburg, WV 25403For SaleMLS ID #WVBE2051046, Amanda Jackson - Gloyd, Coldwell Banker Premier. Bright MLS
- $349,9003 bd3 ba1.7k sqft126 Kennedy Cir, Martinsburg, WV 25404For SaleMLS ID #WVBE2052890, Lisa Gill, ERA Oakcrest Realty, Inc.. Bright MLS
- $475,5003 bd3 ba2k sqft242 Street Of Dreams, Martinsburg, WV 25403For SaleMLS ID #WVBE2052602, Holly Wilson, Samson Properties. Bright MLS
- $315,0003 bd1 ba1.1k sqft292 Bridget Rd, Martinsburg, WV 25404For SaleMLS ID #WVBE2045402, Danielle Hamilton, RE/MAX Results. Bright MLS
- $365,0003 bd2 ba1.5k sqft43 Elstow Way, Martinsburg, WV 25405For SaleMLS ID #WVBE2053300, Sonja Bushue, Samson Properties. Bright MLS
- $389,9003 bd3 ba2k sqft15 Grainfield Ct, Martinsburg, WV 25404For SaleMLS ID #WVBE2053258, Ashley Billman, Real Estate Teams, LLC. Bright MLS
- $392,0003 bd2 ba1.7k sqft469 Perspective Pl, Hedgesville, WV 25427For SaleMLS ID #WVBE2052082, Stuart Sinclair, Coldwell Banker Premier. Bright MLS
- $399,9004 bd4 ba2.9k sqft214 Otero Ln, Hedgesville, WV 25427For SaleMLS ID #WVBE2052808, Phyllis Guthrie, Keller Williams Realty. Bright MLS
- $364,9003 bd3 ba1.4k sqft194 Nemacolin Trl, Hedgesville, WV 25427For SaleMLS ID #WVBE2050638, Gavin Washington, Weichert Realtors - Blue Ribbon. Bright MLS
- $460,0004 bd3 ba2.4k sqft500 Bashore Dr, Martinsburg, WV 25404For SaleMLS ID #WVBE2051676, Heather Norton, Dandridge Realty Group, LLC. Bright MLS
- $425,0004 bd3 ba1.9k sqft31 Costilla Way, Hedgesville, WV 25427For SaleMLS ID #WVBE2053574, Cindy Novak, Samson Properties. Bright MLS
- $275,0003 bd4 ba1.7k sqft80 Capshaw Rd, Martinsburg, WV 25403For SaleMLS ID #WVBE2051480, Kerry Stinson, Berkshire Hathaway HomeServices PenFed Realty. Bright MLS
- $339,9003 bd2 ba1.4k sqft312 Brookdale Ave, Martinsburg, WV 25401New ConstructionMLS ID #WVBE2053958, Sara Phelps, Pearson Smith Realty, LLC. Bright MLS
- $290,0004 bd3 ba2.3k sqft158 Vespucci Ln, Martinsburg, WV 25404For SaleMLS ID #WVBE2053740, Tracy Kable, Real Broker. Bright MLS
