Welcome to this beautifully updated brick-front villa in the highly desirable Hammonds Mill community. Offering nearly 2,500 square feet of thoughtfully designed living space, this home provides far more room than its charming exterior suggests. The open-concept main level is ideal for both everyday living and entertaining, featuring hardwood flooring throughout the main living areas, a spacious living room with a gas fireplace, a formal dining area, and an inviting kitchen with stainless steel appliances, a pantry, and newer solid surface countertops. Custom wall treatments and tasteful shiplap accents throughout the home add character and warmth. The adjoining breakfast area is filled with natural light and provides access to the deck. A standout feature of this home is the rare main-level layout with two bedrooms, each offering direct access to a full bathroom. The spacious primary suite includes private deck access, a walk-in closet with built-in shelving, and an ensuite bath with a soaking tub, separate tiled shower, and dual sinks. The secondary main-level bedroom is perfect for guests, multigenerational living, or a home office and is conveniently connected to a full bath. Upstairs, a versatile loft provides additional living space ideal for a home office, media room, or play area. Two generously sized bedrooms, a third full bath, and ample storage complete the upper level. Outside, enjoy a large rear deck overlooking the fully fenced backyard with a lower patio, creating the perfect setting for outdoor gatherings. Additional highlights include a two-car garage, an extended driveway with ample parking, a laundry room, and abundant storage throughout. Conveniently located within walking distance of the Spring Mills school campus, grocery stores, restaurants, and everyday conveniences, this home offers an exceptional blend of spacious interiors, flexible living arrangements, and room to grow.
For sale
$460,000
500 Bashore Dr, Martinsburg, WV 25404
4beds
2,461sqft
Single Family Residence
Built in 2006
6,098 Square Feet Lot
$452,200 Zestimate®
$187/sqft
$27/mo HOA
What's special
Formal dining areaBeautifully updated brick-front villaOpen-concept main levelTwo-car garageNewer solid surface countertopsThoughtfully designed living spaceLaundry room
- 68 days |
- 394 |
- 13 |
Zillow last checked:
Listing updated:
Listed by:
Heather Norton 301-991-2219,
Dandridge Realty Group, LLC,
Co-Listing Agent: Elizabeth D. Mcdonald 304-283-8640,
Dandridge Realty Group, LLC
Source: Bright MLS,MLS#: WVBE2051676
Facts & features
Interior
Bedrooms & bathrooms
- Bedrooms: 4
- Bathrooms: 3
- Full bathrooms: 3
- Main level bathrooms: 2
- Main level bedrooms: 2
Rooms
- Room types: Living Room, Dining Room, Primary Bedroom, Bedroom 2, Bedroom 3, Bedroom 4, Kitchen, Foyer, Breakfast Room, Laundry, Loft, Bathroom 2, Bathroom 3, Primary Bathroom
Primary bedroom
- Features: Attached Bathroom, Ceiling Fan(s), Flooring - HardWood, Walk-In Closet(s), Window Treatments
- Level: Main
Bedroom 2
- Features: Attached Bathroom, Flooring - Carpet, Window Treatments
- Level: Main
Bedroom 3
- Features: Cathedral/Vaulted Ceiling, Flooring - Carpet, Window Treatments
- Level: Upper
Bedroom 4
- Features: Attic - Access Panel, Cathedral/Vaulted Ceiling, Flooring - Carpet, Window Treatments
- Level: Upper
Primary bathroom
- Features: Soaking Tub, Bathroom - Walk-In Shower, Double Sink, Flooring - Ceramic Tile
- Level: Main
Bathroom 2
- Features: Bathroom - Tub Shower, Flooring - Ceramic Tile
- Level: Main
Bathroom 3
- Features: Bathroom - Tub Shower, Flooring - Ceramic Tile
- Level: Upper
Breakfast room
- Features: Breakfast Nook, Flooring - HardWood
- Level: Main
Dining room
- Features: Dining Area, Flooring - HardWood, Window Treatments
- Level: Main
Foyer
- Features: Flooring - HardWood
- Level: Main
Kitchen
- Features: Flooring - HardWood, Eat-in Kitchen, Kitchen - Electric Cooking, Recessed Lighting, Pantry
- Level: Main
Laundry
- Features: Flooring - Vinyl
- Level: Main
Living room
- Features: Ceiling Fan(s), Fireplace - Gas, Flooring - HardWood, Recessed Lighting, Window Treatments
- Level: Main
Loft
- Features: Flooring - Carpet
- Level: Upper
Heating
- Heat Pump, Electric, Propane
Cooling
- Central Air, Heat Pump, Electric
Appliances
- Included: Microwave, Dishwasher, Disposal, Dryer, Oven/Range - Electric, Refrigerator, Stainless Steel Appliance(s), Cooktop, Washer, Electric Water Heater
- Laundry: Main Level, Dryer In Unit, Washer In Unit, Laundry Room
Features
- Soaking Tub, Bathroom - Tub Shower, Breakfast Area, Ceiling Fan(s), Chair Railings, Dining Area, Entry Level Bedroom, Family Room Off Kitchen, Open Floorplan, Formal/Separate Dining Room, Eat-in Kitchen, Kitchen Island, Pantry, Primary Bath(s), Recessed Lighting, Upgraded Countertops, Walk-In Closet(s), Bathroom - Walk-In Shower, Wainscotting
- Flooring: Carpet, Ceramic Tile, Hardwood, Vinyl, Wood
- Windows: Window Treatments
- Has basement: No
- Number of fireplaces: 1
- Fireplace features: Gas/Propane, Mantel(s)
Interior area
- Total structure area: 2,461
- Total interior livable area: 2,461 sqft
- Finished area above ground: 2,461
- Finished area below ground: 0
Video & virtual tour
Property
Parking
- Total spaces: 6
- Parking features: Garage Faces Front, Garage Door Opener, Inside Entrance, Driveway, Attached
- Attached garage spaces: 2
- Uncovered spaces: 4
Accessibility
- Accessibility features: None
Features
- Levels: Two
- Stories: 2
- Patio & porch: Deck, Patio
- Exterior features: Lighting
- Pool features: None
- Fencing: Back Yard,Wood
- Has view: Yes
- View description: Garden
Lot
- Size: 6,098 Square Feet
- Features: Front Yard, Landscaped, Rear Yard, SideYard(s)
Details
- Additional structures: Above Grade, Below Grade
- Parcel number: 02 14P009900000000
- Zoning: 101
- Special conditions: Standard
Construction
Type & style
- Home type: SingleFamily
- Architectural style: Villa
- Property subtype: Single Family Residence
- Attached to another structure: Yes
Materials
- Vinyl Siding, Brick
- Foundation: Permanent
- Roof: Shingle
Condition
- Very Good
- New construction: No
- Year built: 2006
Utilities & green energy
- Sewer: Public Sewer
- Water: Public
Community & HOA
Community
- Subdivision: Hammonds Mill
HOA
- Has HOA: Yes
- HOA fee: $325 annually
- HOA name: HAMMONDS MILL HOA
Location
- Region: Martinsburg
- Municipality: Falling Waters District
Financial & listing details
- Price per square foot: $187/sqft
- Tax assessed value: $190,380
- Annual tax amount: $2,314
- Date on market: 6/18/2026
- Listing agreement: Exclusive Right To Sell
- Listing terms: Cash,Conventional,FHA,USDA Loan,VA Loan
- Ownership: Fee Simple
- Road surface type: Paved
Estimated market value
$452,200
$430,000 - $475,000
$2,491/mo
Price history
| Date | Event | Price |
|---|---|---|
| 6/18/2026 | Listed for sale | $460,000+39.4%$187/sqft |
Source:  Bright MLS #WVBE2051676 Report a problem Bright MLS #WVBE2051676 Report a problem | ||
| 2/2/2024 | Sold | $330,000-5.7%$134/sqft |
Source: Bright MLS #WVBE2025740 Report a problem | ||
| 1/29/2024 | Contingent | $349,900$142/sqft |
Source: Bright MLS #WVBE2025740 Report a problem | ||
| 1/18/2024 | Listed for sale | $349,900+29.6%$142/sqft |
Source: Bright MLS #WVBE2025740 Report a problem | ||
| 8/24/2023 | Sold | $270,000-20.6%$110/sqft |
Source: Public Record Report a problem | ||
| 8/7/2023 | Price change | $339,900-1.5%$138/sqft |
Source: Bright MLS #WVBE2018818 Report a problem | ||
| 7/31/2023 | Price change | $345,000-1.4%$140/sqft |
Source: Bright MLS #WVBE2018818 Report a problem | ||
| 7/28/2023 | Price change | $349,900-2.8%$142/sqft |
Source: Bright MLS #WVBE2018818 Report a problem | ||
| 6/18/2023 | Price change | $359,900-2.7%$146/sqft |
Source: Bright MLS #WVBE2018818 Report a problem | ||
| 5/9/2023 | Listed for sale | $369,900+29.8%$150/sqft |
Source: Bright MLS #WVBE2018818 Report a problem | ||
| 6/17/2021 | Sold | $285,000$116/sqft |
Source: Public Record Report a problem | ||
| 1/3/2019 | Listing removed | $1,550$1/sqft |
Source: CENTURY 21 Sterling Realty #WVBE134054 Report a problem | ||
| 12/20/2018 | Listed for rent | $1,550-3.1%$1/sqft |
Source: CENTURY 21 Sterling Realty #WVBE134054 Report a problem | ||
| 9/19/2017 | Listing removed | $1,600$1/sqft |
Source: Zillow Rental Network Report a problem | ||
| 9/9/2017 | Listed for rent | $1,600$1/sqft |
Source: Zillow Rental Network Report a problem | ||
Public tax history
| Year | Property taxes | Tax assessment |
|---|---|---|
| 2025 | $2,315 -39.9% | $190,380 +21.4% |
| 2024 | $3,849 -2.9% | $156,840 |
| 2023 | $3,964 +16.4% | $156,840 +7.2% |
| 2022 | $3,406 | $146,340 +5.2% |
| 2021 | -- | $139,140 +4.8% |
| 2020 | -- | $132,780 +3.3% |
| 2019 | $3,039 +4% | $128,520 +4.1% |
| 2018 | $2,923 +1% | $123,420 +1.6% |
| 2017 | $2,895 +1.3% | $121,440 +2.2% |
| 2016 | $2,859 +88.3% | $118,860 -3.3% |
| 2015 | $1,518 +2.6% | $122,940 +2.9% |
| 2014 | $1,479 -8.3% | $119,460 +2.9% |
| 2013 | $1,613 | $116,040 -11.2% |
| 2012 | $1,613 -1.7% | $130,620 -2.3% |
| 2011 | $1,640 +8.3% | $133,680 +5.6% |
| 2010 | $1,515 -5% | $126,600 -11.1% |
| 2009 | $1,595 +50.2% | $142,380 +196.6% |
| 2007 | $1,061 +187.4% | $48,000 +196.3% |
| 2006 | $369 -5.3% | $16,200 |
| 2005 | $390 | $16,200 |
Find assessor info on the county website
Monthly payment
Est. payment
Payment breakdown
Explore the cost of this home by adjusting the details. Changes won't be saved.Climate risks
Neighborhood: 25404
Nearby schools
GreatSchools rating
- 6/10Potomack Intermediate SchoolGrades: 3-5Distance: 0.4 mi
- 5/10Spring Mills Middle SchoolGrades: 6-8Distance: 0.5 mi
- 7/10Spring Mills High SchoolGrades: 9-12Distance: 0.5 mi
Schools provided by the listing agent
- District: Berkeley County Schools
Source: Bright MLS. This data may not be complete. We recommend contacting the local school district to confirm school assignments for this home.
- $355,2002 bd3 ba2.8k sqft490 Bashore Dr, Martinsburg, WV 25404Off Market
- $402,2004 bd4 ba3.5k sqft514 Bashore Dr, Martinsburg, WV 25404Off Market
- $362,5004 bd4 ba2.5k sqft484 Bashore Dr, Martinsburg, WV 25404Sold

- $296,2003 bd2 ba1.8k sqft76 Carmody Ln, Martinsburg, WV 25404Off Market
- $263,9004 bd2 ba1.8k sqft72 Carmody Ct, Martinsburg, WV 25404Off Market
- $349,2004 bd3 ba2.2k sqft524 Bashore Dr, Martinsburg, WV 25404Off Market
- $373,1003 bd3 ba2.7k sqft119 Kendig Ln, Martinsburg, WV 25404Off Market
- $337,9003 bd3 ba2.7k sqft474 Bashore Dr, Martinsburg, WV 25404Off Market
A local agent can set up tours, give advice and negotiate with sellers.
A local lender can help you make sure your offer is ready when you are.
Similar homes
- $389,0004 bd3 ba2.3k sqft115 Jewels Ct, Martinsburg, WV 25404For Sale

 MLS ID #WVBE2051208, Jennifer Fortson, Charis Realty Group. Bright MLS
 - $435,0004 bd4 ba2.9k sqft114 Belmont Pl, Falling Waters, WV 25419For Sale
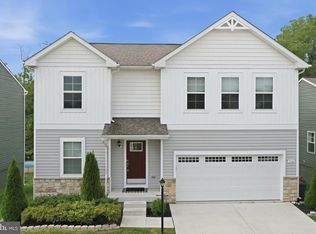 MLS ID #WVBE2053610, Susan Butts, The KW Collective. Bright MLS
 - $469,9003 bd3 ba2.1k sqft48 Trout River Ter, Falling Waters, WV 25419For Sale
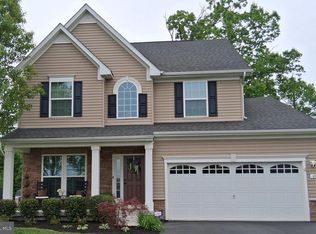 MLS ID #WVBE2052340, Lynnette Potter, Samson Properties. Bright MLS
 - $453,0003 bd3 ba3.3k sqft116 Machias Cir, Martinsburg, WV 25403For Sale
 MLS ID #WVBE2050710, Jana Klaasse, Samson Properties. Bright MLS
 - $430,0004 bd4 ba2.8k sqft116 Celadon Ct, Martinsburg, WV 25403For SaleMLS ID #WVBE2051916, Romina Porter, Dandridge Realty Group, LLC. Bright MLS
- $260,0003 bd3 ba2k sqft143 Teague Ln, Martinsburg, WV 25404For SaleMLS ID #WVBE2053470, Chris Grob, Samson Properties. Bright MLS
- $529,0004 bd4 ba3.5k sqft324 Hogan Dr, Martinsburg, WV 25405For SaleMLS ID #WVBE2050728, Alisha Lowery, Lost River Trading Post Realty. Bright MLS
- $489,9004 bd3 ba3.2k sqft369 Rotterham Dr, Hedgesville, WV 25427For SaleMLS ID #WVBE2050362, Heidi Crawford, Samson Properties. Bright MLS
- $550,0005 bd3 ba2.9k sqft18 Trout River Ter, Falling Waters, WV 25419For SaleMLS ID #WVBE2053310, Crystal Dudurich, ERA Liberty Realty. Bright MLS
- $359,0003 bd2 ba1.3k sqft301 Rushbrook Rd, Martinsburg, WV 25403For SaleMLS ID #WVBE2053406, Will Smoot, Freedom Real Estate Group, LLC.. Bright MLS
- $474,9004 bd3 ba2.9k sqft183 Pebble Beach Dr, Charles Town, WV 25414For SaleMLS ID #WVJF2024950, Ann Jenkins, Roberts Realty Group, LLC. Bright MLS
- $439,9994 bd4 ba2.2k sqft9448 Alloway Dr, Hagerstown, MD 21740For SaleMLS ID #MDWA2038250, Malcolm Freeman, Keller Williams Gateway LLC. Bright MLS
- $480,0004 bd3 ba2.4k sqft13418 Wellspring Dr, Hagerstown, MD 21740For SaleMLS ID #MDWA2036650, Nora Barnes, Berkshire Hathaway HomeServices Homesale Realty. Bright MLS
- $350,0003 bd3 ba1.6k sqft30 Gordon Dr, Hedgesville, WV 25427For SaleMLS ID #WVBE2053612, Brianne Nisewarner, Gain Realty. Bright MLS
- $479,9003 bd3 ba2.4k sqft10901 Hopewell Rd, Hagerstown, MD 21740For SaleMLS ID #MDWA2036094, Sandy Snyder, eXp Realty LLC. Bright MLS
- $479,9005 bd4 ba2.8k sqft1949 Winston Dr, Hagerstown, MD 21740For SaleMLS ID #MDWA2038312, Shirley Bayer, RE/MAX Results. Bright MLS
- $420,5003 bd3 ba2.4k sqft17927 Constitution Cir, Hagerstown, MD 21740For SaleMLS ID #MDWA2039560, Laura D johnson, Berkshire Hathaway HomeServices Homesale Realty. Bright MLS
- $435,0004 bd3 ba2.1k sqft228 Montclair Ct, Hagerstown, MD 21742For SaleMLS ID #MDWA2035940, Sandy Snyder, eXp Realty LLC. Bright MLS
- $440,0004 bd3 ba2.4k sqft12423 Gemstone Dr, Hagerstown, MD 21740For SaleMLS ID #MDWA2039228, Mary Llewellyn, The KW Collective. Bright MLS
- $625,0004 bd2 ba3.4k sqft78 Statice Dr, Hedgesville, WV 25427For SaleMLS ID #WVBE2052190, Samantha Young, Young & Associates. Bright MLS
