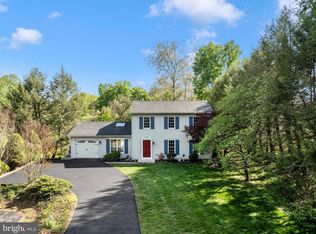
$2,000 Closing Assistance! Welcome to this beautiful home in sought after Maugan's Meadows! Superb curb appeal, large driveway and garage, landscaping and large deck for entertaining & a convenient location! The entrance is warm & inviting with a wood burning fireplace in the living room, hardwood flooring, luxury tile & carpet. Lovely Dining Room & eat-in kitchen with double sink, granite countertops, island, and real wood cabinets! The kitchen takes you out to the expansive deck and patio & yard with hardscape, tasteful landscaping and a fantastic view! The house has an additional family room and bedroom on main level with laundry room and half bath. Floorplan may easily convert to an In-Law Suite if desired. Upstairs there are 3 bedrooms with a full hall bathroom & the Master Bedroom has a large closet and spacious Master Bath with separate shower and a soaking tub! The basement is partially finished with a large rec room, closet, windows, very large unfinished storage room with door and steps out to the back yard. The unfinished side of the basement has plumbing rough in for any future plans & tons of storage. The garage has a partial attic with pull down steps & cabinets as well. Convenient to I-81, schools & shopping! This Home comes with a 1 Year Home Warranty! Schedule you tour today! This is a MUST See!
For sale
Price cut: $10K (8/16)
$480,000
13418 Wellspring Dr, Hagerstown, MD 21740
4beds
2,400sqft
Single Family Residence
Built in 1994
0.48 Acres Lot
$473,000 Zestimate®
$200/sqft
$-- HOA
What's special
Fantastic viewSuperb curb appealTasteful landscapingLarge driveway and garageBedroom on main levelDouble sinkLarge deck for entertaining
- 96 days
- 838
- 45
Zillow last checked:
Listing updated:
Listed by:
Nora Barnes 301-573-9577,
Berkshire Hathaway HomeServices Homesale Realty (800) 383-3535
Source: Bright MLS,MLS#: MDWA2036650
Facts & features
Interior
Bedrooms & bathrooms
- Bedrooms: 4
- Bathrooms: 3
- Full bathrooms: 2
- 1/2 bathrooms: 1
- Main level bathrooms: 1
- Main level bedrooms: 1
Rooms
- Room types: Living Room, Dining Room, Bedroom 3, Bedroom 4, Kitchen, Family Room, Basement, Bedroom 1, Laundry, Storage Room, Bathroom 2, Half Bath
Bedroom 1
- Level: Main
Bedroom 3
- Features: Ceiling Fan(s)
- Level: Upper
Bedroom 4
- Features: Attached Bathroom, Ceiling Fan(s)
- Level: Upper
Bathroom 2
- Level: Upper
Basement
- Level: Lower
Dining room
- Level: Main
Family room
- Level: Lower
Family room
- Level: Main
Half bath
- Level: Main
Kitchen
- Level: Main
Laundry
- Level: Main
Living room
- Level: Main
Storage room
- Level: Lower
Heating
- Heat Pump, Programmable Thermostat, Electric
Cooling
- Ceiling Fan(s), Central Air, Electric
Appliances
- Included: Microwave, Dishwasher, Dryer, Exhaust Fan, Oven/Range - Electric, Refrigerator, Washer, Electric Water Heater
- Laundry: Main Level, Laundry Room
Features
- Attic, Bathroom - Tub Shower, Ceiling Fan(s), Chair Railings, Dining Area, Entry Level Bedroom, Family Room Off Kitchen, Floor Plan - Traditional, Formal/Separate Dining Room, Eat-in Kitchen, Kitchen Island, Pantry, Primary Bath(s), Recessed Lighting, Walk-In Closet(s), Other, Soaking Tub, Dry Wall
- Flooring: Carpet, Hardwood, Wood
- Windows: Window Treatments
- Basement: Heated,Partially Finished,Walk-Out Access,Shelving,Rear Entrance,Interior Entry
- Number of fireplaces: 1
- Fireplace features: Equipment, Mantel(s)
Interior area
- Total structure area: 3,434
- Total interior livable area: 2,400 sqft
- Finished area above ground: 2,106
- Finished area below ground: 294
Video & virtual tour
Property
Parking
- Total spaces: 8
- Parking features: Garage Door Opener, Garage Faces Rear, Inside Entrance, Asphalt, Attached, Driveway
- Attached garage spaces: 2
- Uncovered spaces: 6
- Details: Garage Sqft: 631
Accessibility
- Accessibility features: None
Features
- Levels: Three
- Stories: 3
- Patio & porch: Deck, Patio, Porch
- Exterior features: Extensive Hardscape, Lighting, Flood Lights
- Pool features: None
- Has view: Yes
- View description: Garden, Panoramic, Street
Lot
- Size: 0.48 Acres
- Features: Corner Lot
Details
- Additional structures: Above Grade, Below Grade
- Parcel number: 2213024197
- Zoning: RT
- Special conditions: Standard
Construction
Type & style
- Home type: SingleFamily
- Architectural style: Colonial
- Property subtype: Single Family Residence
Materials
- Brick, Mixed, Block
- Foundation: Block
- Roof: Composition,Shingle
Condition
- New construction: No
- Year built: 1994
Utilities & green energy
- Sewer: Public Sewer
- Water: Public
- Utilities for property: Electricity Available, Phone Available, Water Available, Sewer Available, Other, Cable, Fixed Wireless, Other Internet Service
Community & HOA
Community
- Subdivision: Maugans Meadows
HOA
- Has HOA: No
Location
- Region: Hagerstown
Financial & listing details
- Price per square foot: $200/sqft
- Tax assessed value: $343,600
- Annual tax amount: $3,395
- Date on market: 6/4/2026
- Listing agreement: Exclusive Right To Sell
- Listing terms: FHA,Conventional,Cash,VA Loan
- Inclusions: Window Treatments, Washer & Dryer, Freezer, Kitchen Appliances, Bar Stools In Kitchen, Most Of The Furniture Is An Available Option To Be Discussed With Listing Agent.
- Ownership: Fee Simple
Estimated market value
$473,000
$449,000 - $497,000
$2,640/mo
Price history
| Date | Event | Price |
|---|---|---|
| 8/16/2026 | Price change | $480,000-2%$200/sqft |
Source:  Bright MLS #MDWA2036650 Report a problem Bright MLS #MDWA2036650 Report a problem | ||
| 7/8/2026 | Price change | $490,000-3.9%$204/sqft |
Source: Bright MLS #MDWA2036650 Report a problem | ||
| 6/4/2026 | Listed for sale | $510,000+108.1%$213/sqft |
Source: Bright MLS #MDWA2036650 Report a problem | ||
| 1/1/2015 | Sold | $245,100$102/sqft |
Source:  Long & Foster Broker Feed #1003084140_100 Report a problem Long & Foster Broker Feed #1003084140_100 Report a problem | ||
| 8/7/2014 | Sold | $245,100+2.2%$102/sqft |
Source: Public Record Report a problem | ||
| 7/4/2014 | Pending sale | $239,900$100/sqft |
Source: Long & Foster Real Estate #WA8391454 Report a problem | ||
| 7/1/2014 | Listed for sale | $239,900-20%$100/sqft |
Source: Long & Foster Real Estate #WA8391454 Report a problem | ||
| 8/18/2005 | Sold | $299,900+119.3%$125/sqft |
Source: Public Record Report a problem | ||
| 8/4/1994 | Sold | $136,750+255.2%$57/sqft |
Source: Public Record Report a problem | ||
| 4/20/1994 | Sold | $38,500$16/sqft |
Source: Public Record Report a problem | ||
Public tax history
| Year | Property taxes | Tax assessment |
|---|---|---|
| 2025 | $3,014 -3.3% | $326,400 +8.9% |
| 2024 | $3,118 +9.8% | $299,767 +9.8% |
| 2023 | $2,841 +10.8% | $273,133 +10.8% |
| 2022 | $2,564 -0.3% | $246,500 +1.6% |
| 2021 | $2,571 +1.6% | $242,567 +1.6% |
| 2020 | $2,530 +1.7% | $238,633 +1.7% |
| 2019 | $2,488 +2.7% | $234,700 +2.7% |
| 2018 | $2,422 -10.1% | $228,500 +2.8% |
| 2017 | $2,694 +21.1% | $222,300 +2.9% |
| 2016 | $2,225 | $216,100 |
| 2015 | $2,225 | $216,100 |
| 2014 | $2,225 | $216,100 -3.4% |
| 2013 | -- | $223,800 |
| 2012 | -- | $223,800 |
| 2011 | -- | $223,800 -24.7% |
| 2010 | -- | $297,170 +14.7% |
| 2009 | -- | $259,060 +17.2% |
| 2008 | -- | $220,950 +20.8% |
| 2007 | -- | $182,840 +7.4% |
| 2006 | -- | $170,300 +7.9% |
| 2005 | -- | $157,760 +8.6% |
| 2004 | -- | $145,220 +1.9% |
| 2003 | -- | $142,546 +1.9% |
| 2002 | -- | $139,873 +1.9% |
| 2001 | -- | $137,200 |
Find assessor info on the county website
Monthly payment
Est. payment
Payment breakdown
Explore the cost of this home by adjusting the details. Changes won't be saved.Climate risks
Neighborhood: 21740
Nearby schools
Schools provided by the listing agent
- District: Washington County Public Schools
Source: Bright MLS. This data may not be complete. We recommend contacting the local school district to confirm school assignments for this home.
- $384,600-- bd2 ba1.7k sqft13414 Wellspring Dr, Hagerstown, MD 21740Off Market
- $427,0004 bd3 ba2k sqft13422 Wellspring Dr, Hagerstown, MD 21740Off Market
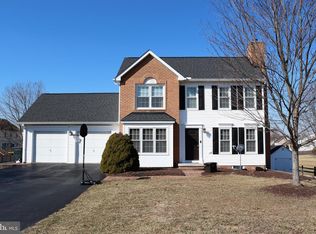
- $421,100-- bd2 ba2.1k sqft13410 Wellspring Dr, Hagerstown, MD 21740Off Market
- $450,5004 bd3 ba2.1k sqft13429 Wellspring Dr, Hagerstown, MD 21740Off Market

Similar homes
- $419,9003 bd3 ba2k sqft17907 Constitution Cir, Hagerstown, MD 21740For Sale
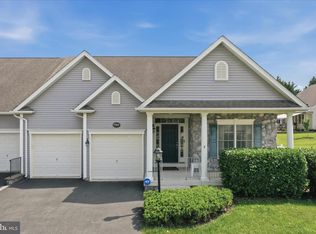
 MLS ID #MDWA2036798, Susan Dattilio, Real Estate Innovations. Bright MLS
 - $420,5003 bd3 ba2.4k sqft17927 Constitution Cir, Hagerstown, MD 21740For Sale
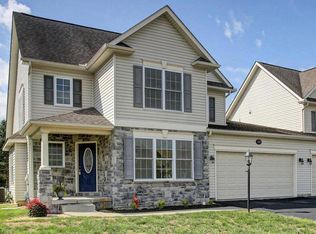 MLS ID #MDWA2039560, Laura D johnson, Berkshire Hathaway HomeServices Homesale Realty. Bright MLS
 - $459,9003 bd3 ba2.2k sqft18710 Dover Dr, Hagerstown, MD 21742For Sale
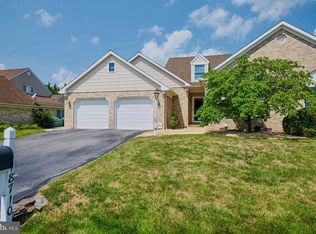 MLS ID #MDWA2039584, Toby Wantz, Real Estate Today. Bright MLS
 - $479,9003 bd3 ba2.4k sqft10901 Hopewell Rd, Hagerstown, MD 21740For Sale
 MLS ID #MDWA2036094, Sandy Snyder, eXp Realty LLC. Bright MLS
 - $505,9003 bd3 ba2.2k sqft19009 Rock Maple Dr, Hagerstown, MD 21742For SaleMLS ID #MDWA2037982, Allen Oberholzer, RE/MAX Premier Executives. Bright MLS
- $525,0005 bd4 ba3.5k sqft17416 Cobb Ct, Hagerstown, MD 21740For SaleMLS ID #MDWA2037550, Carolyn Young, Samson Properties. Bright MLS
- $625,0004 bd3 ba2.6k sqft15810 Spade Rd, Hagerstown, MD 21740For SaleMLS ID #MDWA2036954, Kelly Kline, RE/MAX Results. Bright MLS
- $515,0003 bd3 ba2.3k sqft10007 White Hall Rd, Hagerstown, MD 21740For SaleMLS ID #MDWA2039552, Heather R Nahr, RE/MAX Plus. Bright MLS
- $485,0004 bd4 ba2.7k sqft14433 Hicksville Rd, Clear Spring, MD 21722For SaleMLS ID #MDWA2037234, Charlie Richards, Mackintosh, Inc.. Bright MLS
- $569,9004 bd3 ba3.1k sqft19312 Chippendale Cir, Hagerstown, MD 21742For SaleMLS ID #MDWA2036570, Stacey Nikirk, Roberts Realty Group, LLC. Bright MLS
- $379,9004 bd3 ba2.3k sqft165 Brynwood St, Hagerstown, MD 21740For SaleMLS ID #MDWA2038696, Patti Perez, Samson Properties. Bright MLS
- $457,5003 bd2 ba1.9k sqft20011 Cherry Hill Cir, Hagerstown, MD 21742For SaleMLS ID #MDWA2039208, Charlotte Ashton, RE/MAX Results. Bright MLS
- $349,0003 bd3 ba2.1k sqft12321 Walnut Point W, Hagerstown, MD 21740For SaleMLS ID #MDWA2037780, Gloria Pruitt, Keller Williams Select Realtors of Annapolis. Bright MLS
- $435,0004 bd3 ba2.1k sqft228 Montclair Ct, Hagerstown, MD 21742For SaleMLS ID #MDWA2035940, Sandy Snyder, eXp Realty LLC. Bright MLS
- $399,9004 bd3 ba2.3k sqft155 Eleahs Xing, Greencastle, PA 17225For SaleMLS ID #PAFL2036536, Scott Palmer, Coldwell Banker Realty. Bright MLS
- $450,0004 bd3 ba2.2k sqft123 Sherris Way, Smithsburg, MD 21783For SaleMLS ID #MDWA2038152, Jay Day, LPT Realty, LLC. Bright MLS
- $375,0002 bd2 ba1.6k sqft13928 Patriot Way, Hagerstown, MD 21740For SaleMLS ID #MDWA2036858, Sandy Snyder, eXp Realty LLC. Bright MLS
- $378,0004 bd3 ba2k sqft201 Eleahs Xing, Greencastle, PA 17225For SaleMLS ID #PAFL2035810, Karen Starr, Coldwell Banker Realty. Bright MLS
- $449,9003 bd2 ba3.1k sqft16105 Wright Rd, Williamsport, MD 21795For SaleMLS ID #MDWA2038228, Lynnette Potter, Samson Properties. Bright MLS
- $399,9993 bd4 ba3.2k sqft34 Harvard Rd, Hagerstown, MD 21742For SaleMLS ID #MDWA2039860, Craig Marsh, Marsh Realty. Bright MLS
