FAMILY APPROVED! This 4 bdrm, 2 1/2 bath move-in ready home offers 2362 sq. ft. of living space w/plenty of room for the family--separate family room, LR, eat-in kit & DR. Updates include: new carpet on 2nd level (7/2026), Anderson sliding door, modern appliances, center island in kitchen & insulated overhead garage doors. This well kept home offers 9' ceiling, primary ensuite w/vaulted ceiling, oversized walk-in closet space; and bath w/soaking tub/separate shower. Crawlspace has concrete floor providing additional storage space. Enjoy the privacy of the backyard from the composite deck in this family neighborhood conveniently located minutes from Hagerstown & Greencastle. It's ready for your family to make their home!
Pending
Price cut: $15K (9/9)
$384,900
155 Eleahs Xing, Greencastle, PA 17225
4beds
2,362sqft
Single Family Residence
Built in 2005
0.34 Acres Lot
$-- Zestimate®
$163/sqft
$8/mo HOA
What's special
Insulated overhead garage doorsPrivacy of the backyardModern appliancesCenter island in kitchenComposite deckAnderson sliding doorOversized walk-in closet space
- 60 days
- 239
- 15
Likely to sell faster than
Zillow last checked:
Listing updated:
Listed by:
Scott Palmer 717-597-1528,
Coldwell Banker Realty 717-597-3111
Source: Bright MLS,MLS#: PAFL2036536
Facts & features
Interior
Bedrooms & bathrooms
- Bedrooms: 4
- Bathrooms: 3
- Full bathrooms: 2
- 1/2 bathrooms: 1
- Main level bathrooms: 1
Rooms
- Room types: Living Room, Dining Room, Primary Bedroom, Bedroom 2, Bedroom 3, Bedroom 4, Kitchen, Family Room, Foyer
Primary bedroom
- Features: Flooring - Carpet
- Level: Upper
- Area: 216 Square Feet
- Dimensions: 18 X 12
Bedroom 2
- Features: Flooring - Carpet
- Level: Upper
- Area: 143 Square Feet
- Dimensions: 11 X 13
Bedroom 3
- Features: Flooring - Carpet
- Level: Upper
- Area: 144 Square Feet
- Dimensions: 12 X 12
Bedroom 4
- Features: Flooring - Carpet
- Level: Upper
- Area: 130 Square Feet
- Dimensions: 13 X 10
Dining room
- Features: Flooring - Carpet
- Level: Main
- Area: 156 Square Feet
- Dimensions: 13 X 12
Family room
- Features: Flooring - Carpet
- Level: Main
- Area: 255 Square Feet
- Dimensions: 15 X 17
Foyer
- Features: Flooring - HardWood
- Level: Main
Kitchen
- Features: Flooring - Vinyl, Breakfast Nook
- Level: Main
- Area: 255 Square Feet
- Dimensions: 17 X 15
Living room
- Features: Flooring - Carpet
- Level: Main
- Area: 156 Square Feet
- Dimensions: 12 X 13
Heating
- Heat Pump, Electric
Cooling
- Central Air, Electric
Appliances
- Included: Oven/Range - Electric, Washer, Dryer, Refrigerator, Dishwasher, Microwave, Electric Water Heater
- Laundry: Upper Level
Features
- Soaking Tub, Primary Bath(s), 9'+ Ceilings, Vaulted Ceiling(s)
- Has basement: No
- Has fireplace: No
Interior area
- Total structure area: 2,362
- Total interior livable area: 2,362 sqft
- Finished area above ground: 2,362
- Finished area below ground: 0
Property
Parking
- Total spaces: 2
- Parking features: Garage Faces Front, Garage Door Opener, Driveway, Attached
- Attached garage spaces: 2
- Has uncovered spaces: Yes
Accessibility
- Accessibility features: None
Features
- Levels: Two
- Stories: 2
- Patio & porch: Deck, Porch
- Pool features: None
Lot
- Size: 0.34 Acres
Details
- Additional structures: Above Grade, Below Grade
- Parcel number: 010A32C045.000000
- Zoning: LDR
- Special conditions: Standard
Construction
Type & style
- Home type: SingleFamily
- Architectural style: Colonial
- Property subtype: Single Family Residence
Materials
- Vinyl Siding, Brick Front
- Foundation: Crawl Space
- Roof: Shingle
Condition
- New construction: No
- Year built: 2005
Utilities & green energy
- Sewer: Public Sewer
- Water: Public
Community & HOA
Community
- Subdivision: Cedarbrook Estates
HOA
- Has HOA: Yes
- HOA fee: $100 annually
- HOA name: CEDARBROOK HOA
Location
- Region: Greencastle
- Municipality: ANTRIM TWP
Financial & listing details
- Price per square foot: $163/sqft
- Tax assessed value: $31,160
- Annual tax amount: $4,958
- Date on market: 8/13/2026
- Listing agreement: Exclusive Right To Sell
- Inclusions: Center Island
- Exclusions: 2 Bath Window Valances
- Ownership: Fee Simple
Estimated market value
Not available
Estimated sales range
Not available
Not available
Price history
| Date | Event | Price |
|---|---|---|
| 9/16/2026 | Pending sale | $384,900$163/sqft |
Source:  Bright MLS #PAFL2036536 Report a problem Bright MLS #PAFL2036536 Report a problem | ||
| 9/9/2026 | Price change | $384,900-3.8%$163/sqft |
Source: Bright MLS #PAFL2036536 Report a problem | ||
| 8/13/2026 | Listed for sale | $399,900+36.1%$169/sqft |
Source: Bright MLS #PAFL2036536 Report a problem | ||
| 10/5/2005 | Sold | $293,900$124/sqft |
Source: Public Record Report a problem | ||
Public tax history
| Year | Property taxes | Tax assessment |
|---|---|---|
| 2026 | $4,959 +3.2% | $31,160 |
| 2025 | $4,805 | $31,160 |
| 2024 | $4,805 +2.8% | $31,160 |
| 2023 | $4,673 | $31,160 |
| 2022 | $4,673 +2% | $31,160 |
| 2021 | $4,583 +2.7% | $31,160 |
| 2020 | $4,463 +2.7% | $31,160 |
| 2018 | $4,347 +386.9% | $31,160 |
| 2017 | $893 | $31,160 |
| 2016 | $893 +7.7% | $31,160 +0.4% |
| 2015 | $829 | $31,050 |
| 2014 | $829 | $31,050 |
| 2013 | $829 +2.9% | $31,050 |
| 2012 | $806 | $31,050 |
| 2011 | $806 | $31,050 |
| 2010 | $806 +2% | $31,050 |
| 2009 | $790 +15.9% | $31,050 |
| 2008 | $682 +0.9% | $31,050 |
| 2007 | $675 | $31,050 |
| 2006 | $675 | $31,050 |
Find assessor info on the county website
Monthly payment
Est. payment
Payment breakdown
Explore the cost of this home by adjusting the details. Changes won't be saved.Climate risks
Neighborhood: 17225
Nearby schools
Schools provided by the listing agent
- Elementary: Greencastle-antrim
- Middle: Greencastle-antrim
- High: Greencastle-antrim Senior
- District: Greencastle-antrim
Source: Bright MLS. This data may not be complete. We recommend contacting the local school district to confirm school assignments for this home.

Similar homes
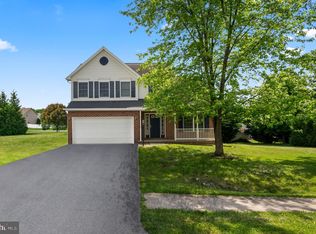
- $369,9004 bd2 ba2.4k sqft11816 Carol Ave, Greencastle, PA 17225For Sale
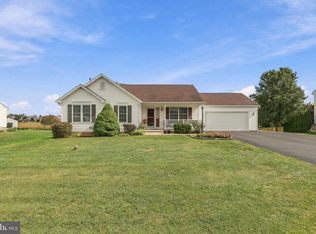
 MLS ID #PAFL2038036, RoseAnn Yohn, Iron Valley Real Estate of Chambersburg. Bright MLS
 - $449,9994 bd3 ba2.4k sqft3630 Rolling Hills Dr, Greencastle, PA 17225For Sale
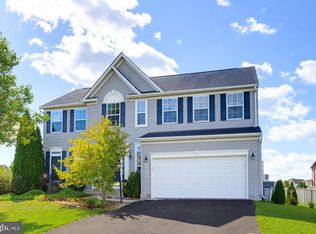 MLS ID #PAFL2038136, Justin ASHBY, Keller Williams Elite. Bright MLS
 - $339,0004 bd2 ba1.7k sqft552 N Allison St, Greencastle, PA 17225For Sale
 MLS ID #PAFL2035756, Kristyn Martin, Kandor Real Estate. Bright MLS
 - $344,9004 bd2 ba2.1k sqft1324 Hamilton Blvd, Hagerstown, MD 21742For Sale
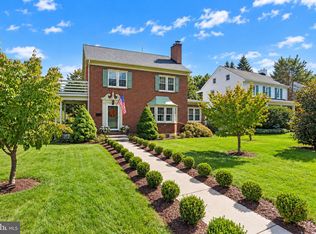 MLS ID #MDWA2040648, Chris Dickerson, The Glocker Group Realty Results. Bright MLS
 - $387,0004 bd3 ba2.1k sqft108 Bridle Hill Ct, Chambersburg, PA 17202For SaleMLS ID #PAFL2038082, Carly Patla, Iron Valley Real Estate of Chambersburg. Bright MLS
- $399,9003 bd3 ba2k sqft17907 Constitution Cir, Hagerstown, MD 21740For SaleMLS ID #MDWA2036798, Susan Dattilio, Real Estate Innovations. Bright MLS
- $299,9003 bd2 ba1.3k sqft11418 Nicole Dr, Greencastle, PA 17225For SaleMLS ID #PAFL2037582, Jenny Stoner, RE/MAX Realty Agency, Inc.. Bright MLS
- $384,5004 bd3 ba2.8k sqft19 Obsidian Dr, Chambersburg, PA 17202For SaleMLS ID #PAFL2037810, Wayne Berkstresser, The Berkstresser Realty Group. Bright MLS
- $418,0003 bd3 ba2.4k sqft17927 Constitution Cir, Hagerstown, MD 21740For SaleMLS ID #MDWA2039560, Laura D johnson, Berkshire Hathaway HomeServices Homesale Realty. Bright MLS
- $459,0003 bd2 ba2.8k sqft10678 Scenic View Dr, Greencastle, PA 17225For SaleMLS ID #PAFL2034174, Jenny Stoner, RE/MAX Realty Agency, Inc.. Bright MLS
- $429,9003 bd3 ba2.2k sqft18710 Dover Dr, Hagerstown, MD 21742For SaleMLS ID #MDWA2039584, Toby Wantz, Real Estate Today. Bright MLS
- $374,9004 bd3 ba2.3k sqft165 Brynwood St, Hagerstown, MD 21740For SaleMLS ID #MDWA2038696, Patti Perez, Samson Properties. Bright MLS
- $380,0004 bd3 ba2.1k sqft849 Lindia Dr, Chambersburg, PA 17202For SaleMLS ID #PAFL2037038, Lane Thrush, Keller Williams Keystone Realty. Bright MLS
- $425,0004 bd3 ba2.2k sqft123 Sherris Way, Smithsburg, MD 21783For SaleMLS ID #MDWA2038152, Jay Day, LPT Realty, LLC. Bright MLS
- $420,0003 bd2 ba1.8k sqft107 Grand Oak Dr, Hagerstown, MD 21740For SaleMLS ID #MDWA2040538, Linda Wigfield, Real Estate Innovations. Bright MLS
- $374,0004 bd3 ba2.1k sqft1046 Alandale Dr, Chambersburg, PA 17202For SaleMLS ID #PAFL2036588, David Houck, Howard Hanna Company-Carlisle. Bright MLS
- $336,0003 bd2 ba1.5k sqft18757 Mesa Ter, Hagerstown, MD 21742For SaleMLS ID #MDWA2039414, Liz MacLaren, RE/MAX Results. Bright MLS
- $480,0004 bd3 ba2.7k sqft13418 Wellspring Dr, Hagerstown, MD 21740For SaleMLS ID #MDWA2036650, Nora Barnes, Berkshire Hathaway HomeServices Homesale Realty. Bright MLS
- $399,9004 bd3 ba2.8k sqft6075 Fairway Dr W, Fayetteville, PA 17222For SaleMLS ID #PAFL2037020, Christopher Sites, RE/MAX of Gettysburg. Bright MLS
