This beautifully maintained 3-bedroom, 2-bath home sits on a generous 0.49-acre lot and offers exceptional indoor and outdoor living. Step outside and you’ll find an impressive array of features designed for relaxation and entertaining, including a 10x26 covered rear porch, a second 12x26 covered porch, a 10x26 uncovered deck, and a spacious 22x32 deck complete with a hardtop pavilion overlooking a serene fish pond. In addition, a 16x26 hardscaped patio provides yet another inviting space to enjoy the thoughtfully landscaped backyard and scenic views. Inside, the home is just as impressive. A formal living room welcomes you and flows into an upgraded kitchen featuring stylish backsplash, custom Hess cabinetry, and hardwood flooring. Cooking enthusiasts will appreciate the two double ovens, a convection oven, two convertible refrigerators and an oversized walk-in pantry offering abundant storage and organization. Just off the kitchen, step down into a bright and airy dining room filled with natural light from large windows and a French door that opens to the outdoor living areas—perfect for entertaining. Beyond the dining room is an expansive 24x32 family room with 12-foot ceilings and a dramatic 17.5-foot vaulted center, where abundant natural light and a cozy pellet stove create a warm, inviting atmosphere. The home’s primary suite offers a spacious retreat, complete with a large walk-in closet and a private bath featuring ceramic tile, a walk-in-shower and a generously sized laundry area. The home also includes two bedrooms and a second full bath. An oversized two-car garage offers ample storage and workspace, plus an additional 8x18 room ideal for hobbies or a workshop. A 960-square-foot basement provides a flex space, workshop area or additional storage, complemented by two outdoor sheds for added convenience. With numerous upgrades and unique features throughout, this property is truly a must-see.
For sale
Price cut: $20K (6/29)
$459,000
10678 Scenic View Dr, Greencastle, PA 17225
3beds
2,802sqft
:
Get pre-qualified$2,847/mo
Single Family Residence
Built in 1960
0.49 Acres Lot
$-- Zestimate®
$164/sqft
$-- HOA
What's special
Scenic viewsThoughtfully landscaped backyardCustom hess cabinetryConvection ovenAbundant natural lightTwo double ovensStylish backsplash
- 85 days |
- 1,357 |
- 52 |
Zillow last checked:
Listing updated:
Listed by:
Jenny Stoner 717-830-7573,
RE/MAX Realty Agency, Inc. (717) 267-0011
Source: Bright MLS,MLS#: PAFL2034174
Facts & features
Interior
Bedrooms & bathrooms
- Bedrooms: 3
- Bathrooms: 2
- Full bathrooms: 2
- Main level bathrooms: 2
- Main level bedrooms: 3
Basement
- Area: 960
Heating
- Forced Air, Oil
Cooling
- Central Air, Electric
Appliances
- Included: Double Oven, Cooktop, Dishwasher, Dryer, Freezer, Refrigerator, Washer, Water Heater, Exhaust Fan, Water Conditioner - Owned, Oven, Electric Water Heater
- Laundry: Main Level
Features
- Windows: Screens
- Basement: Unfinished
- Has fireplace: No
Interior area
- Total structure area: 3,762
- Total interior livable area: 2,802 sqft
- Finished area above ground: 2,802
- Finished area below ground: 0
Property
Parking
- Total spaces: 12
- Parking features: Garage Faces Front, Storage, Garage Door Opener, Oversized, Driveway, Attached
- Attached garage spaces: 2
- Uncovered spaces: 10
- Details: Garage Sqft: 576
Accessibility
- Accessibility features: None
Features
- Levels: Two
- Stories: 2
- Patio & porch: Deck, Patio, Porch
- Exterior features: Extensive Hardscape
- Pool features: None
- Has spa: Yes
- Spa features: Hot Tub
Lot
- Size: 0.49 Acres
Details
- Additional structures: Above Grade, Below Grade
- Parcel number: 170J14.100.000000
- Zoning: R
- Special conditions: Standard
Construction
Type & style
- Home type: SingleFamily
- Architectural style: Ranch/Rambler
- Property subtype: Single Family Residence
Materials
- Vinyl Siding
- Foundation: Block
Condition
- Excellent
- New construction: No
- Year built: 1960
Utilities & green energy
- Sewer: Private Sewer
- Water: Well
Community & HOA
Community
- Subdivision: None Available
HOA
- Has HOA: No
Location
- Region: Greencastle
- Municipality: MONTGOMERY TWP
Financial & listing details
- Price per square foot: $164/sqft
- Tax assessed value: $30,720
- Annual tax amount: $5,176
- Date on market: 5/1/2026
- Listing agreement: Exclusive Right To Sell
- Listing terms: Cash,Conventional,FHA,VA Loan,USDA Loan
- Ownership: Fee Simple
Estimated market value
Not available
Estimated sales range
Not available
Not available
Price history
| Date | Event | Price |
|---|---|---|
| 6/29/2026 | Price change | $459,000-4.2%$164/sqft |
Source:  Bright MLS #PAFL2034174 Report a problem Bright MLS #PAFL2034174 Report a problem | ||
| 5/1/2026 | Listed for sale | $479,000$171/sqft |
Source: Bright MLS #PAFL2034174 Report a problem | ||
Public tax history
| Year | Property taxes | Tax assessment |
|---|---|---|
| 2024 | $5,115 +2.8% | $30,720 |
| 2023 | $4,977 +1.6% | $30,720 |
| 2022 | $4,900 | $30,720 |
| 2021 | $4,900 +0.9% | $30,720 |
| 2020 | $4,854 +2.7% | $30,720 |
| 2018 | $4,726 +437% | $30,720 |
| 2017 | $880 | $30,720 |
| 2016 | $880 +28.6% | $30,720 +19.9% |
| 2015 | $684 | $25,630 |
| 2014 | $684 | $25,630 |
| 2013 | $684 +2.9% | $25,630 |
| 2012 | $665 | $25,630 |
| 2011 | $665 | $25,630 |
| 2010 | $665 +2% | $25,630 |
| 2009 | $652 +15.9% | $25,630 |
| 2008 | $563 +0.9% | $25,630 |
| 2007 | $557 +76.4% | $25,630 +76.4% |
| 2006 | $316 -74.9% | $14,530 |
| 2005 | $1,258 +416.8% | $14,530 |
| 2004 | $243 +13.6% | $14,530 |
| 2003 | $214 +35.3% | $14,530 |
| 2000 | $158 | $14,530 |
Find assessor info on the county website
Monthly payment
Est. payment
Payment breakdown
Explore the cost of this home by adjusting the details. Changes won't be saved.Climate risks
Neighborhood: 17225
Nearby schools
GreatSchools rating
- NAGreencastle-Antrim Primary SchoolGrades: K-2Distance: 4.4 mi
- 7/10Greencastle-Antrim Middle SchoolGrades: 6-8Distance: 4.3 mi
- 7/10Greencastle-Antrim Senior High SchoolGrades: 9-12Distance: 4.4 mi
Schools provided by the listing agent
- District: Tuscarora
Source: Bright MLS. This data may not be complete. We recommend contacting the local school district to confirm school assignments for this home.
- $309,5003 bd2 ba1.4k sqft10696 Scenic View Dr, Greencastle, PA 17225Off Market
- $530-- bd-- ba-- sqft10662 Scenic View Dr, Greencastle, PA 17225Off Market
- $20,0300.59 Acres10662 Scenic View Dr, Greencastle, PA 17225Off Market
- $261,2003 bd1 ba1.1k sqft10714 Scenic View Dr, Greencastle, PA 17225Off Market
- $195,200-- bd1 ba1k sqft5158 W Weaver Rd, Greencastle, PA 17225Off Market
- $286,400-- bd1 ba1.4k sqft10683 Scenic View Dr, Greencastle, PA 17225Off Market
- $426,4005 bd4 ba3.6k sqft10689 Scenic View Dr, Greencastle, PA 17225Off Market
- $1,020-- bd-- ba-- sqft5135 W Weaver Rd, Greencastle, PA 17225Off Market
A local agent can set up tours, give advice and negotiate with sellers.
A local lender can help you make sure your offer is ready when you are.
Similar homes
- $469,9004 bd3 ba3k sqft641 Shannon Dr N, Greencastle, PA 17225For Sale
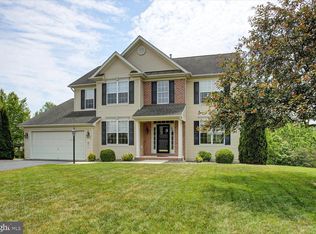
 MLS ID #PAFL2035356, Karen Starr, Coldwell Banker Realty. Bright MLS
 - $365,0003 bd2 ba2.5k sqft3365 Buchanan Trl W, Greencastle, PA 17225For Sale
 MLS ID #PAFL2035864, ANNA WELLS, Berkshire Hathaway HomeServices Homesale Realty. Bright MLS
 - $414,9004 bd2 ba2k sqft1666 Buchanan Trl E, Greencastle, PA 17225For Sale
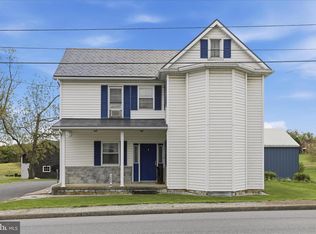 MLS ID #PAFL2034000, Dawn Crilley Shank, Samson Properties. Bright MLS
 - $364,5004 bd3 ba2.7k sqft3659 Rolling Hills Dr, Greencastle, PA 17225For Sale
 MLS ID #PAFL2035820, Susan Hiles, Kelley Real Estate Professionals. Bright MLS
 - $575,0004 bd3 ba4k sqft2635 Castlegreen Dr, Greencastle, PA 17225For SaleMLS ID #PAFL2034644, Erin Ullom, Berkshire Hathaway HomeServices Homesale Realty. Bright MLS
- $369,9003 bd2 ba1.6k sqft625 Shook Ct W, Greencastle, PA 17225For SaleMLS ID #PAFL2035744, Scott Palmer, Coldwell Banker Realty. Bright MLS
- $449,9003 bd3 ba2.3k sqft12345 Lincoln Way W, Fort Loudon, PA 17224For SaleMLS ID #PAFL2035368, Jeremy Burkholder, JAK Real Estate. Bright MLS
- $344,9004 bd2 ba1.7k sqft552 N Allison St, Greencastle, PA 17225For SaleMLS ID #PAFL2035756, Kristyn Martin, Kandor Real Estate. Bright MLS
- $465,0003 bd3 ba2.6k sqft9007 Old National Pike, Hagerstown, MD 21740For SaleMLS ID #MDWA2035566, Flo Wise, Real Estate Innovations. Bright MLS
- $459,0003 bd2 ba2.5k sqft1916 Applewood Cir, Hagerstown, MD 21740For SaleMLS ID #MDWA2037374, Stephanie Stamper, Samson Properties. Bright MLS
- $474,9003 bd4 ba2.8k sqft815 E Main St, Waynesboro, PA 17268For SaleMLS ID #PAFL2034428, Linda Barkdoll, Ronnie Martin Realty, Inc.. Bright MLS
- $495,0004 bd4 ba2.7k sqft14433 Hicksville Rd, Clear Spring, MD 21722For SaleMLS ID #MDWA2037234, Charlie Richards, Mackintosh, Inc.. Bright MLS
- $475,0004 bd2 ba3.1k sqft13862 Patriot Way, Hagerstown, MD 21740For SaleMLS ID #MDWA2038406, Jose Salvador Rivera Jr, RE/MAX Excellence Realty. Bright MLS
- $479,9003 bd3 ba2.1k sqft10901 Hopewell Rd, Hagerstown, MD 21740For SaleMLS ID #MDWA2036094, Sandy Snyder, eXp Realty LLC. Bright MLS
- $490,0004 bd3 ba2.4k sqft13418 Wellspring Dr, Hagerstown, MD 21740For SaleMLS ID #MDWA2036650, Nora Barnes, Berkshire Hathaway HomeServices Homesale Realty. Bright MLS
- $685,0003 bd4 ba3.1k sqft7654 Windmill Rd, Greencastle, PA 17225For SaleMLS ID #PAFL2032562, Shirley Bayer, RE/MAX Results. Bright MLS
- $449,9003 bd2 ba1.6k sqft15932 Hibiscus Dr, Hagerstown, MD 21740For SaleMLS ID #MDWA2037426, Mary Llewellyn, The KW Collective. Bright MLS
- $375,0003 bd2 ba2.4k sqft11141 Lincoln Way W, Fort Loudon, PA 17224For SaleMLS ID #PAFL2035514, Nicole Scott, RE/MAX Realty Agency, Inc.. Bright MLS
- $425,0004 bd4 ba2.4k sqft16808 Tammany Manor Rd, Williamsport, MD 21795For SaleMLS ID #MDWA2037936, Lucy Gonzalez, Mackintosh, Inc.. Bright MLS
- $474,9003 bd3 ba2.1k sqft48 Trout River Ter, Falling Waters, WV 25419For SaleMLS ID #WVBE2052340, Lynnette Potter, Samson Properties. Bright MLS
