OPEN HOUSE CANCELED FOR 8/1/26 ............................THIS IS THE HOME YOU WANT TO COME HOME TO EVERYDAY! Located in a desirable golf course area, The Fairways, this 4BR, 2.5 BA home offers the perfect combination of privacy, convenient location, & neighborhood charm. Nestled on a quiet, non-thru street, this property backs to woods & the golf course giving you relaxing views & a serene setting right from your backyard. This home offers a beautiful welcoming interior which has been consistently & well maintained with upgrades throughout. Main floor w/open two-story foyer, office, living rm, dining rm, upgraded kitchen w/pantry, island, backsplash, granite countertops & a breakfast nook w/doors opening to your covered trex deck with steps to patio area, family rm w/ with built-ins & natural gas fireplace & main level laundry rm off of the garage area. Upper level w/large primary suite, two walk-in closets, & primary bath w/dual vanity, garden tub, & separate shower. Three additional bedrooms w/hall bath. Lower level provides the finished recreational area w/lots of light from the windows & door to the extensive hardscape, patio area. There is plenty of storage. Plus, there is a rough-in for a bath on the lower level. This truly is a "Feel Good Home" from the minute you enter the front door to the moment you step out on the covered deck or your patio area! THIS HOME IS READY FOR YOU THIS SUMMER! Schedule your tour today!
Pending
Price cut: $5.1K (6/17)
$469,900
641 Shannon Dr N, Greencastle, PA 17225
4beds
3,098sqft
:
Get pre-qualified$2,917/mo
Single Family Residence
Built in 2006
0.46 Acres Lot
$462,500 Zestimate®
$152/sqft
$-- HOA
What's special
Desirable golf course areaBeautiful welcoming interiorOpen two-story foyerTwo walk-in closetsLarge primary suiteGranite countertopsThree additional bedrooms
- 57 days |
- 776 |
- 31 |
Likely to sell faster than
Zillow last checked:
Listing updated:
Listed by:
Karen Starr 717-689-6192,
Coldwell Banker Realty 717-597-3111,
Co-Listing Agent: Jennifer Lynn Morris 240-291-6580,
Coldwell Banker Realty
Source: Bright MLS,MLS#: PAFL2035356
Facts & features
Interior
Bedrooms & bathrooms
- Bedrooms: 4
- Bathrooms: 3
- Full bathrooms: 2
- 1/2 bathrooms: 1
- Main level bathrooms: 1
Rooms
- Room types: Living Room, Dining Room, Primary Bedroom, Bedroom 2, Bedroom 3, Bedroom 4, Kitchen, Family Room, Laundry, Office, Recreation Room, Storage Room
Primary bedroom
- Features: Flooring - Carpet, Walk-In Closet(s)
- Level: Upper
- Area: 210 Square Feet
- Dimensions: 14 X 15
Bedroom 2
- Features: Flooring - Carpet, Attic - Access Panel
- Level: Upper
- Area: 132 Square Feet
- Dimensions: 11 X 12
Bedroom 3
- Features: Flooring - Carpet, Ceiling Fan(s)
- Level: Upper
- Area: 132 Square Feet
- Dimensions: 11 X 12
Bedroom 4
- Features: Flooring - Carpet, Ceiling Fan(s)
- Level: Upper
- Area: 121 Square Feet
- Dimensions: 11 X 11
Dining room
- Features: Flooring - Luxury Vinyl Plank
- Level: Main
- Area: 168 Square Feet
- Dimensions: 14 X 12
Family room
- Features: Flooring - Luxury Vinyl Plank, Fireplace - Gas, Built-in Features
- Level: Main
- Area: 234 Square Feet
- Dimensions: 13 X 18
Kitchen
- Features: Flooring - Luxury Vinyl Plank, Granite Counters, Pantry, Kitchen Island, Breakfast Nook
- Level: Main
- Area: 156 Square Feet
- Dimensions: 13 X 12
Laundry
- Features: Flooring - Luxury Vinyl Plank
- Level: Main
- Area: 40 Square Feet
- Dimensions: 5 X 8
Living room
- Features: Flooring - Luxury Vinyl Plank
- Level: Main
- Area: 144 Square Feet
- Dimensions: 12 X 12
Office
- Features: Flooring - Luxury Vinyl Plank
- Level: Main
- Area: 110 Square Feet
- Dimensions: 10 X 11
Recreation room
- Features: Flooring - Carpet
- Level: Lower
- Area: 390 Square Feet
- Dimensions: 13 X 30
Storage room
- Level: Lower
- Area: 140 Square Feet
- Dimensions: 10 X 14
Heating
- Forced Air, Natural Gas
Cooling
- Ceiling Fan(s), Heat Pump, Electric
Appliances
- Included: Dishwasher, Disposal, Water Heater, Water Conditioner - Owned, Washer, Refrigerator, Ice Maker, Dryer, Cooktop, Gas Water Heater
- Laundry: Main Level, Washer In Unit, Dryer In Unit, Laundry Room
Features
- Ceiling Fan(s), Formal/Separate Dining Room, Kitchen Island, Primary Bath(s), Recessed Lighting, Upgraded Countertops, Walk-In Closet(s)
- Flooring: Carpet
- Basement: Concrete,Rough Bath Plumb,Connecting Stairway,Full,Heated,Improved,Exterior Entry,Walk-Out Access,Windows,Partially Finished
- Number of fireplaces: 1
Interior area
- Total structure area: 3,098
- Total interior livable area: 3,098 sqft
- Finished area above ground: 2,410
- Finished area below ground: 688
Property
Parking
- Total spaces: 8
- Parking features: Garage Door Opener, Attached, Driveway
- Attached garage spaces: 2
- Uncovered spaces: 6
Accessibility
- Accessibility features: None
Features
- Levels: Three
- Stories: 3
- Patio & porch: Deck, Patio, Porch
- Exterior features: Extensive Hardscape
- Pool features: None
- Has view: Yes
- View description: Golf Course
Lot
- Size: 0.46 Acres
- Features: Backs to Trees, Landscaped, Adjoins Golf Course
Details
- Additional structures: Above Grade, Below Grade
- Parcel number: 010A12.175.000000
- Zoning: RES
- Special conditions: Standard
Construction
Type & style
- Home type: SingleFamily
- Architectural style: Colonial
- Property subtype: Single Family Residence
Materials
- Vinyl Siding, Brick
- Foundation: Passive Radon Mitigation
Condition
- New construction: No
- Year built: 2006
Utilities & green energy
- Sewer: Public Sewer
- Water: Public
Community & HOA
Community
- Subdivision: Fairways At Greencastle Greens
HOA
- Has HOA: No
Location
- Region: Greencastle
- Municipality: ANTRIM TWP
Financial & listing details
- Price per square foot: $152/sqft
- Tax assessed value: $42,530
- Annual tax amount: $6,770
- Date on market: 6/11/2026
- Listing agreement: Exclusive Right To Sell
- Ownership: Fee Simple
Estimated market value
$462,500
$439,000 - $486,000
$2,917/mo
Price history
| Date | Event | Price |
|---|---|---|
| 8/1/2026 | Pending sale | $469,900$152/sqft |
Source:  Bright MLS #PAFL2035356 Report a problem Bright MLS #PAFL2035356 Report a problem | ||
| 6/17/2026 | Price change | $469,900-1.1%$152/sqft |
Source: Bright MLS #PAFL2035356 Report a problem | ||
| 6/11/2026 | Listed for sale | $475,000+79.2%$153/sqft |
Source: Bright MLS #PAFL2035356 Report a problem | ||
| 6/15/2012 | Sold | $265,000-5.4%$86/sqft |
Source: Public Record Report a problem | ||
| 2/25/2012 | Price change | $280,000-1.8%$90/sqft |
Source: Jack Gaughen Realtor, ERA - #FL7345514 Report a problem | ||
| 8/22/2011 | Price change | $285,000-1.7%$92/sqft |
Source: Jack Gaughen Realtor, ERA - #FL7345514 Report a problem | ||
| 5/2/2011 | Price change | $290,000-3.3%$94/sqft |
Source: Jack Gaughen Realtor, ERA - Greencastle #FL7345514 Report a problem | ||
| 2/20/2011 | Price change | $299,9000%$97/sqft |
Source: NRT Harrisburg #FL7345514 Report a problem | ||
| 1/27/2011 | Price change | $300,000-4.8%$97/sqft |
Source: NRT Harrisburg #FL7345514 Report a problem | ||
| 10/27/2010 | Price change | $315,000-5.4%$102/sqft |
Source: NRT Harrisburg #FL7345514 Report a problem | ||
| 5/24/2010 | Listed for sale | $333,000-9.6%$107/sqft |
Source: NRT Harrisburg #FL7345514 Report a problem | ||
| 3/31/2006 | Sold | $368,503$119/sqft |
Source: Agent Provided Report a problem | ||
Public tax history
| Year | Property taxes | Tax assessment |
|---|---|---|
| 2024 | $6,558 +2.8% | $42,530 |
| 2023 | $6,379 | $42,530 |
| 2022 | $6,379 +2% | $42,530 |
| 2021 | $6,255 +2.7% | $42,530 |
| 2020 | $6,092 +2.7% | $42,530 |
| 2018 | $5,933 +386.9% | $42,530 |
| 2017 | $1,218 | $42,530 |
| 2016 | $1,218 +7.3% | $42,530 |
| 2015 | $1,136 | $42,530 |
| 2014 | $1,136 | $42,530 |
| 2013 | $1,136 +2.9% | $42,530 |
| 2012 | $1,104 | $42,530 |
| 2011 | $1,104 | $42,530 |
| 2010 | $1,104 +2% | $42,530 |
| 2009 | $1,082 +15.9% | $42,530 |
| 2008 | $934 +0.9% | $42,530 |
| 2007 | $925 | $42,530 |
Find assessor info on the county website
Monthly payment
Est. payment
Payment breakdown
Explore the cost of this home by adjusting the details. Changes won't be saved.Climate risks
Neighborhood: 17225
Nearby schools
GreatSchools rating
- 9/10Greencastle-Antrim El SchoolGrades: 3-5Distance: 2 mi
- 7/10Greencastle-Antrim Middle SchoolGrades: 6-8Distance: 1.8 mi
- 7/10Greencastle-Antrim Senior High SchoolGrades: 9-12Distance: 1.8 mi
Schools provided by the listing agent
- District: Greencastle-antrim
Source: Bright MLS. This data may not be complete. We recommend contacting the local school district to confirm school assignments for this home.
- $457,300-- bd4 ba2.4k sqft619 Shannon Dr N, Greencastle, PA 17225Off Market
- $499,0004 bd4 ba2.9k sqft663 Shannon Dr N, Greencastle, PA 17225Off Market
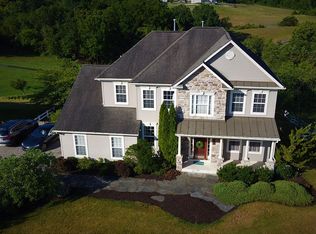
- $482,5005 bd4 ba3.5k sqft603 Shannon Dr N, Greencastle, PA 17225Sold
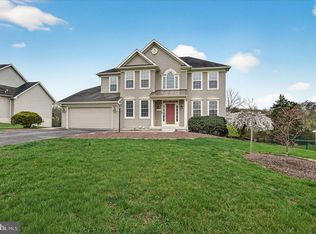
- $406,600-- bd2 ba2k sqft650 Shannon Dr N, Greencastle, PA 17225Off Market
- $480,100-- bd4 ba2.2k sqft685 Shannon Dr N, Greencastle, PA 17225Off Market
- $526,2004 bd5 ba5.1k sqft632 Shannon Dr N, Greencastle, PA 17225Off Market
- $504,0004 bd4 ba3.7k sqft676 Shannon Dr N, Greencastle, PA 17225Off Market
- $482,3005 bd5 ba3k sqft610 Shannon Dr N, Greencastle, PA 17225Off Market
A local agent can set up tours, give advice and negotiate with sellers.
A local lender can help you make sure your offer is ready when you are.
Similar homes
- $485,0004 bd3 ba3.6k sqft2013 Castlegreen Ct, Greencastle, PA 17225For Sale

 MLS ID #PAFL2036344, Matt Gunder, Coldwell Banker Realty. Bright MLS
 - $584,9005 bd5 ba4.3k sqft7946 Golf Vista Dr, Greencastle, PA 17225For Sale
 MLS ID #PAFL2036604, Jake Statler, Coldwell Banker Realty. Bright MLS
 - $565,0004 bd3 ba4k sqft2635 Castlegreen Dr, Greencastle, PA 17225For Sale
 MLS ID #PAFL2034644, Erin Ullom, Berkshire Hathaway HomeServices Homesale Realty. Bright MLS
 - $459,0003 bd2 ba2.8k sqft10678 Scenic View Dr, Greencastle, PA 17225For Sale
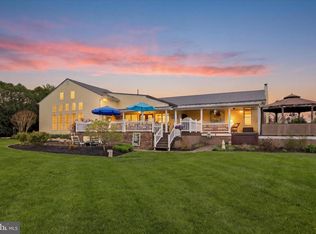 MLS ID #PAFL2034174, Jenny Stoner, RE/MAX Realty Agency, Inc.. Bright MLS
 - $425,0004 bd3 ba2k sqft304 Paradise View Dr, Greencastle, PA 17225For SaleMLS ID #PAFL2036382, Jim Keating, Keller Williams Realty Centre. Bright MLS
- $365,0003 bd2 ba2.5k sqft3365 Buchanan Trl W, Greencastle, PA 17225For SaleMLS ID #PAFL2035864, ANNA WELLS, Berkshire Hathaway HomeServices Homesale Realty. Bright MLS
- $369,0003 bd2 ba1.6k sqft15621 Camden Dr N, Greencastle, PA 17225For SaleMLS ID #PAFL2036328, JAN M VEROW, Howard Hanna Company-Carlisle. Bright MLS
- $364,5004 bd3 ba2.7k sqft3659 Rolling Hills Dr, Greencastle, PA 17225For SaleMLS ID #PAFL2035820, Susan Hiles, Kelley Real Estate Professionals. Bright MLS
- $534,5004 bd3 ba2.3k sqft174 Paradise View Dr, Greencastle, PA 17225For SaleMLS ID #PAFL2035288, Bill Tolleson, EXP Realty, LLC. Bright MLS
- $384,9004 bd3 ba2k sqft201 Eleahs Xing, Greencastle, PA 17225For SaleMLS ID #PAFL2035810, Karen Starr, Coldwell Banker Realty. Bright MLS
- $619,9005 bd5 ba4.3k sqft8140 Golf Vista Dr, Greencastle, PA 17225For SaleMLS ID #PAFL2030772, Karen Starr, Coldwell Banker Realty. Bright MLS
- $475,0003 bd3 ba2.6k sqft2244 Community Center Rd, Saint Thomas, PA 17252For SaleMLS ID #PAFL2036460, Mellisa Wagaman, Iron Valley Real Estate of Chambersburg. Bright MLS
- $475,0004 bd2 ba3.1k sqft13862 Patriot Way, Hagerstown, MD 21740For SaleMLS ID #MDWA2038406, Jose Salvador Rivera Jr, RE/MAX Excellence Realty. Bright MLS
- $490,0004 bd3 ba2.4k sqft13418 Wellspring Dr, Hagerstown, MD 21740For SaleMLS ID #MDWA2036650, Nora Barnes, Berkshire Hathaway HomeServices Homesale Realty. Bright MLS
- $499,9004 bd3 ba2.3k sqft1427 Hunters Chase #51, Chambersburg, PA 17202For SaleMLS ID #PAFL2036310, Steve Coover, Jalex Real Estate Services LLC. Bright MLS
- $369,9003 bd2 ba1.6k sqft625 Shook Ct W, Greencastle, PA 17225For SaleMLS ID #PAFL2035744, Scott Palmer, Coldwell Banker Realty. Bright MLS
- $485,0004 bd4 ba2.7k sqft14433 Hicksville Rd, Clear Spring, MD 21722For SaleMLS ID #MDWA2037234, Charlie Richards, Mackintosh, Inc.. Bright MLS
- $487,7003 bd4 ba3.4k sqft7132 Lone Ridge Ct, Fayetteville, PA 17222For SaleMLS ID #PAFL2036112, Matt Kellam, Help-U-Sell Keystone Realty, LLC. Bright MLS
- $510,0003 bd2 ba2.3k sqft18812 Island Dr, Hagerstown, MD 21742For SaleMLS ID #MDWA2038916, Tom Test, Real Estate Innovations. Bright MLS
- $449,9003 bd3 ba2.3k sqft12345 Lincoln Way W, Fort Loudon, PA 17224For SaleMLS ID #PAFL2035368, Jeremy Burkholder, JAK Real Estate. Bright MLS
