Nestled in the charming community of The Fairways, this stunning Colonial-style home offers a perfect blend of comfort and elegance. Built in 2005, this residence boasts a well-maintained exterior with classic vinyl siding and an inviting front porch, ideal for enjoying warm evenings or greeting neighbors. Step inside to discover a spacious interior that radiates warmth and style. The heart of the home features a family room that seamlessly connects to the kitchen, creating an ideal space for gatherings and everyday living. The kitchen is a chef's delight, equipped with energy-efficient appliances, including a built-in microwave, self-cleaning oven, and a built-in range. The large island provides ample prep space, while the breakfast area invites casual dining with views of the lush garden and golf course beyond. With five generously sized bedrooms, including a luxurious master suite complete with a walk-in closet and a spa-like bathroom featuring a soaking tub and stall shower, this home is designed for relaxation and privacy. The fully finished basement offers endless possibilities, whether you envision a game room, home gym, or additional living space. With a walkout entrance, it provides easy access to the beautifully landscaped yard, where you can unwind on the deck or enjoy the serene views of the garden and golf course. This property is not just about the interior; it also features an attached two-car garage with inside access, ensuring your vehicles are protected from the elements. The asphalt driveway provides ample parking for guests. Located in The Fairways, residents enjoy a peaceful neighborhood with easy access to local amenities. Nearby parks, walking trails, and recreational facilities make it easy to embrace an active lifestyle. The community's proximity to shopping, dining, and entertainment options adds to the convenience of daily living. This home is a true sanctuary, offering a harmonious blend of comfort, style, and community. Experience the joy of living in a space that feels like home, surrounded by the beauty of nature and the warmth of a welcoming neighborhood. Don't miss the opportunity to make this exceptional property your own!
Sold for $482,500
$482,500
603 Shannon Dr N, Greencastle, PA 17225
5beds
3,522sqft
Single Family Residence
Built in 2005
0.44 Acres Lot
$484,900 Zestimate®
$137/sqft
$3,305 Estimated rent
Home value
$484,900
$427,000 - $548,000
$3,305/mo
Zestimate® history
Owner options
List your home for rent
$3,305/mo
Rent Zestimate®
Find your next renter with Zillow Rental Manager. Plus, with online applications, you can quickly screen prospective tenants – for free.
$3,305/mo
Rent Zestimate®
Refinance and save
$3,040/mo
Est. payment
Refinancing to a lower rate could help reduce your monthly payments and save thousands over the life of the loan.
$3,040/mo
Est. payment
Explore your selling options
Work with a Zillow partner agent
Leverage their expertise and Zillow's premium Showcase listings to get your home seen by more buyers.
Get startedList with your own agent
Get your home in front of millions of buyers by listing it on Zillow.
Learn how to do itSell it yourself
Take full control of how buyers see your home on Zillow by listing For Sale by Owner (FSBO).
List your homeWhat's special
Fully finished basementInviting front porchBuilt-in rangeLuxurious master suiteEnergy-efficient appliancesSelf-cleaning ovenWalk-in closet
Zillow last checked:
Listing updated:
Listed by:
Rachel Smith 301-712-8904,
RE/MAX Realty Plus
Bought with:
NON MEMBER, 0225194075
Non Subscribing Office
Source: Bright MLS,MLS#: PAFL2032726
Facts & features
Interior
Bedrooms & bathrooms
- Bedrooms: 5
- Bathrooms: 4
- Full bathrooms: 3
- 1/2 bathrooms: 1
- Main level bathrooms: 1
Rooms
- Room types: Living Room, Dining Room, Primary Bedroom, Bedroom 2, Bedroom 3, Bedroom 4, Bedroom 5, Kitchen, Game Room, Family Room, Foyer, Laundry, Office, Primary Bathroom, Full Bath, Half Bath
Primary bedroom
- Features: Ceiling Fan(s), Walk-In Closet(s), Attached Bathroom
- Level: Upper
- Area: 210 Square Feet
- Dimensions: 14 X 15
Bedroom 2
- Level: Upper
- Area: 121 Square Feet
- Dimensions: 11 X 11
Bedroom 3
- Level: Upper
- Area: 110 Square Feet
- Dimensions: 10 X 11
Bedroom 4
- Level: Upper
- Area: 110 Square Feet
- Dimensions: 10 X 11
Bedroom 5
- Level: Lower
- Area: 144 Square Feet
- Dimensions: 12 X 12
Primary bathroom
- Features: Soaking Tub, Double Sink
- Level: Upper
Dining room
- Level: Main
- Area: 154 Square Feet
- Dimensions: 11 X 14
Family room
- Features: Fireplace - Gas, Ceiling Fan(s)
- Level: Main
- Area: 247 Square Feet
- Dimensions: 13 X 19
Foyer
- Level: Main
Other
- Level: Lower
Other
- Level: Upper
Game room
- Level: Lower
- Area: 208 Square Feet
- Dimensions: 13 X 16
Half bath
- Level: Main
Kitchen
- Features: Kitchen Island
- Level: Main
- Area: 294 Square Feet
- Dimensions: 14 X 21
Laundry
- Level: Main
- Area: 48 Square Feet
- Dimensions: 6 X 8
Living room
- Level: Main
- Area: 132 Square Feet
- Dimensions: 11 X 12
Office
- Level: Main
- Area: 110 Square Feet
- Dimensions: 10 X 11
Heating
- Forced Air, Natural Gas
Cooling
- Central Air, Natural Gas
Appliances
- Included: Microwave, Built-In Range, Dishwasher, Energy Efficient Appliances, Self Cleaning Oven, Water Heater, Stainless Steel Appliance(s), ENERGY STAR Qualified Refrigerator, Gas Water Heater
- Laundry: Main Level, Laundry Room
Features
- Breakfast Area, Ceiling Fan(s), Dining Area, Family Room Off Kitchen, Formal/Separate Dining Room, Kitchen Island, Soaking Tub, Bathroom - Stall Shower, Walk-In Closet(s), 9'+ Ceilings, Dry Wall, Tray Ceiling(s)
- Doors: ENERGY STAR Qualified Doors
- Windows: ENERGY STAR Qualified Windows, Double Pane Windows, Energy Efficient
- Basement: Connecting Stairway,Full,Walk-Out Access,Finished,Exterior Entry
- Number of fireplaces: 1
- Fireplace features: Gas/Propane
Interior area
- Total structure area: 3,522
- Total interior livable area: 3,522 sqft
- Finished area above ground: 2,598
- Finished area below ground: 924
Property
Parking
- Total spaces: 2
- Parking features: Garage Faces Front, Garage Door Opener, Inside Entrance, Asphalt, Attached, Driveway
- Attached garage spaces: 2
- Has uncovered spaces: Yes
Accessibility
- Accessibility features: None
Features
- Levels: Three
- Stories: 3
- Patio & porch: Deck, Porch
- Exterior features: Awning(s)
- Pool features: None
- Has view: Yes
- View description: Garden, Golf Course
Lot
- Size: 0.44 Acres
Details
- Additional structures: Above Grade, Below Grade
- Parcel number: 010A12.193.000000
- Zoning: RESIDENTIAL
- Special conditions: Standard
Construction
Type & style
- Home type: SingleFamily
- Architectural style: Colonial
- Property subtype: Single Family Residence
Materials
- Vinyl Siding
- Foundation: Concrete Perimeter
- Roof: Architectural Shingle
Condition
- Very Good
- New construction: No
- Year built: 2005
Utilities & green energy
- Sewer: Public Sewer
- Water: Public
- Utilities for property: Electricity Available, Cable Available, Natural Gas Available
Community & HOA
Community
- Subdivision: The Fairways
HOA
- Has HOA: No
Location
- Region: Greencastle
- Municipality: ANTRIM TWP
Financial & listing details
- Price per square foot: $137/sqft
- Tax assessed value: $44,840
- Annual tax amount: $7,135
- Date on market: 4/3/2026
- Listing agreement: Exclusive Right To Sell
- Ownership: Fee Simple
Price history
| Date | Event | Price |
|---|---|---|
| 5/29/2026 | Sold | $482,500-2.5%$137/sqft |
Source:  Bright MLS #PAFL2032726 Report a problem Bright MLS #PAFL2032726 Report a problem | ||
| 4/25/2026 | Contingent | $495,000$141/sqft |
Source: Bright MLS #PAFL2032726 Report a problem | ||
| 4/3/2026 | Listed for sale | $495,000+13%$141/sqft |
Source: Bright MLS #PAFL2032726 Report a problem | ||
| 11/10/2023 | Sold | $438,000$124/sqft |
Source: Bright MLS #PAFL2014472 Report a problem | ||
| 10/12/2023 | Pending sale | $438,000$124/sqft |
Source: Bright MLS #PAFL2014472 Report a problem | ||
| 10/5/2023 | Price change | $438,000-2.2%$124/sqft |
Source: Bright MLS #PAFL2014472 Report a problem | ||
| 9/16/2023 | Price change | $448,000-1.5%$127/sqft |
Source: Bright MLS #PAFL2014472 Report a problem | ||
| 8/24/2023 | Price change | $455,000-1.7%$129/sqft |
Source: Bright MLS #PAFL2014472 Report a problem | ||
| 7/29/2023 | Price change | $463,000-1.5%$131/sqft |
Source: Bright MLS #PAFL2014472 Report a problem | ||
| 7/11/2023 | Listed for sale | $470,000+31.6%$133/sqft |
Source: Bright MLS #PAFL2014472 Report a problem | ||
| 3/29/2021 | Sold | $357,225+2.1%$101/sqft |
Source: BHHS Homesale Realty #PAFL177880_17225 Report a problem | ||
| 2/12/2021 | Pending sale | $350,000$99/sqft |
Source: EXIT PREFERRED REALTY #PAFL177880 Report a problem | ||
| 2/4/2021 | Listed for sale | $350,000+1.4%$99/sqft |
Source: EXIT PREFERRED REALTY #PAFL177880 Report a problem | ||
| 1/27/2021 | Sold | $345,155-1.1%$98/sqft |
Source: Public Record Report a problem | ||
| 7/1/2020 | Listing removed | $349,000$99/sqft |
Source: Keller Williams Keystone Realty #PAFL171612 Report a problem | ||
| 5/28/2020 | Price change | $349,000-1%$99/sqft |
Source: Keller Williams Keystone Realty #PAFL171612 Report a problem | ||
| 4/21/2020 | Price change | $352,700-1.4%$100/sqft |
Source: Keller Williams Keystone Realty #PAFL171612 Report a problem | ||
| 3/5/2020 | Listed for sale | $357,700+2.2%$102/sqft |
Source: Keller Williams Keystone Realty #PAFL171612 Report a problem | ||
| 9/17/2019 | Sold | $349,900$99/sqft |
Source: Public Record Report a problem | ||
| 8/14/2019 | Pending sale | $349,900$99/sqft |
Source: Coldwell Banker Residential Brokerage - Greencastle #PAFL165018 Report a problem | ||
| 5/23/2019 | Price change | $349,900-2.8%$99/sqft |
Source: Coldwell Banker Residential Brokerage - Greencastle #PAFL165018 Report a problem | ||
| 4/25/2019 | Listed for sale | $359,900+4.6%$102/sqft |
Source: Coldwell Banker Residential Brokerage- Greencastle #PAFL165018 Report a problem | ||
| 5/9/2016 | Sold | $344,000-1.7%$98/sqft |
Source: Public Record Report a problem | ||
| 3/2/2016 | Pending sale | $349,900$99/sqft |
Source: Coldwell Banker Residential Brokerage - Greencastle #FL9583273 Report a problem | ||
| 2/27/2016 | Listed for sale | $349,900-7.9%$99/sqft |
Source: iseemedia #FL Report a problem | ||
| 5/4/2006 | Sold | $380,000$108/sqft |
Source: Public Record Report a problem | ||
Public tax history
| Year | Property taxes | Tax assessment |
|---|---|---|
| 2024 | $6,914 +2.8% | $44,840 |
| 2023 | $6,725 | $44,840 |
| 2022 | $6,725 +2% | $44,840 |
| 2021 | $6,595 +2.7% | $44,840 |
| 2020 | $6,423 +2.7% | $44,840 |
| 2018 | $6,255 +386.9% | $44,840 |
| 2017 | $1,285 | $44,840 |
| 2016 | $1,285 +7.3% | $44,840 |
| 2015 | $1,197 | $44,840 |
| 2014 | $1,197 | $44,840 |
| 2013 | $1,197 +2.9% | $44,840 |
| 2012 | $1,164 | $44,840 |
| 2011 | $1,164 | $44,840 |
| 2010 | $1,164 +2% | $44,840 |
| 2009 | $1,141 +15.9% | $44,840 |
| 2008 | $984 +0.9% | $44,840 |
| 2007 | $975 | $44,840 |
Find assessor info on the county website
Neighborhood: 17225
Nearby homes
- $421,700-- bd3 ba2.2k sqft581 Shannon Dr N, Greencastle, PA 17225Off Market
- $457,300-- bd4 ba2.4k sqft619 Shannon Dr N, Greencastle, PA 17225Off Market
- $469,9004 bd3 ba3k sqft641 Shannon Dr N, Greencastle, PA 17225Pending
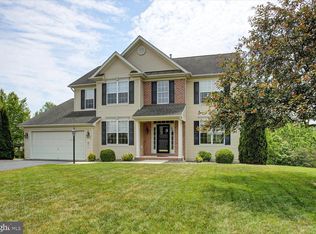
- $482,900-- bd-- ba4k sqft563 Shannon Dr N, Greencastle, PA 17225Off Market
- $482,3005 bd5 ba3k sqft610 Shannon Dr N, Greencastle, PA 17225Off Market
- $560,9005 bd4 ba4.4k sqft594 Shannon Dr N, Greencastle, PA 17225Off Market
- $526,2004 bd5 ba5.1k sqft632 Shannon Dr N, Greencastle, PA 17225Off Market
- $499,0004 bd4 ba2.9k sqft663 Shannon Dr N, Greencastle, PA 17225Off Market
Nearby schools
GreatSchools rating
- 9/10Greencastle-Antrim El SchoolGrades: 3-5Distance: 2 mi
- 7/10Greencastle-Antrim Middle SchoolGrades: 6-8Distance: 1.8 mi
- 7/10Greencastle-Antrim Senior High SchoolGrades: 9-12Distance: 1.8 mi
Schools provided by the listing agent
- District: Greencastle-antrim
Source: Bright MLS. This data may not be complete. We recommend contacting the local school district to confirm school assignments for this home.


Get pre-qualified for a loan
At Zillow Home Loans, we can pre-qualify you in as little as 5 minutes with no impact to your credit score.An equal housing lender. NMLS #10287.
Sell for more on Zillow
Get a Zillow Showcase℠ listing at no additional cost and you could sell for .
$484,900
2% more
+$9,698
With Zillow Showcase(estimated)
$494,598
- Pennsylvania
- Franklin County
- Greencastle
- 17225
- 603 Shannon Dr N
Nearby cities
Nearby zip codes
Other Greencastle Topics
