Roof will be re-shingled prior to closing! Don't wait for new construction to be completed! This move-in ready, natural light filled, former model home with one car garage in sought after Greencastle is waiting for you! Be wowed as you enter through the front door into the spacious main level with 9' ceilings and upgraded LVP floors elevating your home. The crown moulding, chair rail, and picture frame moulding are enhanced by the professionally applied paint throughout. Plenty of room for family or entertaining with a separate, but open living room and (adorned with columns) dining room. Appreciate the great room concept as your large kitchen featuring granite countertops seamlessly flows from eat-in table space into the family room where you can sip your favorite beverage as you relax by your cozy fireplace. Have the convenience of a half bath and entry level laundry on this floor. Upstairs you'll find your primary bedroom with a walk-in closet and en-suite. Three other bedrooms, hall bath, and bonus room round out this floor. Imagine having a large, fenced, backyard with a designated freshly mulched area - where casual outdoor seating, picnic table, or playset could possibly await you. Close proximity to commuter routes - I81, Rt.16 (Buchanan Trail), Rt. 995 (Molly Pitcher Highway). Easy access to shopping, eateries, entertainment and parks. The golf enthusiast can hit the links at the Greencastle Golf Club. For the winter sportsperson Whitetail Resort is a 25 minute drive.
For sale
Price cut: $7K (8/9)
$357,500
3659 Rolling Hills Dr, Greencastle, PA 17225
4beds
2,747sqft
:
Get pre-qualified$2,253/mo
Single Family Residence
Built in 2005
4,792 Square Feet Lot
$353,100 Zestimate®
$130/sqft
$10/mo HOA
What's special
One car garageBonus roomEat-in table spaceProfessionally applied paint throughoutEntry level laundryThree other bedroomsNatural light filled
- 43 days |
- 453 |
- 26 |
Zillow last checked:
Listing updated:
Listed by:
Susan Hiles 301-693-4863,
Kelley Real Estate Professionals 301-371-4415,
Co-Listing Agent: Susan P Kelley 240-674-1089,
Kelley Real Estate Professionals
Source: Bright MLS,MLS#: PAFL2035820
Facts & features
Interior
Bedrooms & bathrooms
- Bedrooms: 4
- Bathrooms: 3
- Full bathrooms: 2
- 1/2 bathrooms: 1
- Main level bathrooms: 1
Basement
- Area: 0
Heating
- Heat Pump, Electric
Cooling
- Central Air, Electric
Appliances
- Included: Microwave, Dishwasher, Self Cleaning Oven, Oven/Range - Electric, Refrigerator, Ice Maker, Washer, Dryer, Water Conditioner - Owned, Stainless Steel Appliance(s), Water Treat System, Electric Water Heater
- Laundry: Has Laundry, Hookup, Main Level
Features
- Attic, Bathroom - Stall Shower, Bathroom - Tub Shower, Breakfast Area, Ceiling Fan(s), Chair Railings, Crown Molding, Dining Area, Family Room Off Kitchen, Open Floorplan, Floor Plan - Traditional, Formal/Separate Dining Room, Eat-in Kitchen, Kitchen Island, Kitchen - Table Space, Pantry, Primary Bath(s), Recessed Lighting, Upgraded Countertops, Walk-In Closet(s), 9'+ Ceilings, Dry Wall
- Flooring: Luxury Vinyl, Carpet
- Doors: Six Panel, Sliding Glass
- Windows: Bay/Bow, Double Pane Windows, Vinyl Clad, Window Treatments
- Has basement: No
- Number of fireplaces: 1
- Fireplace features: Mantel(s), Wood Burning
Interior area
- Total structure area: 2,747
- Total interior livable area: 2,747 sqft
- Finished area above ground: 2,747
- Finished area below ground: 0
Video & virtual tour
Property
Parking
- Total spaces: 3
- Parking features: Garage Faces Front, Asphalt, Attached, Off Street
- Attached garage spaces: 1
- Has uncovered spaces: Yes
Accessibility
- Accessibility features: 2+ Access Exits
Features
- Levels: Two
- Stories: 2
- Patio & porch: Patio
- Pool features: None
- Fencing: Back Yard
Lot
- Size: 4,792 Square Feet
- Features: Level, Landscaped, Rear Yard, Suburban
Details
- Additional structures: Above Grade, Below Grade
- Parcel number: 010A16B023A000000
- Zoning: R
- Special conditions: Standard
Construction
Type & style
- Home type: SingleFamily
- Architectural style: Traditional
- Property subtype: Single Family Residence
- Attached to another structure: Yes
Materials
- Vinyl Siding
- Foundation: Slab
- Roof: Shingle
Condition
- Good
- New construction: No
- Year built: 2005
Utilities & green energy
- Electric: 200+ Amp Service
- Sewer: Public Sewer
- Water: Private/Community Water
- Utilities for property: Cable Available, Electricity Available, Sewer Available, Water Available, Cable
Community & HOA
Community
- Security: Smoke Detector(s)
- Subdivision: Rolling Hills
HOA
- Has HOA: Yes
- HOA fee: $115 annually
- HOA name: ROLLING HILLS PHASES 2 AND 2A HOMEOWNERS ASSOC LLC
Location
- Region: Greencastle
- Municipality: ANTRIM TWP
Financial & listing details
- Price per square foot: $130/sqft
- Tax assessed value: $34,040
- Annual tax amount: $5,417
- Date on market: 7/1/2026
- Listing agreement: Exclusive Right To Sell
- Listing terms: Cash,Conventional,VA Loan
- Ownership: Fee Simple
- Road surface type: Black Top
Estimated market value
$353,100
$335,000 - $371,000
$2,556/mo
Price history
| Date | Event | Price |
|---|---|---|
| 8/9/2026 | Price change | $357,500-1.9%$130/sqft |
Source:  Bright MLS #PAFL2035820 Report a problem Bright MLS #PAFL2035820 Report a problem | ||
| 7/15/2026 | Price change | $364,500-7.7%$133/sqft |
Source: Bright MLS #PAFL2035820 Report a problem | ||
| 7/2/2026 | Listed for sale | $395,000+8.2%$144/sqft |
Source: Bright MLS #PAFL2035820 Report a problem | ||
| 6/1/2026 | Listing removed | $364,900$133/sqft |
Source: Bright MLS #PAFL2034078 Report a problem | ||
| 4/29/2026 | Price change | $364,900-2.7%$133/sqft |
Source: Bright MLS #PAFL2034078 Report a problem | ||
| 4/2/2026 | Price change | $374,900-2.6%$136/sqft |
Source: Bright MLS #PAFL2032258 Report a problem | ||
| 3/20/2026 | Price change | $385,000-3.7%$140/sqft |
Source: Bright MLS #PAFL2032258 Report a problem | ||
| 2/26/2026 | Listed for sale | $399,900+73.9%$146/sqft |
Source: Bright MLS #PAFL2032258 Report a problem | ||
| 4/16/2020 | Sold | $229,900$84/sqft |
Source: Public Record Report a problem | ||
| 1/25/2020 | Pending sale | $229,900$84/sqft |
Source: Coldwell Banker Residential Brokerage - Greencastle #PAFL168448 Report a problem | ||
| 9/22/2019 | Listed for sale | $229,900+53.3%$84/sqft |
Source: Coldwell Banker Residential Brokerage- Greencastle #PAFL168448 Report a problem | ||
| 1/5/2015 | Sold | $150,000$55/sqft |
Source: Public Record Report a problem | ||
Public tax history
| Year | Property taxes | Tax assessment |
|---|---|---|
| 2024 | $5,249 +2.8% | $34,040 |
| 2023 | $5,105 | $34,040 |
| 2022 | $5,105 +2% | $34,040 |
| 2021 | $5,006 +2.7% | $34,040 |
| 2020 | $4,876 +2.7% | $34,040 |
| 2018 | $4,748 +386.9% | $34,040 |
| 2017 | $975 | $34,040 |
| 2016 | $975 +7.3% | $34,040 |
| 2015 | $909 | $34,040 |
| 2014 | $909 | $34,040 |
| 2013 | $909 +2.9% | $34,040 |
| 2012 | $883 | $34,040 |
| 2011 | $883 | $34,040 |
| 2010 | $883 +2% | $34,040 |
| 2009 | $866 +15.9% | $34,040 |
| 2008 | $747 +0.9% | $34,040 |
| 2007 | $740 | $34,040 |
Find assessor info on the county website
Monthly payment
Est. payment
Payment breakdown
Explore the cost of this home by adjusting the details. Changes won't be saved.Climate risks
Neighborhood: 17225
Nearby schools
GreatSchools rating
- NAGreencastle-Antrim Primary SchoolGrades: K-2Distance: 3.2 mi
- 7/10Greencastle-Antrim Middle SchoolGrades: 6-8Distance: 3.1 mi
- 7/10Greencastle-Antrim Senior High SchoolGrades: 9-12Distance: 3.1 mi
Schools provided by the listing agent
- District: Greencastle-antrim
Source: Bright MLS. This data may not be complete. We recommend contacting the local school district to confirm school assignments for this home.
- $310,8004 bd2 ba2k sqft3777 Rolling Hills Dr, Greencastle, PA 17225Off Market
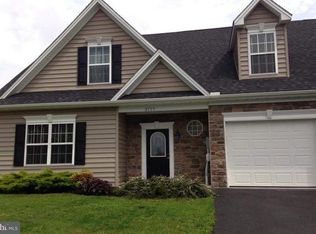
- $251,1004 bd2 ba1.4k sqft3775 Rolling Hills Dr, Greencastle, PA 17225Off Market
- $264,9004 bd3 ba1.9k sqft3683 Rolling Hills Dr, Greencastle, PA 17225Sold

- $294,800-- bd-- ba-- sqft3789 Rolling Hills Dr #28A, Greencastle, PA 17225Off Market
- $269,9003 bd3 ba1.6k sqft3751 Rolling Hills Dr, Greencastle, PA 17225Sold
- $279,3004 bd3 ba1.4k sqft3789 Rolling Hills Dr, Greencastle, PA 17225Off Market
- $283,000-- bd2 ba2k sqft3791 Rolling Hills Dr, Greencastle, PA 17225Off Market
- $252,7003 bd3 ba1.6k sqft3753 Rolling Hills Dr, Greencastle, PA 17225Off Market
A local agent can set up tours, give advice and negotiate with sellers.
A local lender can help you make sure your offer is ready when you are.
Similar homes
- $399,9004 bd3 ba2.3k sqft155 Eleahs Xing, Greencastle, PA 17225For Sale
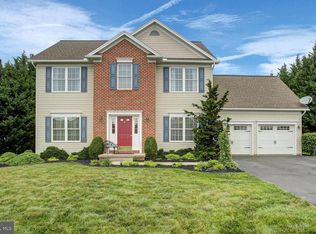
 MLS ID #PAFL2036536, Scott Palmer, Coldwell Banker Realty. Bright MLS
 - $344,9004 bd2 ba1.7k sqft552 N Allison St, Greencastle, PA 17225For Sale
 MLS ID #PAFL2035756, Kristyn Martin, Kandor Real Estate. Bright MLS
 - $369,9003 bd2 ba1.6k sqft625 Shook Ct W, Greencastle, PA 17225For Sale
 MLS ID #PAFL2035744, Scott Palmer, Coldwell Banker Realty. Bright MLS
 - $425,0004 bd3 ba2k sqft304 Paradise View Dr, Greencastle, PA 17225For Sale
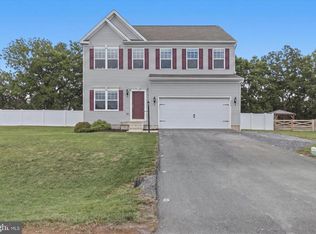 MLS ID #PAFL2036382, Jim Keating, Keller Williams Realty Centre. Bright MLS
 - $459,0003 bd2 ba2.8k sqft10678 Scenic View Dr, Greencastle, PA 17225For SaleMLS ID #PAFL2034174, Jenny Stoner, RE/MAX Realty Agency, Inc.. Bright MLS
- $534,5004 bd3 ba2.3k sqft174 Paradise View Dr, Greencastle, PA 17225For SaleMLS ID #PAFL2035288, Bill Tolleson, EXP Realty, LLC. Bright MLS
- $359,9004 bd3 ba2.2k sqft173 Colonial Dr, Chambersburg, PA 17202For SaleMLS ID #PAFL2036302, Christen Tribbitt, Keller Williams Elite. Bright MLS
- $472,9074 bd3 ba2.3k sqft1383 Shannon Dr S, Greencastle, PA 17225New ConstructionMLS ID #PAFL2031920, Sarah Gemmell, Long & Foster Real Estate, Inc.. Bright MLS
- $375,0004 bd3 ba2k sqft1553 Vaughn Dr, Chambersburg, PA 17202For SaleMLS ID #PAFL2035854, Wes Strite, Cedar Spring Realty. Bright MLS
- $375,0003 bd3 ba2.1k sqft8545 Crescent Dr, Waynesboro, PA 17268For SaleMLS ID #PAFL2036298, Cory Wilson, Keller Williams Realty Centre. Bright MLS
- $449,8884 bd3 ba2k sqft363 Paradise View Dr, Greencastle, PA 17225New ConstructionMLS ID #PAFL2031782, Mary Ann Hammel, Mary Ann Hammel. Bright MLS
- $289,0003 bd3 ba1.4k sqft433 W Baltimore St APT B, Greencastle, PA 17225For SaleMLS ID #PAFL2035370, Michael Cherry, RE/MAX of Gettysburg. Bright MLS
- $389,0003 bd3 ba2.1k sqft12321 Walnut Point W, Hagerstown, MD 21740For SaleMLS ID #MDWA2037780, Gloria Pruitt, Keller Williams Select Realtors of Annapolis. Bright MLS
- $384,9004 bd3 ba2.3k sqft165 Brynwood St, Hagerstown, MD 21740For SaleMLS ID #MDWA2038696, Patti Perez, Samson Properties. Bright MLS
- $375,0004 bd3 ba2.1k sqft50 Eisenhower Dr, Chambersburg, PA 17201For SaleMLS ID #PAFL2033878, Jake Scott, Turn Key Realty Group. Bright MLS
- $320,0003 bd3 ba2.1k sqft3799 Percy Ave, Chambersburg, PA 17202For SaleMLS ID #PAFL2034398, Tamera Phillips, Coldwell Banker Realty. Bright MLS
- $400,0003 bd4 ba2.4k sqft16808 Tammany Manor Rd, Williamsport, MD 21795For SaleMLS ID #MDWA2039100, Lloidy Guevara, EXP Realty, LLC. Bright MLS
- $400,0004 bd3 ba2.5k sqft13903 Wolfsville Rd, Smithsburg, MD 21783For SaleMLS ID #MDFR2086238, Jose Salvador Rivera Jr, RE/MAX Excellence Realty. Bright MLS
- $400,0005 bd3 ba2.4k sqft9580 Timber Ridge Rd, Big Cove Tannery, PA 17212For SaleMLS ID #PAFU2002038, Mike Ott, Coldwell Banker Realty. Bright MLS
- $375,0005 bd4 ba2.6k sqft3118 Sundown Dr, Chambersburg, PA 17202For SaleMLS ID #PAFL2033980, Jack Robertson, RE/MAX 1st Class. Bright MLS
