DO NOT MISS this gorgeous, pristine home! Move in ready, 4 bedroom, 3 bath home with oversized garage, closets galore and a private backyard you will love! Step inside the impressive, bright 2 story foyer which flows into an open, airy layout. The kitchen is equipped with newer stainless appliances, backsplash, island and pantry. To the left of the kitchen is a formal dining room with plenty of windows and straight ahead is a large family room with fireplace and slider to the patio and level backyard. Upstairs you will find 4 spacious bedrooms....the primary suite is simply beautiful. There are double walk-in closets, an ensuite bath with a large soaking tub, dual vanities, a fully tiled shower and water closet. Along with a convenient bedroom level laundry room are 3 more generously sized bedrooms and a full bath with a double vanity. A main level utility closet, along with several other closets throughout the home offer plenty of storage. Finishing out this great property is the oversized garage with epoxy flooring and a spacious, private backyard. This home is conveniently located to so many popular amenities, Pangborn Park, Fairgrounds Park (each with walking trails) as well as the Hagerstown Ice and Sports Complex and Hagerstown Field House. For commuters, interstate 70 is less than 5 miles away! Don't wait, check out 165 Brynwood today!
Under contract
$384,900
165 Brynwood St, Hagerstown, MD 21740
4beds
2,364sqft
:
Get pre-qualified$2,916/mo
Single Family Residence
Built in 2006
5,400 Square Feet Lot
$381,800 Zestimate®
$163/sqft
$17/mo HOA
What's special
Oversized garageWater closetFully tiled showerMain level utility closetSpacious private backyardClosets galoreOpen airy layout
- 16 days |
- 675 |
- 33 |
Likely to sell faster than
Zillow last checked:
Listing updated:
Listed by:
Patti Perez 240-625-6561,
Samson Properties 3018828710
Source: Bright MLS,MLS#: MDWA2038696
Facts & features
Interior
Bedrooms & bathrooms
- Bedrooms: 4
- Bathrooms: 3
- Full bathrooms: 2
- 1/2 bathrooms: 1
- Main level bathrooms: 1
Rooms
- Room types: Dining Room, Primary Bedroom, Bedroom 2, Bedroom 3, Bedroom 4, Kitchen, Family Room, Foyer, Bathroom 1, Bathroom 3, Primary Bathroom
Primary bedroom
- Features: Flooring - Carpet, Ceiling Fan(s), Walk-In Closet(s), Crown Molding
- Level: Upper
Bedroom 2
- Features: Flooring - Carpet, Ceiling Fan(s)
- Level: Upper
Bedroom 3
- Features: Flooring - Carpet, Ceiling Fan(s)
- Level: Upper
Bedroom 4
- Features: Flooring - Carpet, Ceiling Fan(s)
- Level: Upper
Primary bathroom
- Features: Soaking Tub, Bathroom - Walk-In Shower, Double Sink
- Level: Upper
Bathroom 1
- Level: Main
Bathroom 3
- Features: Flooring - Carpet, Ceiling Fan(s)
- Level: Upper
Dining room
- Features: Dining Area, Flooring - HardWood, Lighting - Pendants
- Level: Main
Family room
- Features: Fireplace - Electric, Flooring - Laminate Plank
- Level: Main
Foyer
- Features: Flooring - Laminate Plank
- Level: Main
Kitchen
- Features: Kitchen Island, Pantry, Kitchen - Electric Cooking, Lighting - Pendants, Flooring - Laminate Plank
- Level: Main
Heating
- Heat Pump, Electric
Cooling
- Central Air, Electric
Appliances
- Included: Microwave, Dishwasher, Dryer, Exhaust Fan, Ice Maker, Oven/Range - Electric, Refrigerator, Stainless Steel Appliance(s), Washer, Water Heater, Electric Water Heater
Features
- Ceiling Fan(s), Crown Molding, Dining Area, Family Room Off Kitchen, Open Floorplan, Formal/Separate Dining Room, Kitchen Island, Primary Bath(s), Recessed Lighting, Walk-In Closet(s)
- Flooring: Carpet, Luxury Vinyl
- Has basement: No
- Number of fireplaces: 1
Interior area
- Total structure area: 2,364
- Total interior livable area: 2,364 sqft
- Finished area above ground: 2,364
- Finished area below ground: 0
Property
Parking
- Total spaces: 4
- Parking features: Garage Faces Front, Garage Door Opener, Oversized, Concrete, Attached, Driveway, On Street
- Attached garage spaces: 2
- Uncovered spaces: 2
Accessibility
- Accessibility features: Accessible Entrance
Features
- Levels: Two
- Stories: 2
- Patio & porch: Patio
- Exterior features: Sidewalks
- Pool features: None
- Fencing: Privacy
Lot
- Size: 5,400 Square Feet
- Features: Backs to Trees, Level, Rear Yard
Details
- Additional structures: Above Grade, Below Grade
- Parcel number: 2222025457
- Zoning: RMED
- Special conditions: Standard
Construction
Type & style
- Home type: SingleFamily
- Architectural style: Contemporary
- Property subtype: Single Family Residence
- Attached to another structure: Yes
Materials
- Mixed
- Foundation: Slab
- Roof: Shingle
Condition
- New construction: No
- Year built: 2006
Details
- Builder name: K. Hovananian
Utilities & green energy
- Electric: 200+ Amp Service
- Sewer: Public Sewer
- Water: Public
- Utilities for property: Electricity Available, Cable Available
Community & HOA
Community
- Subdivision: Kensington Villas
HOA
- Has HOA: Yes
- HOA fee: $52 quarterly
- HOA name: KENSINGTON VILLA HOA
Location
- Region: Hagerstown
- Municipality: Hagerstown
Financial & listing details
- Price per square foot: $163/sqft
- Tax assessed value: $339,767
- Annual tax amount: $6,088
- Date on market: 7/17/2026
- Listing agreement: Exclusive Right To Sell
- Listing terms: Cash,Conventional,FHA,VA Loan
- Inclusions: All Appliances
- Ownership: Fee Simple
- Road surface type: Paved
Estimated market value
$381,800
$363,000 - $401,000
$2,436/mo
Price history
| Date | Event | Price |
|---|---|---|
| 7/26/2026 | Contingent | $384,900$163/sqft |
Source:  Bright MLS #MDWA2038696 Report a problem Bright MLS #MDWA2038696 Report a problem | ||
| 7/17/2026 | Listed for sale | $384,900+73.4%$163/sqft |
Source: Bright MLS #MDWA2038696 Report a problem | ||
| 5/10/2019 | Sold | $222,000-5.5%$94/sqft |
Source: Public Record Report a problem | ||
| 5/10/2019 | Listed for sale | $234,900$99/sqft |
Source: RE/MAX Achievers #MDWA159406 Report a problem | ||
| 3/29/2019 | Pending sale | $234,900$99/sqft |
Source: RE/MAX Achievers #MDWA159406 Report a problem | ||
| 3/22/2019 | Listed for sale | $234,900+2.6%$99/sqft |
Source: RE/MAX Achievers #MDWA159406 Report a problem | ||
| 5/19/2008 | Sold | $229,000-14.5%$97/sqft |
Source: Public Record Report a problem | ||
| 11/16/2006 | Sold | $267,990$113/sqft |
Source: Public Record Report a problem | ||
Public tax history
| Year | Property taxes | Tax assessment |
|---|---|---|
| 2025 | $2,825 -46.3% | $308,700 +12.6% |
| 2024 | $5,258 +14.4% | $274,267 +14.4% |
| 2023 | $4,598 +16.8% | $239,833 +16.8% |
| 2022 | $3,938 +6.7% | $205,400 +7.8% |
| 2021 | $3,691 +8.5% | $190,533 +8.5% |
| 2020 | $3,403 +9.2% | $175,667 +9.2% |
| 2019 | $3,115 | $160,800 |
| 2018 | $3,115 +59.8% | $160,800 |
| 2017 | $1,949 -49.8% | $160,800 -0.5% |
| 2016 | $3,880 | $161,600 |
| 2015 | $3,880 | $161,600 |
| 2014 | $3,880 | $161,600 -8% |
| 2013 | -- | $175,700 |
| 2012 | -- | $175,700 |
| 2011 | -- | $175,700 -22.3% |
| 2010 | -- | $226,230 |
| 2009 | -- | $226,230 |
| 2008 | -- | $226,230 -8.1% |
| 2007 | -- | $246,140 +770.3% |
| 2006 | -- | $28,282 +20% |
| 2005 | -- | $23,566 |
Find assessor info on the county website
Monthly payment
Est. payment
Payment breakdown
Explore the cost of this home by adjusting the details. Changes won't be saved.Climate risks
Neighborhood: 21740
Nearby schools
GreatSchools rating
- 5/10Pangborn Elementary SchoolGrades: PK-5Distance: 0.1 mi
- 7/10Northern Middle SchoolGrades: 6-8Distance: 2.1 mi
- 6/10North Hagerstown High SchoolGrades: 9-12Distance: 1.9 mi
Schools provided by the listing agent
- District: Washington County Public Schools
Source: Bright MLS. This data may not be complete. We recommend contacting the local school district to confirm school assignments for this home.
- $368,3004 bd3 ba2.3k sqft167 Brynwood St, Hagerstown, MD 21740Off Market
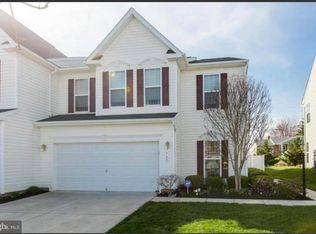
- $362,6003 bd3 ba2.8k sqft163 Brynwood St, Hagerstown, MD 21740Off Market
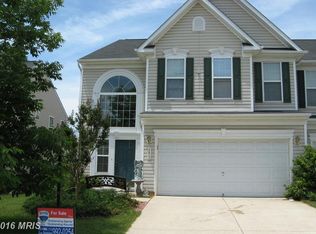
- $359,0004 bd3 ba2.7k sqft171 Brynwood St, Hagerstown, MD 21740Off Market
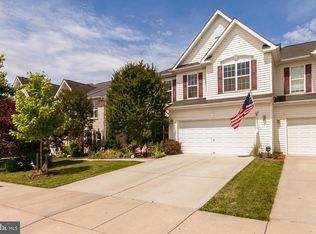
- $372,4003 bd3 ba2.8k sqft161 Brynwood St, Hagerstown, MD 21740Off Market
- $350,400-- bd2 ba2.6k sqft175 Brynwood St, Hagerstown, MD 21740Off Market
- $365,7004 bd3 ba2.6k sqft159 Brynwood St, Hagerstown, MD 21740Off Market
- $244,700-- bd1 ba1.3k sqft178 Pangborn Blvd, Hagerstown, MD 21740Off Market
- $361,6003 bd3 ba2.7k sqft179 Brynwood St, Hagerstown, MD 21740Off Market
A local agent can set up tours, give advice and negotiate with sellers.
Similar homes
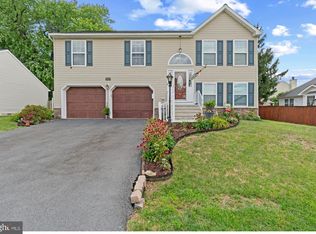
- $365,0004 bd3 ba1.3k sqft18507 Wilderness Way, Hagerstown, MD 21740For Sale
 MLS ID #MDWA2038706, LORI GARDENHOUR, The KW Collective. Bright MLS
 - $374,9004 bd2 ba1.8k sqft17601 Meadowood Dr, Hagerstown, MD 21740For Sale
 MLS ID #MDWA2038902, Robert Pongratz, Long & Foster Real Estate, Inc.. Bright MLS
 - $399,9003 bd3 ba1.2k sqft1931 Maplewood Dr, Hagerstown, MD 21740For Sale
 MLS ID #MDWA2037192, Pamela Alcantara, Impact Real Estate, LLC. Bright MLS
 - $357,0003 bd1 ba1.9k sqft9740 Garis Shop Rd, Hagerstown, MD 21740For Sale
 MLS ID #MDWA2038606, Shirley Bayer, RE/MAX Results. Bright MLS
 - $429,9004 bd3 ba2.2k sqft12906 The Ter, Hagerstown, MD 21742For SaleMLS ID #MDWA2038748, Luy Doan, Roberts Realty Group, LLC. Bright MLS
- $435,0004 bd3 ba2.1k sqft228 Montclair Ct, Hagerstown, MD 21742For SaleMLS ID #MDWA2035940, Sandy Snyder, eXp Realty LLC. Bright MLS
- $389,9003 bd2 ba1.5k sqft9910 Roulette Dr, Hagerstown, MD 21740For SaleMLS ID #MDWA2038282, Kyley St. Hill, Samson Properties. Bright MLS
- $485,0005 bd4 ba2.8k sqft1949 Winston Dr, Hagerstown, MD 21740For SaleMLS ID #MDWA2038312, Shirley Bayer, RE/MAX Results. Bright MLS
- $315,0004 bd2 ba2k sqft936 Pennsylvania Ave, Hagerstown, MD 21742For SaleMLS ID #MDWA2038752, Alena Kirillov, RE/MAX Plus. Bright MLS
- $549,9005 bd4 ba2.8k sqft419 Links View Dr, Hagerstown, MD 21740For SaleMLS ID #MDWA2038734, Casey Cauffman, Berkshire Hathaway HomeServices Homesale Realty. Bright MLS
- $364,9993 bd2 ba1.8k sqft17933 Oak Ridge Dr, Hagerstown, MD 21740For SaleMLS ID #MDWA2037176, Amanda Llewellyn-Chaney, Keller Williams Realty Advantage. Bright MLS
- $510,0003 bd2 ba2.3k sqft18812 Island Dr, Hagerstown, MD 21742For SaleMLS ID #MDWA2038916, Tom Test, Real Estate Innovations. Bright MLS
- $439,9994 bd4 ba2.2k sqft9448 Alloway Dr, Hagerstown, MD 21740For SaleMLS ID #MDWA2038250, Malcolm Freeman, Keller Williams Gateway LLC. Bright MLS
- $418,5003 bd3 ba2.4k sqft17927 Constitution Cir, Hagerstown, MD 21740For SaleMLS ID #MDWA2035178, Cynthia Sullivan, Berkshire Hathaway HomeServices Homesale Realty. Bright MLS
- $459,0003 bd2 ba2.5k sqft1916 Applewood Cir, Hagerstown, MD 21740For SaleMLS ID #MDWA2037374, Stephanie Stamper, Samson Properties. Bright MLS
- $250,0004 bd2 ba1.6k sqft624 Knightsbridge Dr, Hagerstown, MD 21740For SaleMLS ID #MDWA2038704, Sarah Reynolds, Keller Williams Realty. Bright MLS
- $375,0003 bd3 ba2.1k sqft8545 Crescent Dr, Waynesboro, PA 17268For SaleMLS ID #PAFL2036298, Cory Wilson, Keller Williams Realty Centre. Bright MLS
- $335,0003 bd3 ba2.3k sqft18213 Hurricane Ct, Hagerstown, MD 21740For SaleMLS ID #MDWA2038034, Szymon Elmore, Berkshire Hathaway HomeServices PenFed Realty. Bright MLS
- $299,0005 bd3 ba1.7k sqft257 S Mulberry St, Hagerstown, MD 21740For SaleMLS ID #MDWA2034472, NWABUEZE OKWODU, Samson Properties. Bright MLS
- $449,9003 bd2 ba1.6k sqft15932 Hibiscus Dr, Hagerstown, MD 21740For SaleMLS ID #MDWA2037426, Mary Llewellyn, The KW Collective. Bright MLS
