Make Your Homeownership Dreams a Reality! Transform your dream of owning a home into reality with this stunning three years young home! This home is located in the back of the community on the cul-de-sac, so no neighbors behind you. Featuring a highly sought-after layout, this home boasts three bedrooms and two bathrooms, with the master suite thoughtfully separated from the secondary bedrooms. Enjoy the expansive, centrally located family room that seamlessly connects to a charming dining area and gourmet kitchen. The exquisite upgraded kitchen includes a complete suite of stainless steel appliances, stylish white cabinets, and an inviting granite-topped island. The tranquil owner’s retreat offers lovely backyard views from the generous bedroom, complete with a large walk-in closet. The luxurious bathroom features an oversized step-in shower and a convenient linen closet. This move-in-ready home not only showcases an intelligent design but also comes equipped with an array of designer features included in LGI’s CompleteHome Plus package, enhancing both style and value. Located at Claggetts Mill, just minutes from I-70W in Hagerstown, this home is conveniently situated near the area’s top attractions.
Pending
Price cut: $5K (8/31)
$380,000
9910 Roulette Dr, Hagerstown, MD 21740
3beds
1,527sqft
Single Family Residence
Built in 2023
0.28 Acres Lot
$379,000 Zestimate®
$249/sqft
$48/mo HOA
What's special
Stylish white cabinetsLarge walk-in closetConvenient linen closetOversized step-in showerHighly sought-after layoutInviting granite-topped islandCharming dining area
- 79 days
- 606
- 15
Zillow last checked:
Listing updated:
Listed by:
Kyley St. Hill 301-991-4814,
Samson Properties 7033788810
Source: Bright MLS,MLS#: MDWA2038282
Facts & features
Interior
Bedrooms & bathrooms
- Bedrooms: 3
- Bathrooms: 2
- Full bathrooms: 2
- Main level bathrooms: 2
- Main level bedrooms: 3
Rooms
- Room types: Living Room, Dining Room, Primary Bedroom, Bedroom 2, Bedroom 3, Kitchen, Utility Room, Bathroom 2, Primary Bathroom
Primary bedroom
- Level: Main
- Area: 180 Square Feet
- Dimensions: 12 X 15
Bedroom 2
- Level: Main
- Area: 130 Square Feet
- Dimensions: 13 X 10
Bedroom 3
- Level: Main
- Area: 130 Square Feet
- Dimensions: 13 X 10
Primary bathroom
- Level: Main
- Area: 96 Square Feet
- Dimensions: 12 X 8
Bathroom 2
- Level: Main
- Area: 45 Square Feet
- Dimensions: 9 X 5
Dining room
- Level: Main
- Area: 108 Square Feet
- Dimensions: 12 X 9
Kitchen
- Features: Kitchen Island, Granite Counters, Pantry, Dining Area
- Level: Main
Living room
- Level: Main
Utility room
- Level: Main
- Area: 25 Square Feet
- Dimensions: 5 X 5
Heating
- Heat Pump, Electric
Cooling
- Programmable Thermostat, Electric
Appliances
- Included: Built-In Range, Dishwasher, Disposal, Exhaust Fan, Freezer, Ice Maker, Microwave, Oven, Refrigerator, Stainless Steel Appliance(s), Water Heater, Electric Water Heater
- Laundry: Main Level, Hookup, Washer/Dryer Hookups Only
Features
- Attic, Bar, Breakfast Area, Ceiling Fan(s), Combination Kitchen/Living, Dining Area, Entry Level Bedroom, Family Room Off Kitchen, Open Floorplan, Kitchen Island, Pantry, Primary Bath(s), Recessed Lighting, Soaking Tub, Bathroom - Stall Shower, Bathroom - Tub Shower, Upgraded Countertops, Walk-In Closet(s), Dry Wall
- Flooring: Carpet, Luxury Vinyl
- Windows: Vinyl Clad, Low Emissivity Windows
- Has basement: No
- Has fireplace: No
Interior area
- Total structure area: 1,527
- Total interior livable area: 1,527 sqft
- Finished area above ground: 1,527
- Finished area below ground: 0
Property
Parking
- Total spaces: 2
- Parking features: Garage Door Opener, Garage Faces Front, Built In, Concrete, Attached, Driveway
- Attached garage spaces: 2
- Has uncovered spaces: Yes
Accessibility
- Accessibility features: None
Features
- Levels: One
- Stories: 1
- Pool features: None
Lot
- Size: 0.28 Acres
Details
- Additional structures: Above Grade, Below Grade
- Parcel number: 2210066558
- Zoning: RU
- Special conditions: Standard
Construction
Type & style
- Home type: SingleFamily
- Architectural style: Traditional
- Property subtype: Single Family Residence
Materials
- Block, Batts Insulation, Frame, Vinyl Siding, Glass
- Foundation: Permanent, Slab
- Roof: Architectural Shingle,Fiberglass
Condition
- New construction: No
- Year built: 2023
Details
- Builder model: Martin
- Builder name: LGI Homes
Utilities & green energy
- Electric: 110 Volts, 220 Volts, Single Phase, Circuit Breakers, 3 Phases
- Sewer: Public Sewer
- Water: Public
- Utilities for property: Cable Available, Electricity Available, Natural Gas Available, Phone Available, Sewer Available, Water Available
Green energy
- Energy efficient items: HVAC
Community & HOA
Community
- Security: Carbon Monoxide Detector(s), Fire Alarm
- Subdivision: Claggetts Mill
HOA
- Has HOA: Yes
- HOA fee: $576 annually
Location
- Region: Hagerstown
Financial & listing details
- Price per square foot: $249/sqft
- Tax assessed value: $331,033
- Annual tax amount: $3,056
- Date on market: 7/10/2026
- Listing agreement: Exclusive Right To Sell
- Listing terms: Cash,Conventional,FHA,USDA Loan,VA Loan
- Ownership: Fee Simple
- Road surface type: Concrete
Estimated market value
$379,000
$360,000 - $398,000
$2,406/mo
Price history
| Date | Event | Price |
|---|---|---|
| 9/11/2026 | Pending sale | $380,000$249/sqft |
Source:  Bright MLS #MDWA2038282 Report a problem Bright MLS #MDWA2038282 Report a problem | ||
| 8/31/2026 | Price change | $380,000-1.3%$249/sqft |
Source: Bright MLS #MDWA2038282 Report a problem | ||
| 8/17/2026 | Price change | $385,000-1.3%$252/sqft |
Source: Bright MLS #MDWA2038282 Report a problem | ||
| 7/31/2026 | Price change | $389,900-1.3%$255/sqft |
Source: Bright MLS #MDWA2038282 Report a problem | ||
| 7/23/2026 | Price change | $394,900-1.3%$259/sqft |
Source: Bright MLS #MDWA2038282 Report a problem | ||
| 7/10/2026 | Listed for sale | $399,900+14.3%$262/sqft |
Source: Bright MLS #MDWA2038282 Report a problem | ||
| 2/24/2023 | Sold | $349,900-0.6%$229/sqft |
Source: Bright MLS #MDWA2012422 Report a problem | ||
| 1/20/2023 | Pending sale | $351,900$230/sqft |
Source: Bright MLS #MDWA2012422 Report a problem | ||
| 1/17/2023 | Listed for sale | $351,900$230/sqft |
Source: Bright MLS #MDWA2012422 Report a problem | ||
| 1/4/2023 | Pending sale | $351,900$230/sqft |
Source: Bright MLS #MDWA2012422 Report a problem | ||
| 12/22/2022 | Listed for sale | $351,900$230/sqft |
Source: Bright MLS #MDWA2012422 Report a problem | ||
Public tax history
| Year | Property taxes | Tax assessment |
|---|---|---|
| 2026 | $3,443 +12.6% | $331,033 +12.6% |
| 2025 | $3,056 +14.5% | $293,867 +14.5% |
| 2024 | $2,670 +3.7% | $256,700 +3.7% |
| 2023 | $2,574 +266.7% | $247,500 +266.7% |
| 2022 | $702 -1.9% | $67,500 |
| 2021 | $716 | $67,500 |
Find assessor info on the county website
Monthly payment
Est. payment
Payment breakdown
Explore the cost of this home by adjusting the details. Changes won't be saved.Climate risks
Neighborhood: 21740
Nearby schools
Schools provided by the listing agent
- High: South Hagerstown
- District: Washington County Public Schools
Source: Bright MLS. This data may not be complete. We recommend contacting the local school district to confirm school assignments for this home.
Similar homes
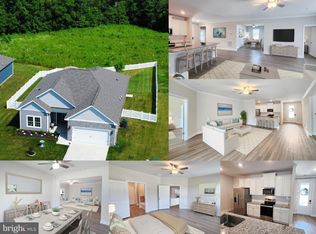
- $420,0004 bd3 ba1.6k sqft11 Charlotte St, Hagerstown, MD 21740For Sale

 MLS ID #MDWA2039296, Reed Jimenez, LPT Realty, LLC. Bright MLS
 - $450,0004 bd3 ba2.1k sqft30 Raymond Xing, Hagerstown, MD 21740For Sale
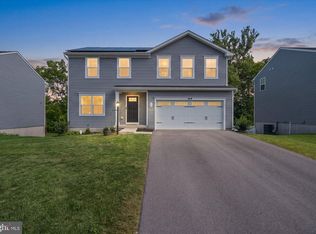 MLS ID #MDWA2040042, Adam Chubbuck, Douglas Realty, LLC. Bright MLS
 - $389,9904 bd2 ba1.6k sqft640 Armstrong Ave, Hagerstown, MD 21740New Construction
 Bright MLS
 - $369,9003 bd2 ba1.4k sqft10918 Clinton Ave, Hagerstown, MD 21740New Construction
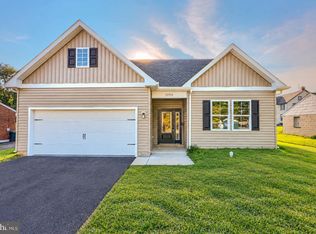 MLS ID #MDWA2033528, Jeremy McDonough, Mr. Lister Realty. Bright MLS
 - $399,9904 bd3 ba1.9k sqft644 Armstrong Ave, Hagerstown, MD 21740New ConstructionBright MLS
- $410,0003 bd3 ba2k sqft17907 Constitution Cir, Hagerstown, MD 21740For SaleMLS ID #MDWA2036798, Susan Dattilio, Real Estate Innovations. Bright MLS
- $345,0002 bd2 ba1.4k sqft17988 Constitution Cir, Hagerstown, MD 21740For SaleMLS ID #MDWA2039772, Kerri Johnson, Compass. Bright MLS
- $399,9903 bd2 ba1.3k sqftLOT 12 Regent Cir, Hagerstown, MD 21742New ConstructionMLS ID #MDWA2040090, Holly Horne Poole, New Home Star Virginia, LLC. Bright MLS
- $414,9904 bd3 ba2.1k sqft1216 Moller Ave, Hagerstown, MD 21740New ConstructionBright MLS
- $329,9993 bd1 ba1k sqft10802 Lincoln Ave, Hagerstown, MD 21740For SaleMLS ID #MDWA2038976, Marylou Fisher, Century 21 Redwood Realty. Bright MLS
- $370,0002 bd2 ba1.6k sqft13928 Patriot Way, Hagerstown, MD 21740For SaleMLS ID #MDWA2036858, Sandy Snyder, eXp Realty LLC. Bright MLS
- $299,0005 bd3 ba1.7k sqft257 S Mulberry St, Hagerstown, MD 21740For SaleMLS ID #MDWA2039958, NWABUEZE OKWODU, Samson Properties. Bright MLS
- $329,9903 bd3 ba1.3k sqft1416 Yeoman Berry Dr, Hagerstown, MD 21740New ConstructionMLS ID #MDWA2038556, Erica Stevenson, NVR, INC.. Bright MLS
- $469,9003 bd2 ba1.9k sqft1748 Meridian Dr, Hagerstown, MD 21742For SaleMLS ID #MDWA2039678, Tricia M Churchey, Berkshire Hathaway HomeServices Homesale Realty. Bright MLS
- $430,0004 bd3 ba2.2k sqft165 Rappahannock Run, Falling Waters, WV 25419For SaleMLS ID #WVBE2052702, Sam Heltzel, The KW Collective. Bright MLS
- $280,0002 bd2 ba1.1k sqft150 Chantilly Ct, Hagerstown, MD 21740For SaleMLS ID #MDWA2039564, Sandy Snyder, eXp Realty LLC. Bright MLS
- $324,9003 bd2 ba1.5k sqft89 Rappahannock Run, Falling Waters, WV 25419For SaleMLS ID #WVBE2053894, Teresa Taylor, Pearson Smith Realty, LLC. Bright MLS
- $379,9993 bd2 ba1.6k sqft13352 Snapdragon Way, Hagerstown, MD 21742New ConstructionBright MLS
- $364,9003 bd3 ba1.8k sqft11797 Mystic Rock Ln S, Waynesboro, PA 17268New ConstructionMLS ID #PAFL2037890, Alice Guy, Real Estate Innovations. Bright MLS
