**Welcome to 936 Pennsylvania Ave, Hagerstown, MD!** This beautifully updated single-family home offers the perfect combination of modern upgrades, flexible living space, and an unbeatable location. Thoughtfully renovated with quality finishes throughout, this move-in-ready home is ideal for homeowners looking for comfort, convenience, and the potential for additional rental income. The main level features a spacious primary bedroom, an open-concept kitchen with modern finishes, and an expansive sunroom filled with natural light—perfect for entertaining, relaxing, or enjoying your morning coffee. Hardwood flooring flows throughout the home, creating a warm and timeless feel. Extensive updates include a **new kitchen, new roof, new siding, new downspouts, and a newer HVAC system**, giving buyers peace of mind for years to come. Upstairs, you'll find two generously sized private bedrooms, providing plenty of space for family or guests. The finished lower level offers exceptional flexibility with a separate one-bedroom, one-bath living area that can be used as an in-law suite, guest quarters, home office, or rental unit to generate additional income. Step outside to a spacious backyard featuring a private driveway, a brand-new storage shed, and a separate patio with a charming cabana—an ideal setting for outdoor entertaining or relaxing in your own private retreat. Conveniently located just minutes from **I-70, I-81, and Route 40**, this home offers easy access to major commuter routes, shopping centers, grocery stores, restaurants, schools, and all the amenities Hagerstown has to offer. Whether you're searching for your forever home or an investment opportunity with income potential, **936 Pennsylvania Ave** is a property you won't want to miss. Schedule your private showing today!
For sale
Price cut: $15K (7/29)
$315,000
936 Pennsylvania Ave, Hagerstown, MD 21742
4beds
2,063sqft
:
Get pre-qualified$2,089/mo
Single Family Residence
Built in 1975
7,500 Square Feet Lot
$312,800 Zestimate®
$153/sqft
$-- HOA
What's special
Spacious backyardPrivate drivewayBrand-new storage shedSpacious primary bedroom
- 6 days |
- 878 |
- 68 |
Likely to sell faster than
Zillow last checked:
Listing updated:
Listed by:
Alena Kirillov 301-305-6901,
RE/MAX Plus 3018827567
Source: Bright MLS,MLS#: MDWA2038752
Facts & features
Interior
Bedrooms & bathrooms
- Bedrooms: 4
- Bathrooms: 2
- Full bathrooms: 2
- Main level bathrooms: 1
- Main level bedrooms: 1
Basement
- Area: 825
Heating
- Central
Cooling
- Central Air, Electric
Appliances
- Included: Electric Water Heater
Features
- Basement: Full,Connecting Stairway,Combination,Finished,Heated,Improved,Interior Entry,Exterior Entry,Rear Entrance,Walk-Out Access,Windows
- Has fireplace: No
Interior area
- Total structure area: 2,063
- Total interior livable area: 2,063 sqft
- Finished area above ground: 1,238
- Finished area below ground: 825
Property
Parking
- Total spaces: 3
- Parking features: Driveway, On Street
- Uncovered spaces: 3
Accessibility
- Accessibility features: None
Features
- Levels: Three
- Stories: 3
- Pool features: None
Lot
- Size: 7,500 Square Feet
Details
- Additional structures: Above Grade, Below Grade
- Parcel number: 2221015989
- Zoning: RMOD
- Special conditions: Standard
Construction
Type & style
- Home type: SingleFamily
- Architectural style: Colonial,Cottage,Spanish,Traditional
- Property subtype: Single Family Residence
Materials
- Brick
- Foundation: Concrete Perimeter, Permanent
- Roof: Shingle
Condition
- Very Good,Excellent
- New construction: No
- Year built: 1975
Utilities & green energy
- Sewer: Public Sewer
- Water: Public
Community & HOA
Community
- Subdivision: None Available
HOA
- Has HOA: No
Location
- Region: Hagerstown
- Municipality: Hagerstown
Financial & listing details
- Price per square foot: $153/sqft
- Tax assessed value: $219,167
- Annual tax amount: $3,707
- Date on market: 7/23/2026
- Listing agreement: Exclusive Right To Sell
- Ownership: Fee Simple
Estimated market value
$312,800
$297,000 - $328,000
$1,908/mo
Price history
| Date | Event | Price |
|---|---|---|
| 7/29/2026 | Price change | $315,000-4.5%$153/sqft |
Source:  Bright MLS #MDWA2038752 Report a problem Bright MLS #MDWA2038752 Report a problem | ||
| 7/23/2026 | Listed for sale | $330,000+65.1%$160/sqft |
Source: Bright MLS #MDWA2038752 Report a problem | ||
| 5/31/2020 | Listing removed | $199,900$97/sqft |
Source: Coldwell Banker Innovations #MDWA170716 Report a problem | ||
| 2/17/2020 | Listed for sale | $199,900+94.1%$97/sqft |
Source: Coldwell Banker Innovations #MDWA170716 Report a problem | ||
| 7/26/2019 | Sold | $103,000+106%$50/sqft |
Source: Public Record Report a problem | ||
| 5/24/2019 | Sold | $50,000-45.7%$24/sqft |
Source: Public Record Report a problem | ||
| 4/6/2017 | Sold | $92,000+3.4%$45/sqft |
Source: Public Record Report a problem | ||
| 3/23/2017 | Pending sale | $89,000$43/sqft |
Source: Cummings & Co. Realtors #WA9885486 Report a problem | ||
| 3/12/2017 | Listed for sale | $89,000-38.4%$43/sqft |
Source: Cummings & Co. Realtors #WA9885486 Report a problem | ||
| 12/20/2016 | Sold | $144,493-34.3%$70/sqft |
Source: Public Record Report a problem | ||
| 7/7/2006 | Sold | $219,900+339.8%$107/sqft |
Source: Public Record Report a problem | ||
| 3/31/2004 | Sold | $50,000-46.8%$24/sqft |
Source: Public Record Report a problem | ||
| 9/5/2000 | Sold | $93,900$46/sqft |
Source: Public Record Report a problem | ||
Public tax history
| Year | Property taxes | Tax assessment |
|---|---|---|
| 2025 | $1,720 -47.6% | $188,000 +9.7% |
| 2024 | $3,286 +10.7% | $171,400 +10.7% |
| 2023 | $2,968 +12% | $154,800 +12% |
| 2022 | $2,649 +3.4% | $138,200 +4.5% |
| 2021 | $2,563 +4.7% | $132,300 +4.7% |
| 2020 | $2,448 +4.9% | $126,400 +4.9% |
| 2019 | $2,334 | $120,500 |
| 2018 | $2,334 +37.1% | $120,500 -14.2% |
| 2017 | $1,703 -46.1% | $140,500 -8% |
| 2016 | $3,160 | $152,800 |
| 2015 | $3,160 | $152,800 |
| 2014 | $3,160 | $152,800 -4.1% |
| 2013 | -- | $159,400 |
| 2012 | -- | $159,400 |
| 2011 | -- | $159,400 -28.4% |
| 2010 | -- | $222,720 +10.8% |
| 2009 | -- | $201,030 +12.1% |
| 2008 | -- | $179,340 +13.8% |
| 2007 | -- | $157,650 +12.4% |
| 2006 | -- | $140,270 +14.1% |
| 2005 | -- | $122,890 +16.5% |
| 2004 | -- | $105,510 +1% |
| 2003 | -- | $104,496 +1% |
| 2002 | -- | $103,483 +1% |
| 2001 | -- | $102,470 |
Find assessor info on the county website
Monthly payment
Est. payment
Payment breakdown
Explore the cost of this home by adjusting the details. Changes won't be saved.Climate risks
Neighborhood: 21742
Nearby schools
GreatSchools rating
- 7/10Fountaindale Elementary SchoolGrades: PK-5Distance: 0.7 mi
- 7/10Northern Middle SchoolGrades: 6-8Distance: 0.6 mi
- 6/10North Hagerstown High SchoolGrades: 9-12Distance: 0.2 mi
Schools provided by the listing agent
- District: Washington County Public Schools
Source: Bright MLS. This data may not be complete. We recommend contacting the local school district to confirm school assignments for this home.
- $267,800-- bd1 ba1.4k sqft932 Pennsylvania Ave, Hagerstown, MD 21742Off Market
- $251,200-- bd2 ba1.4k sqft940 Pennsylvania Ave, Hagerstown, MD 21742Off Market
- $43,900-- bd-- ba-- sqft940 Pennsylvania Ave, Hagerstown, MD 21742Off Market
- $350,3004 bd3 ba2.2k sqft928 Pennsylvania Ave, Hagerstown, MD 21742Off Market
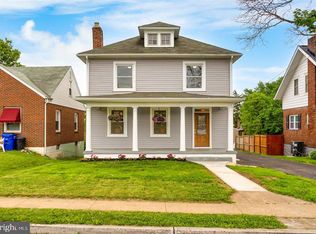
- $297,4002 bd2 ba1.4k sqft924 Pennsylvania Ave, Hagerstown, MD 21742Off Market
- $257,600-- bd1 ba2.1k sqft933 Saint Clair St #935, Hagerstown, MD 21742Off Market
- $258,100-- bd1 ba1.3k sqft929 Saint Clair St, Hagerstown, MD 21742Off Market
- $--1 bd1 ba800 sqft937 Saint Clair St, Hagerstown, MD 21742Off Market
A local agent can set up tours, give advice and negotiate with sellers.
A local lender can help you make sure your offer is ready when you are.
Similar homes
- $375,0004 bd3 ba2.7k sqft19011 Orchard Terrace Rd, Hagerstown, MD 21742For Sale
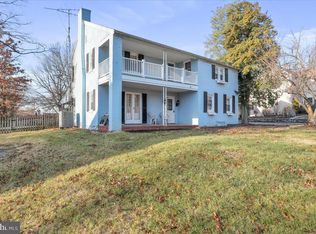
 MLS ID #MDWA2038858, Brian Cordelli, Real Estate Innovations. Bright MLS
 - $344,0004 bd2 ba2.4k sqft1337 Cedarwood Dr, Hagerstown, MD 21742For Sale
 MLS ID #MDWA2034642, Ibteesam Al slimawy, KW United. Bright MLS
 - $325,0003 bd3 ba1.5k sqft965 Mulberry Ave, Hagerstown, MD 21742For Sale
 MLS ID #MDWA2037900, Sara Repp, Real Estate Innovations. Bright MLS
 - $429,9004 bd3 ba2.2k sqft12906 The Ter, Hagerstown, MD 21742For Sale
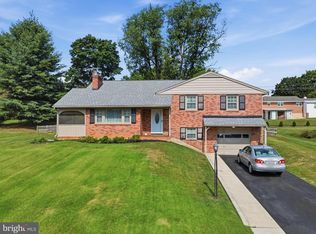 MLS ID #MDWA2038748, Luy Doan, Roberts Realty Group, LLC. Bright MLS
 - $304,5004 bd2 ba2.2k sqft719 W Church St, Hagerstown, MD 21740For SaleMLS ID #MDWA2037926, Fatima Bhutta, Taylor Properties. Bright MLS
- $314,0003 bd4 ba1.9k sqft1323 Lindsay Ln, Hagerstown, MD 21742For SaleMLS ID #MDWA2037346, Virginia Skinner, Long & Foster Real Estate, Inc.. Bright MLS
- $337,5003 bd4 ba2.2k sqft1257 Lindsay Ln, Hagerstown, MD 21742For SaleMLS ID #MDWA2038020, Melissa Shank, Long & Foster Real Estate, Inc.. Bright MLS
- $409,5004 bd2 ba2k sqft13028 Woodburn Dr, Hagerstown, MD 21742For SaleMLS ID #MDWA2036894, Cynthia Sullivan, Berkshire Hathaway HomeServices Homesale Realty. Bright MLS
- $335,0004 bd3 ba1.4k sqft901 Noland Dr, Hagerstown, MD 21740For SaleMLS ID #MDWA2035896, Hanh Pham, Samson Properties. Bright MLS
- $315,0004 bd2 ba1.5k sqft14615 Pennersville Rd, Cascade, MD 21719For SaleMLS ID #MDWA2038636, Ms. Victoria Kaminski, EXP Realty, LLC. Bright MLS
- $315,0003 bd2 ba1.4k sqft11901 Sun Valley Dr, Hagerstown, MD 21742For SaleMLS ID #MDWA2035606, Caron Prideaux, Redfin Corp. Bright MLS
- $289,9953 bd3 ba2.1k sqft547 Pangborn Blvd, Hagerstown, MD 21742For SaleMLS ID #MDWA2038014, Tony La Scola, Welcome Home Realty Group. Bright MLS
- $299,9003 bd2 ba1.2k sqft1254 Pinecrest Ave, Hagerstown, MD 21740For SaleMLS ID #MDWA2034938, Dan Hozhabri, Keller Williams Realty Centre. Bright MLS
- $259,9002 bd2 ba1.1k sqft918 W Irvin Ave, Hagerstown, MD 21742For SaleMLS ID #MDWA2037102, Chris Highland, EXP Realty, LLC. Bright MLS
- $357,0003 bd1 ba1.9k sqft9740 Garis Shop Rd, Hagerstown, MD 21740For SaleMLS ID #MDWA2038606, Shirley Bayer, RE/MAX Results. Bright MLS
- $299,0005 bd3 ba1.7k sqft257 S Mulberry St, Hagerstown, MD 21740For SaleMLS ID #MDWA2034472, NWABUEZE OKWODU, Samson Properties. Bright MLS
- $347,5003 bd2 ba1.7k sqft527 W Wilson Blvd, Hagerstown, MD 21740For SaleMLS ID #MDWA2037840, Eddie Jefferson, The Glocker Group Realty Results. Bright MLS
- $435,0004 bd3 ba2.1k sqft228 Montclair Ct, Hagerstown, MD 21742For SaleMLS ID #MDWA2035940, Sandy Snyder, eXp Realty LLC. Bright MLS
- $335,0003 bd3 ba2.3k sqft18213 Hurricane Ct, Hagerstown, MD 21740For SaleMLS ID #MDWA2038034, Szymon Elmore, Berkshire Hathaway HomeServices PenFed Realty. Bright MLS
- $285,0002 bd2 ba1.4k sqft10920 Bower Ave, Hagerstown, MD 21740For SaleMLS ID #MDWA2038372, Casey Cauffman, Berkshire Hathaway HomeServices Homesale Realty. Bright MLS
