Charming All Brick Rancher in Sought After Fountainhead! Welcome to this beautifully maintained all brick rancher in one of Hagerstown’s most desirable neighborhoods! This home is freshly painted through out and features 4 bedrooms, 1 and a half baths, hardwood floors, and a gourmet kitchen perfect for cooking and entertaining. The large living room with a cozy fireplace offers a warm, inviting space to gather. The partially finished walk out lower level provides additional bedroom and living space. Enjoy the convenience of an oversized attached one car garage, and a private, flat lot ideal for outdoor enjoyment. Just a short stroll to Fountainhead Country Club, this home offers the perfect blend of comfort, character, and location. You’ll love the charm and easy living this home offers! Owners are both licensed associate real estate brokers.
For sale
Price cut: $10.4K (7/21)
$409,500
13028 Woodburn Dr, Hagerstown, MD 21742
4beds
2,060sqft
:
Get pre-qualified$2,717/mo
Single Family Residence
Built in 1962
0.3 Acres Lot
$405,100 Zestimate®
$199/sqft
$-- HOA
What's special
All brick rancherFreshly painted throughoutHardwood floors
- 86 days |
- 1,611 |
- 124 |
Zillow last checked:
Listing updated:
Listed by:
Cynthia Sullivan 301-988-5115,
Berkshire Hathaway HomeServices Homesale Realty (800) 383-3535,
Co-Listing Agent: Mary Beth G Herrera 301-991-1471,
Berkshire Hathaway HomeServices Homesale Realty
Source: Bright MLS,MLS#: MDWA2036894
Facts & features
Interior
Bedrooms & bathrooms
- Bedrooms: 4
- Bathrooms: 2
- Full bathrooms: 1
- 1/2 bathrooms: 1
- Main level bathrooms: 2
- Main level bedrooms: 3
Basement
- Description: Percent Finished: 75.0
- Area: 1255
Heating
- Heat Pump, Oil
Cooling
- Central Air, Electric
Appliances
- Included: Microwave, Dishwasher, Cooktop, Disposal, Dryer, Oven, Refrigerator, Stainless Steel Appliance(s), Washer, Ice Maker, Water Heater, Electric Water Heater
- Laundry: Has Laundry, Main Level, Upper Level
Features
- Attic, Bathroom - Tub Shower, Ceiling Fan(s), Combination Dining/Living, Entry Level Bedroom, Floor Plan - Traditional, Kitchen - Gourmet
- Flooring: Hardwood, Ceramic Tile, Carpet, Wood
- Doors: Storm Door(s), Six Panel
- Basement: Partially Finished,Exterior Entry,Full,Improved,Rear Entrance,Walk-Out Access,Windows,Sump Pump
- Number of fireplaces: 1
- Fireplace features: Brick, Wood Burning
Interior area
- Total structure area: 2,747
- Total interior livable area: 2,060 sqft
- Finished area above ground: 1,492
- Finished area below ground: 568
Video & virtual tour
Property
Parking
- Total spaces: 13
- Parking features: Garage Faces Front, Garage Door Opener, Inside Entrance, Asphalt, Driveway, Paved, Attached, Off Street, On Street
- Attached garage spaces: 1
- Uncovered spaces: 6
Accessibility
- Accessibility features: None
Features
- Levels: Two
- Stories: 2
- Exterior features: Lighting, Rain Gutters, Sidewalks
- Pool features: None
- Has view: Yes
- View description: Courtyard, Garden, Trees/Woods, Street
- Frontage type: Road Frontage
Lot
- Size: 0.3 Acres
- Features: Backs to Trees, Cleared, Front Yard, Landscaped, Level, Wooded, Rear Yard, Middle Of Block
Details
- Additional structures: Above Grade, Below Grade, Outbuilding
- Parcel number: 2227007058
- Zoning: RU
- Special conditions: Standard
Construction
Type & style
- Home type: SingleFamily
- Architectural style: Ranch/Rambler
- Property subtype: Single Family Residence
Materials
- Brick
- Foundation: Block
- Roof: Asbestos Shingle
Condition
- Excellent
- New construction: No
- Year built: 1962
Utilities & green energy
- Sewer: Public Sewer
- Water: Public
- Utilities for property: Cable Connected, Cable Available, Electricity Available, Phone, Phone Available, Water Available, Sewer Available
Community & HOA
Community
- Subdivision: Fountain Head
HOA
- Has HOA: No
Location
- Region: Hagerstown
Financial & listing details
- Price per square foot: $199/sqft
- Tax assessed value: $268,533
- Annual tax amount: $2,604
- Date on market: 5/18/2026
- Listing agreement: Exclusive Agency
- Listing terms: Cash,Conventional,FHA,FHVA,USDA Loan,VA Loan
- Inclusions: Dishwasher, Refrigerator, Garbage Disposal, Stove, Oven
- Ownership: Fee Simple
Estimated market value
$405,100
$385,000 - $425,000
$2,077/mo
Price history
| Date | Event | Price |
|---|---|---|
| 7/21/2026 | Price change | $409,500-2.5%$199/sqft |
Source:  Bright MLS #MDWA2036894 Report a problem Bright MLS #MDWA2036894 Report a problem | ||
| 7/16/2026 | Price change | $419,900-2.2%$204/sqft |
Source: Bright MLS #MDWA2036894 Report a problem | ||
| 6/16/2026 | Listed for sale | $429,500$208/sqft |
Source: Bright MLS #MDWA2036894 Report a problem | ||
| 5/22/2026 | Listing removed | $429,500$208/sqft |
Source: Bright MLS #MDWA2036894 Report a problem | ||
| 5/18/2026 | Listed for sale | $429,500+17.7%$208/sqft |
Source: Bright MLS #MDWA2036894 Report a problem | ||
| 1/29/2026 | Listing removed | $364,900$177/sqft |
Source: Bright MLS #MDWA2031444 Report a problem | ||
| 12/15/2025 | Price change | $364,900-2.7%$177/sqft |
Source: Bright MLS #MDWA2031444 Report a problem | ||
| 10/31/2025 | Listed for sale | $374,900+36.3%$182/sqft |
Source: Bright MLS #MDWA2031444 Report a problem | ||
| 4/1/2022 | Sold | $275,000+59%$133/sqft |
Source: Public Record Report a problem | ||
| 3/18/2003 | Sold | $173,000$84/sqft |
Source: Public Record Report a problem | ||
Public tax history
| Year | Property taxes | Tax assessment |
|---|---|---|
| 2025 | $2,604 +7.8% | $250,367 +7.8% |
| 2024 | $2,415 +5.3% | $232,200 +5.3% |
| 2023 | $2,293 +5.6% | $220,433 -5.1% |
| 2022 | $2,170 +4% | $232,200 +17.9% |
| 2021 | $2,087 +4.2% | $196,900 +4.2% |
| 2020 | $2,003 +4.4% | $189,000 -4% |
| 2019 | $1,920 +4.6% | $196,900 +13.7% |
| 2018 | $1,836 -12.5% | $173,200 |
| 2017 | $2,099 -2.9% | $173,200 |
| 2016 | $2,163 | $173,200 -6.8% |
| 2015 | $2,163 | $185,900 |
| 2014 | $2,163 | $185,900 |
| 2013 | -- | $185,900 -9.7% |
| 2012 | -- | $205,800 |
| 2011 | -- | $205,800 |
| 2010 | -- | $205,800 -18.3% |
| 2009 | -- | $251,960 +12% |
| 2008 | -- | $224,976 +13.6% |
| 2007 | -- | $197,993 +15.8% |
| 2006 | -- | $171,010 +9.5% |
| 2005 | -- | $156,216 +10.5% |
| 2004 | -- | $141,423 +11.7% |
| 2003 | -- | $126,630 +0.3% |
| 2002 | -- | $126,280 +0.3% |
| 2001 | -- | $125,930 |
Find assessor info on the county website
Monthly payment
Est. payment
Payment breakdown
Explore the cost of this home by adjusting the details. Changes won't be saved.Climate risks
Neighborhood: Fountainhead-Orchard Hills
Nearby schools
GreatSchools rating
- 8/10Paramount Elementary SchoolGrades: PK-5Distance: 1 mi
- 7/10Northern Middle SchoolGrades: 6-8Distance: 0.7 mi
- 6/10North Hagerstown High SchoolGrades: 9-12Distance: 1.1 mi
Schools provided by the listing agent
- Elementary: Paramount
- Middle: Northern
- High: North Hagerstown
- District: Washington County Public Schools
Source: Bright MLS. This data may not be complete. We recommend contacting the local school district to confirm school assignments for this home.
- $72,400-- bd-- ba-- sqftWoodburn Dr, Hagerstown, MD 21742Off Market
- $492,0003 bd3 ba2.5k sqft13026 Woodburn Dr, Hagerstown, MD 21742Sold
- $455,4003 bd2 ba2.5k sqft13121 Fountain Head Rd, Hagerstown, MD 21742Off Market
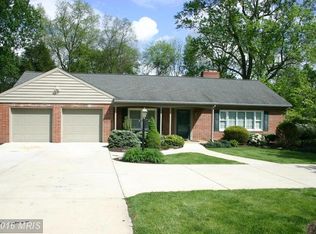
- $541,500-- bd3 ba3k sqft13117 Fountain Head Rd, Hagerstown, MD 21742Off Market
- $501,7003 bd3 ba3.9k sqft13027 Woodburn Dr, Hagerstown, MD 21742Off Market
- $442,6003 bd3 ba3.5k sqft13106 Woodburn Dr, Hagerstown, MD 21742Off Market
- $429,500-- bd2 ba2.3k sqft13103 Woodburn Dr, Hagerstown, MD 21742Off Market
- $458,5003 bd3 ba2.9k sqft13125 Fountain Head Rd, Hagerstown, MD 21742Off Market
A local agent can set up tours, give advice and negotiate with sellers.
Similar homes
- $429,9004 bd3 ba2.2k sqft12906 The Ter, Hagerstown, MD 21742For Sale
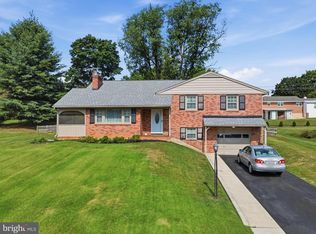
 MLS ID #MDWA2038748, Luy Doan, Roberts Realty Group, LLC. Bright MLS
 - $399,9003 bd2 ba2.3k sqft980 Northern Ave, Hagerstown, MD 21742For Sale
 MLS ID #MDWA2037164, Caleb Gee, The Glocker Group Realty Results. Bright MLS
 - $375,0003 bd2 ba1.9k sqft18820 Rolling Rd, Hagerstown, MD 21742For Sale
 MLS ID #MDWA2038438, Todd Anderson, The KW Collective. Bright MLS
 - $449,0003 bd2 ba1.9k sqft13632 Paradise Church Rd, Hagerstown, MD 21742For Sale
 MLS ID #MDWA2038728, LUKE SCHLABACH, Keller Williams Flagship. Bright MLS
 - $419,9003 bd3 ba2.1k sqft1214 Oak Hill Ave, Hagerstown, MD 21742For SaleMLS ID #MDWA2038040, Kari Shank, Samson Properties. Bright MLS
- $435,0004 bd3 ba2.1k sqft228 Montclair Ct, Hagerstown, MD 21742For SaleMLS ID #MDWA2035940, Sandy Snyder, eXp Realty LLC. Bright MLS
- $415,0004 bd2 ba1.9k sqft1043 Spruce St #1041, Hagerstown, MD 21740For SaleMLS ID #MDWA2038874, Kimberly Lewis, Real Estate Innovations. Bright MLS
- $315,0004 bd2 ba2k sqft936 Pennsylvania Ave, Hagerstown, MD 21742For SaleMLS ID #MDWA2038752, Alena Kirillov, RE/MAX Plus. Bright MLS
- $325,0004 bd2 ba1.8k sqft901 Dewey Ave, Hagerstown, MD 21742For SaleMLS ID #MDWA2039022, Chad Bikle, Keller Williams Realty Centre. Bright MLS
- $425,0004 bd3 ba1.9k sqft9820 Wandering Ln, Hagerstown, MD 21740For SaleMLS ID #MDWA2035994, Jay Day, LPT Realty, LLC. Bright MLS
- $359,9004 bd2 ba2.3k sqft555 Highland Way, Hagerstown, MD 21740For SaleMLS ID #MDWA2039140, Michael Draper, Century 21 Market Professionals. Bright MLS
- $320,0003 bd2 ba1.7k sqft28 McKee Ave, Hagerstown, MD 21742For SaleMLS ID #MDWA2038964, April Leonard, Cardinal Realty Group Inc.. Bright MLS
- $339,9005 bd2 ba1.5k sqft1007 Potomac Ave, Hagerstown, MD 21742For SaleMLS ID #MDWA2037344, Roger Fairbourn, Roger Fairbourn Real Estate. Bright MLS
- $324,9003 bd1 ba1.5k sqft58 E Irvin Ave, Hagerstown, MD 21742For SaleMLS ID #MDWA2039052, Jinean L. Carter, Compass. Bright MLS
- $325,0003 bd3 ba1.5k sqft965 Mulberry Ave, Hagerstown, MD 21742For SaleMLS ID #MDWA2037900, Sara Repp, Real Estate Innovations. Bright MLS
- $346,9003 bd2 ba2.7k sqft1619 Dual Hwy, Hagerstown, MD 21740For SaleMLS ID #MDWA2039064, Heather Ponce, Maryland Elite Realtors. Bright MLS
- $459,9503 bd3 ba2.6k sqft9007 Old National Pike, Hagerstown, MD 21740For SaleMLS ID #MDWA2038950, Bob Speelman, Berkshire Hathaway HomeServices Homesale Realty. Bright MLS
- $389,0003 bd3 ba2.1k sqft12321 Walnut Point W, Hagerstown, MD 21740For SaleMLS ID #MDWA2037780, Gloria Pruitt, Keller Williams Select Realtors of Annapolis. Bright MLS
- $384,9004 bd3 ba2k sqft201 Eleahs Xing, Greencastle, PA 17225For SaleMLS ID #PAFL2035810, Karen Starr, Coldwell Banker Realty. Bright MLS
- $314,9002 bd1 ba1k sqft19929 Jefferson Blvd, Hagerstown, MD 21742For SaleMLS ID #MDWA2038622, Lisa Parsons, RE/MAX Results. Bright MLS
