Timeless Character, Thoughtful Updates & Unmatched Charm in the North End! Welcome to 1214 Oak Hill Avenue, a stunning Tudor Revival-influenced Colonial where historic character and modern convenience come together beautifully. Situated on a charming corner lot in one of Hagerstown's most beloved neighborhoods, this home offers over 2,100 square feet of above-grade living space filled with warmth, personality, and architectural details that are increasingly hard to find. From the moment you arrive, you'll be captivated by the curb appeal, mature setting, and freshly painted exterior. Step inside the inviting foyer and discover beautiful hardwood floors, arched doorways, original moldings, vintage hardware, and a gorgeous staircase that immediately sets the tone for the rest of the home. From the distinctive architectural details that reflect the home's Tudor Revival influence to the thoughtful updates throughout, every space is filled with character, craftsmanship, and timeless appeal. The spacious living room is flooded with natural light and anchored by a cozy wood-burning fireplace, while the breathtaking sunroom surrounded by windows creates the perfect space to enjoy your morning coffee, unwind at the end of the day, or simply take in the changing seasons. The formal dining room is ideal for entertaining and flows seamlessly into the beautifully updated kitchen, featuring granite countertops, tile backsplash, updated cabinetry, a gas range, double oven, breakfast bar, and brand-new stainless steel appliances including the refrigerator, dishwasher, microwave, and range. With an abundance of cabinet and counter space, this kitchen offers the functionality today's buyers are looking for while maintaining the charm that makes older homes so special. Upstairs you'll find three spacious bedrooms, including a wonderful primary suite with a completely remodeled luxury bath completed in 2025. Highlights include a gorgeous tiled shower with rainfall showerhead, heated tile floors, updated vanity, fixtures, and lighting. The hall bath was also beautifully remodeled in 2024, providing updated style and convenience for family and guests alike. An additional bonus room adjoining one of the bedrooms offers endless possibilities as a nursery, playroom, home office, dressing room, or expanded closet space. Outside, the fully fenced backyard has been transformed into a private retreat with plenty of green space for pets, gardening, entertaining, or simply relaxing outdoors. A large concrete patio creates the perfect gathering space for summer cookouts and evenings with family and friends, while the storage shed adds valuable functionality. Alley access leads to a detached garage with a new opener and additional off-street parking. Significant recent improvements provide peace of mind, including a brand-new 200-amp electrical panel, new hot water heater (2025), remodeled baths, all-new kitchen appliances, new fence, patio and shed, all new basement windows, fresh exterior paint, and numerous additional updates throughout. Combining timeless character, modern updates, exceptional outdoor living, and an unbeatable North End location, this is the kind of home that rarely comes available and is sure to leave a lasting impression.
For sale
$419,900
1214 Oak Hill Ave, Hagerstown, MD 21742
3beds
2,192sqft
:
Get pre-qualified$2,785/mo
Single Family Residence
Built in 1934
5,663 Square Feet Lot
$407,500 Zestimate®
$192/sqft
$-- HOA
What's special
Cozy wood-burning fireplaceMature settingVintage hardwareGorgeous staircaseCurb appealBeautifully updated kitchenPlenty of green space
- 42 days |
- 1,028 |
- 64 |
Likely to sell faster than
Zillow last checked:
Listing updated:
Listed by:
Kari Shank 240-291-2059,
Samson Properties 7033788810,
Listing Team: Kari & Associates
Source: Bright MLS,MLS#: MDWA2038040
Facts & features
Interior
Bedrooms & bathrooms
- Bedrooms: 3
- Bathrooms: 3
- Full bathrooms: 2
- 1/2 bathrooms: 1
- Main level bathrooms: 1
Basement
- Area: 1188
Heating
- Radiator, Natural Gas
Cooling
- Central Air, Electric
Appliances
- Included: Gas Water Heater
Features
- Basement: Unfinished,Garage Access
- Number of fireplaces: 1
- Fireplace features: Wood Burning
Interior area
- Total structure area: 3,380
- Total interior livable area: 2,192 sqft
- Finished area above ground: 2,192
- Finished area below ground: 0
Video & virtual tour
Property
Parking
- Total spaces: 1
- Parking features: Garage Faces Rear, Garage Door Opener, Attached, Driveway
- Attached garage spaces: 1
- Has uncovered spaces: Yes
Accessibility
- Accessibility features: None
Features
- Levels: Two
- Stories: 2
- Patio & porch: Patio
- Pool features: None
- Fencing: Back Yard,Privacy
Lot
- Size: 5,663 Square Feet
- Features: Corner Lot, Private
Details
- Additional structures: Above Grade, Below Grade
- Parcel number: 2221015059
- Zoning: RMOD
- Special conditions: Standard
Construction
Type & style
- Home type: SingleFamily
- Architectural style: Tudor,Colonial
- Property subtype: Single Family Residence
Materials
- Brick, Wood Siding
- Foundation: Stone
Condition
- New construction: No
- Year built: 1934
Utilities & green energy
- Sewer: Public Sewer
- Water: Public
Community & HOA
Community
- Subdivision: None
HOA
- Has HOA: No
Location
- Region: Hagerstown
- Municipality: Hagerstown
Financial & listing details
- Price per square foot: $192/sqft
- Tax assessed value: $295,467
- Annual tax amount: $5,539
- Date on market: 7/1/2026
- Listing agreement: Exclusive Right To Sell
- Ownership: Fee Simple
Estimated market value
$407,500
$387,000 - $428,000
$2,232/mo
Price history
| Date | Event | Price |
|---|---|---|
| 7/1/2026 | Listed for sale | $419,900+50%$192/sqft |
Source:  Bright MLS #MDWA2038040 Report a problem Bright MLS #MDWA2038040 Report a problem | ||
| 1/20/2021 | Sold | $279,900$128/sqft |
Source: Public Record Report a problem | ||
| 1/13/2021 | Pending sale | $279,900$128/sqft |
Source:  Keller Williams #MDWA175736 Report a problem Keller Williams #MDWA175736 Report a problem | ||
| 12/30/2020 | Contingent | $279,900$128/sqft |
Source:  Keller Williams via MLS #MDWA175736 Report a problem Keller Williams via MLS #MDWA175736 Report a problem | ||
| 12/13/2020 | Pending sale | $279,900$128/sqft |
Source: Keller Williams Realty Eastern Panhandle #MDWA175736 Report a problem | ||
| 12/13/2020 | Contingent | $279,900$128/sqft |
Source: Bright MLS #MDWA175736 Report a problem | ||
| 12/9/2020 | Price change | $279,900-3.4%$128/sqft |
Source: Keller Williams Realty Eastern Panhandle #MDWA175736 Report a problem | ||
| 11/19/2020 | Listed for sale | $289,900+35.5%$132/sqft |
Source: Keller Williams Realty Eastern Panhandle #MDWA175736 Report a problem | ||
| 4/6/2016 | Sold | $214,000-6.6%$98/sqft |
Source: Agent Provided Report a problem | ||
| 1/29/2016 | Pending sale | $229,000$104/sqft |
Source: Coldwell Banker Innovations #WA8671888 Report a problem | ||
| 10/28/2015 | Price change | $229,000-2.1%$104/sqft |
Source: Coldwell Banker Innovations #WA8671888 Report a problem | ||
| 9/2/2015 | Price change | $234,000-4.5%$107/sqft |
Source: Coldwell Banker Innovations #WA8671888 Report a problem | ||
| 7/27/2015 | Price change | $244,900-3.8%$112/sqft |
Source: Coldwell Banker Innovations #WA8671888 Report a problem | ||
| 6/19/2015 | Listed for sale | $254,500+78%$116/sqft |
Source: Coldwell Banker Innovations #WA8671888 Report a problem | ||
| 2/22/1999 | Sold | $143,000$65/sqft |
Source: Public Record Report a problem | ||
Public tax history
| Year | Property taxes | Tax assessment |
|---|---|---|
| 2025 | $2,570 -47.5% | $280,900 +10% |
| 2024 | $4,893 +11.2% | $255,267 +11.2% |
| 2023 | $4,402 +12.6% | $229,633 +12.6% |
| 2022 | $3,911 -0.8% | $204,000 +0.2% |
| 2021 | $3,943 +0.2% | $203,567 +0.2% |
| 2020 | $3,935 +0.2% | $203,133 +0.2% |
| 2019 | $3,926 +0.8% | $202,700 +0.8% |
| 2018 | $3,894 +61.2% | $201,033 +0.8% |
| 2017 | $2,416 -31.8% | $199,367 +0.8% |
| 2016 | $3,541 | $197,700 |
| 2015 | $3,541 | $197,700 |
| 2014 | $3,541 | $197,700 -5.5% |
| 2013 | -- | $209,100 |
| 2012 | -- | $209,100 |
| 2011 | -- | $209,100 -29.5% |
| 2010 | -- | $296,690 +11.9% |
| 2009 | -- | $265,102 +13.5% |
| 2008 | -- | $233,516 +15.6% |
| 2007 | -- | $201,930 +11.7% |
| 2006 | -- | $180,796 +13.2% |
| 2005 | -- | $159,663 +15.3% |
| 2004 | -- | $138,530 +3.5% |
| 2003 | -- | $133,850 +3.6% |
| 2002 | -- | $129,170 +3.8% |
| 2001 | -- | $124,490 |
Find assessor info on the county website
Monthly payment
Est. payment
Payment breakdown
Explore the cost of this home by adjusting the details. Changes won't be saved.Climate risks
Neighborhood: 21742
Nearby schools
GreatSchools rating
- 5/10Potomac Heights Elementary SchoolGrades: PK-5Distance: 0.5 mi
- 7/10Northern Middle SchoolGrades: 6-8Distance: 0.6 mi
- 6/10North Hagerstown High SchoolGrades: 9-12Distance: 0.6 mi
Schools provided by the listing agent
- District: Washington County Public Schools
Source: Bright MLS. This data may not be complete. We recommend contacting the local school district to confirm school assignments for this home.
- $245,9003 bd3 ba1.5k sqft1212 Oak Hill Ave, Hagerstown, MD 21742Off Market

- $255,000-- bd1 ba1.5k sqft1210 Oak Hill Ave, Hagerstown, MD 21742Off Market
- $234,9002 bd1 ba944 sqft119 W Magnolia Ave, Hagerstown, MD 21742Off Market
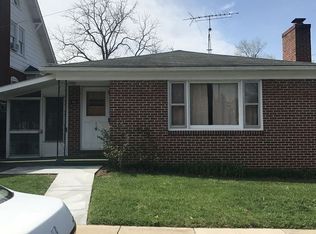
- $360,0003 bd2 ba1.8k sqft1302 Oak Hill Ave, Hagerstown, MD 21742Sold

- $405,900-- bd2 ba3.1k sqft1206 Oak Hill Ave, Hagerstown, MD 21742Off Market
- $225,000-- bd1 ba1.6k sqft117 W Magnolia Ave, Hagerstown, MD 21742Off Market
- $252,000-- bd1 ba1.2k sqft1304 Oak Hill Ave, Hagerstown, MD 21742Off Market
- $250,000-- bd1 ba3k sqft1202 Oak Hill Ave, Hagerstown, MD 21742Sold
A local agent can set up tours, give advice and negotiate with sellers.
Similar homes
- $399,9003 bd2 ba2.3k sqft980 Northern Ave, Hagerstown, MD 21742For Sale

 MLS ID #MDWA2037164, Caleb Gee, The Glocker Group Realty Results. Bright MLS
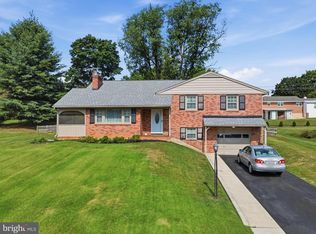
 - $429,9004 bd3 ba2.2k sqft12906 The Ter, Hagerstown, MD 21742For Sale
 MLS ID #MDWA2038748, Luy Doan, Roberts Realty Group, LLC. Bright MLS
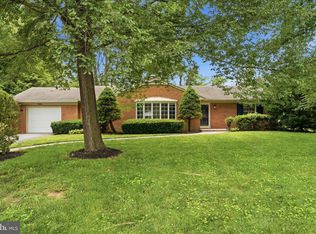
 - $409,5004 bd2 ba2k sqft13028 Woodburn Dr, Hagerstown, MD 21742For Sale
 MLS ID #MDWA2036894, Cynthia Sullivan, Berkshire Hathaway HomeServices Homesale Realty. Bright MLS
 - $375,0003 bd2 ba1.9k sqft18820 Rolling Rd, Hagerstown, MD 21742For Sale
 MLS ID #MDWA2038438, Todd Anderson, The KW Collective. Bright MLS
 - $449,0003 bd2 ba1.9k sqft13632 Paradise Church Rd, Hagerstown, MD 21742For SaleMLS ID #MDWA2038728, LUKE SCHLABACH, Keller Williams Flagship. Bright MLS
- $320,0003 bd2 ba1.7k sqft28 McKee Ave, Hagerstown, MD 21742For SaleMLS ID #MDWA2038964, April Leonard, Cardinal Realty Group Inc.. Bright MLS
- $325,0003 bd3 ba1.5k sqft965 Mulberry Ave, Hagerstown, MD 21742For SaleMLS ID #MDWA2037900, Sara Repp, Real Estate Innovations. Bright MLS
- $325,0004 bd2 ba1.8k sqft901 Dewey Ave, Hagerstown, MD 21742For SaleMLS ID #MDWA2039022, Chad Bikle, Keller Williams Realty Centre. Bright MLS
- $435,0004 bd3 ba2.1k sqft228 Montclair Ct, Hagerstown, MD 21742For SaleMLS ID #MDWA2035940, Sandy Snyder, eXp Realty LLC. Bright MLS
- $315,0004 bd2 ba2k sqft936 Pennsylvania Ave, Hagerstown, MD 21742For SaleMLS ID #MDWA2038752, Alena Kirillov, RE/MAX Plus. Bright MLS
- $339,9005 bd2 ba1.5k sqft1007 Potomac Ave, Hagerstown, MD 21742For SaleMLS ID #MDWA2037344, Roger Fairbourn, Roger Fairbourn Real Estate. Bright MLS
- $459,9503 bd3 ba2.6k sqft9007 Old National Pike, Hagerstown, MD 21740For SaleMLS ID #MDWA2038950, Bob Speelman, Berkshire Hathaway HomeServices Homesale Realty. Bright MLS
- $389,9003 bd3 ba1.5k sqft19327 Longmeadow Rd, Hagerstown, MD 21742For SaleMLS ID #MDWA2034238, Steve L Powell, Samson Properties. Bright MLS
- $359,9004 bd2 ba2.3k sqft555 Highland Way, Hagerstown, MD 21740For SaleMLS ID #MDWA2039140, Michael Draper, Century 21 Market Professionals. Bright MLS
- $384,9004 bd3 ba2.3k sqft165 Brynwood St, Hagerstown, MD 21740For SaleMLS ID #MDWA2038696, Patti Perez, Samson Properties. Bright MLS
- $424,9004 bd1 ba2.4k sqft20007 Landis Rd, Hagerstown, MD 21740For SaleMLS ID #MDWA2035584, Michael Draper, Century 21 Market Professionals. Bright MLS
- $324,9953 bd2 ba1.9k sqft110 Harvard Rd, Hagerstown, MD 21742For SaleMLS ID #MDWA2037758, Alda Lourenco, RE/MAX Realty Group. Bright MLS
- $389,0003 bd3 ba2.1k sqft12321 Walnut Point W, Hagerstown, MD 21740For SaleMLS ID #MDWA2037780, Gloria Pruitt, Keller Williams Select Realtors of Annapolis. Bright MLS
- $419,9003 bd3 ba1.9k sqft16715 Buford Dr, Williamsport, MD 21795For SaleMLS ID #MDWA2039142, Flo Wise, Real Estate Innovations. Bright MLS
- $337,5003 bd4 ba2.2k sqft1257 Lindsay Ln, Hagerstown, MD 21742For SaleMLS ID #MDWA2038020, Melissa Shank, Long & Foster Real Estate, Inc.. Bright MLS
