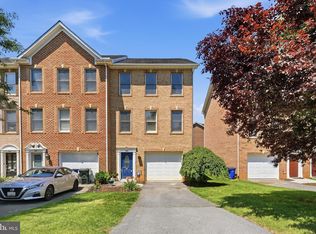
Welcome! Beautiful, Freshly Painted, Decorative Town Home Located In The Highly Sought-After North Gate Community. This 2,231 sq. ft home has 3 Bedrooms 2 full baths and 2 half baths with 3 level living; the Front Extended Garage gives more space to grow and entertain. This home offers a lot of New & Newer Upgrades throughout. New Trane HVAC installed 10/2025 with a ten-year warranty installed by Yeakel's Heating and Air. First upper-level features Generous open floor plan and a half bath. Beautiful, upgraded Mohawk Oak Hardwood Flooring on the entire level with Shiplap walls. Upgrade Hunter and Harbor Breeze Ceiling Fans and window blinds. Kitchen with Stainless Steel Appliances and new faucets. The dining room that leads out to an upgraded low maintenance Trex Composite decking where you can enjoy your morning, afternoon and evenings. Second level you will find 3 bedrooms, 2 full baths. The primary Suite is spacious size. The Primary Suite bathroom has double upgraded Granite Countertops & new sinks and faucets, soaking tub, shower and a walk-in closet. Upgraded Mannington Floating Luxury Vinyl Tile. In addition, on this level you will see 2 more bedrooms and 1 Full Bath with upgraded Mannington Floating Luxury Vinyl Tile and new bathroom faucets. Lower Level is spacious Rec Room with a half bath with new faucets and a laundry room with upgraded luxury Vinyl Plank Flooring. The finished walk out leads to a patio. This level has its own separated garage entry door that leads to a Newer High Energy Efficiency: Therma-Tru Front Door & Unit entry with Updated Luxury Vinyl Plank Flooring. HOA includes lawn care, snow removal and swimming pool & recreation courts with lighted paths, tennis and basketball court. Large children play area. Two story club house, recreational area, and changing area. Close to shopping and restaurants. This is a Must See!
For sale
Price cut: $37.6K (8/25)
$299,900
1257 Lindsay Ln, Hagerstown, MD 21742
3beds
2,231sqft
Townhouse
Built in 1997
2,000 Square Feet Lot
$299,100 Zestimate®
$134/sqft
$175/mo HOA
What's special
Walk-in closetFront extended garageNew faucetsBeautiful freshly paintedSpacious rec roomWindow blindsShiplap walls
- 70 days
- 235
- 26
Zillow last checked:
Listing updated:
Listed by:
Melissa Shank 301-730-1481,
Long & Foster Real Estate, Inc. 301-797-2300
Source: Bright MLS,MLS#: MDWA2038020
Facts & features
Interior
Bedrooms & bathrooms
- Bedrooms: 3
- Bathrooms: 4
- Full bathrooms: 2
- 1/2 bathrooms: 2
- Main level bathrooms: 4
- Main level bedrooms: 3
Basement
- Area: 0
Heating
- Forced Air, Natural Gas
Cooling
- Central Air, Electric
Appliances
- Included: Dishwasher, Disposal, Dryer, Exhaust Fan, Microwave, Oven/Range - Electric, Refrigerator, Cooktop, Water Heater, Washer, Gas Water Heater
- Laundry: In Basement
Features
- Breakfast Area, Combination Dining/Living, Combination Kitchen/Dining, Family Room Off Kitchen, Open Floorplan, Dry Wall
- Flooring: Carpet, Hardwood, Luxury Vinyl
- Basement: Finished,Exterior Entry,Rear Entrance,Walk-Out Access
- Has fireplace: No
Interior area
- Total structure area: 2,231
- Total interior livable area: 2,231 sqft
- Finished area above ground: 2,231
- Finished area below ground: 0
Video & virtual tour
Property
Parking
- Total spaces: 1
- Parking features: Garage Faces Front, Garage Door Opener, Inside Entrance, Attached, Driveway, Parking Lot
- Attached garage spaces: 1
- Has uncovered spaces: Yes
- Details: Garage Sqft: 260
Accessibility
- Accessibility features: None
Features
- Levels: Three
- Stories: 3
- Pool features: Community
Lot
- Size: 2,000 Square Feet
Details
- Additional structures: Above Grade, Below Grade
- Parcel number: 2221029610
- Zoning: RMED
- Special conditions: Standard
Construction
Type & style
- Home type: Townhouse
- Architectural style: Colonial
- Property subtype: Townhouse
Materials
- Brick
- Foundation: Block
- Roof: Asphalt
Condition
- New construction: No
- Year built: 1997
Details
- Builder name: David Rider
Utilities & green energy
- Sewer: Public Sewer
- Water: Public
- Utilities for property: Cable Available, Electricity Available, Natural Gas Available, Sewer Available, Cable, Broadband
Community & HOA
Community
- Features: Pool
- Subdivision: North Gate Towne Homes
HOA
- Has HOA: Yes
- Services included: Maintenance Grounds, Snow Removal, Common Area Maintenance, Management, Pool(s)
- HOA fee: $175 monthly
- HOA name: ADVANTAGE PROPERTY MANAGEMENT- NORTH GATE
Location
- Region: Hagerstown
- Municipality: Hagerstown
Financial & listing details
- Price per square foot: $134/sqft
- Tax assessed value: $269,800
- Annual tax amount: $4,940
- Date on market: 6/30/2026
- Listing agreement: Exclusive Right To Sell
- Listing terms: Cash,Conventional,FHA,VA Loan
- Inclusions: Ceiling Fans (5), Clothes Washer, Clothes Dryer, Stove, Dishwasher, Exhaust Fans (5), Exist W / W Carpet, Garage Opener (2), Garbage Disposal, Microwave, Refrigerator, Screens, Shades / Blinds, Wall Mount T.v. Brackets.
- Ownership: Fee Simple
Estimated market value
$299,100
$284,000 - $314,000
$2,266/mo
Price history
| Date | Event | Price |
|---|---|---|
| 8/25/2026 | Price change | $299,900-11.1%$134/sqft |
Source:  Bright MLS #MDWA2038020 Report a problem Bright MLS #MDWA2038020 Report a problem | ||
| 7/21/2026 | Price change | $337,500-2.3%$151/sqft |
Source: Bright MLS #MDWA2038020 Report a problem | ||
| 6/30/2026 | Listed for sale | $345,500+127.5%$155/sqft |
Source: Bright MLS #MDWA2038020 Report a problem | ||
| 10/25/2002 | Sold | $151,900+13.9%$68/sqft |
Source: Public Record Report a problem | ||
| 9/29/1997 | Sold | $133,370$60/sqft |
Source: Public Record Report a problem | ||
Public tax history
| Year | Property taxes | Tax assessment |
|---|---|---|
| 2025 | $1,940 -55.4% | $250,500 +10.4% |
| 2024 | $4,351 +11.6% | $226,967 +11.6% |
| 2023 | $3,900 +13.1% | $203,433 +13.1% |
| 2022 | $3,449 -0.2% | $179,900 +0.9% |
| 2021 | $3,455 +0.9% | $178,367 +0.9% |
| 2020 | $3,425 +0.9% | $176,833 +0.9% |
| 2019 | $3,396 +1.4% | $175,300 +1.4% |
| 2018 | $3,348 +62.1% | $172,867 +1.4% |
| 2017 | $2,066 -43.9% | $170,433 +1.4% |
| 2016 | $3,683 | $168,000 +0.2% |
| 2015 | $3,683 | $167,667 +0.2% |
| 2014 | $3,683 | $167,333 +0.2% |
| 2013 | -- | $167,000 |
| 2012 | -- | $167,000 |
| 2011 | -- | $167,000 -31.8% |
| 2010 | -- | $244,980 +8.2% |
| 2009 | -- | $226,400 +8.9% |
| 2008 | -- | $207,820 +9.8% |
| 2007 | -- | $189,240 +8.2% |
| 2006 | -- | $174,942 +8.9% |
| 2005 | -- | $160,646 +9.8% |
| 2004 | -- | $146,350 +3.6% |
| 2003 | -- | $141,210 +3.8% |
| 2002 | -- | $136,070 +3.9% |
| 2001 | -- | $130,930 |
Find assessor info on the county website
Monthly payment
Est. payment
Payment breakdown
Explore the cost of this home by adjusting the details. Changes won't be saved.Climate risks
Neighborhood: 21742
Nearby schools
Schools provided by the listing agent
- District: Washington County Public Schools
Source: Bright MLS. This data may not be complete. We recommend contacting the local school district to confirm school assignments for this home.
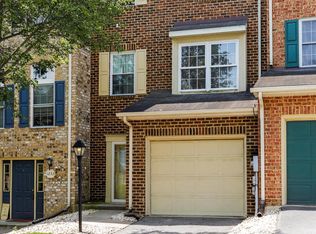
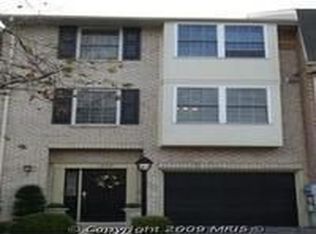
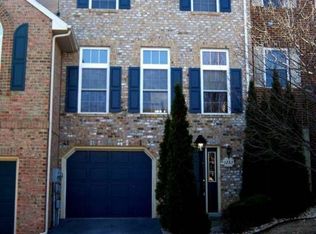
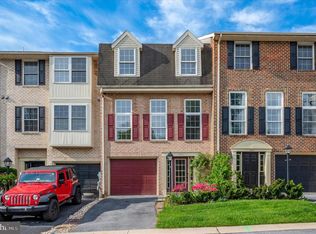
Similar homes
- $309,9003 bd4 ba1.9k sqft1006 Lindsay Ln, Hagerstown, MD 21742For Sale

 MLS ID #MDWA2038864, Kari Shank, Samson Properties. Bright MLS
 - $299,9004 bd4 ba1.9k sqft1153 Lindsay Ln, Hagerstown, MD 21742For Sale
 MLS ID #MDWA2037410, David Friedrich, Coldwell Banker Realty. Bright MLS
 - $274,3953 bd3 ba2.1k sqft547 Pangborn Blvd, Hagerstown, MD 21742For Sale
 MLS ID #MDWA2038014, Tony La Scola, Welcome Home Realty Group. Bright MLS
 - $298,9003 bd3 ba1.8k sqft18339 Roy Croft Dr, Hagerstown, MD 21740For Sale
 MLS ID #MDWA2039680, Shawn Kelly, Compass. Bright MLS
 - $319,9003 bd4 ba1.9k sqft17724 Perlite Way, Hagerstown, MD 21740For SaleMLS ID #MDWA2039386, Kenny Downs, Mackintosh, Inc.. Bright MLS
- $329,0002 bd2 ba1.3k sqft1047 Benjamin Pl, Hagerstown, MD 21742For SaleMLS ID #MDWA2039258, Shirley Bayer, RE/MAX Results. Bright MLS
- $310,0002 bd2 ba1.7k sqftCortland Manor, Hagerstown, MD 21742For SaleMLS ID #MDWA2034354, Jason Hose, Mackintosh, Inc.. Bright MLS
- $289,9003 bd3 ba1.6k sqft138 Harvard Rd, Hagerstown, MD 21742For SaleMLS ID #MDWA2039050, Carol McNamee, The Glocker Group Realty Results. Bright MLS
- $299,0005 bd3 ba1.7k sqft257 S Mulberry St, Hagerstown, MD 21740For SaleMLS ID #MDWA2039958, NWABUEZE OKWODU, Samson Properties. Bright MLS
- $240,0002 bd2 ba1.2k sqft1038 Matthew Ct, Hagerstown, MD 21742For SaleMLS ID #MDWA2036624, Mary Llewellyn, The KW Collective. Bright MLS
- $269,9002 bd2 ba1.3k sqftSummerland Manor Condos, Hagerstown, MD 21742For SaleMLS ID #MDWA2039056, Laurel Walker, The Glocker Group Realty Results. Bright MLS
- $284,9002 bd2 ba1.2k sqft1236 Grand Legacy Dr, Hagerstown, MD 21740For SaleMLS ID #MDWA2039440, Ron Wolfe, Charis Realty Group. Bright MLS
- $319,9003 bd2 ba1.9k sqft110 Harvard Rd, Hagerstown, MD 21742For SaleMLS ID #MDWA2037758, Alda Lourenco, RE/MAX Realty Group. Bright MLS
- $336,0003 bd2 ba1.5k sqft18757 Mesa Ter, Hagerstown, MD 21742For SaleMLS ID #MDWA2039414, Liz MacLaren, RE/MAX Results. Bright MLS
- $299,9003 bd2 ba1.2k sqft1254 Pinecrest Ave, Hagerstown, MD 21740For SaleMLS ID #MDWA2034938, Dan Hozhabri, Keller Williams Realty Centre. Bright MLS
- $375,0003 bd2 ba1.9k sqft18820 Rolling Rd, Hagerstown, MD 21742For SaleMLS ID #MDWA2038438, Todd Anderson, The KW Collective. Bright MLS
- $399,9993 bd4 ba3.2k sqft34 Harvard Rd, Hagerstown, MD 21742For SaleMLS ID #MDWA2039860, Craig Marsh, Marsh Realty. Bright MLS
- $364,9003 bd3 ba2.4k sqft20212 Capital Ln, Hagerstown, MD 21742For SaleMLS ID #MDWA2038840, Kari Shank, Samson Properties. Bright MLS
- $319,9902 bd2 ba1.7k sqft1604 Langley Dr, Hagerstown, MD 21740For SaleMLS ID #MDWA2036764, Kimberly Lewis, Real Estate Innovations. Bright MLS
- $245,0004 bd3 ba1.4k sqft11207 Cristins Cir, Hagerstown, MD 21742For SaleMLS ID #MDWA2038794, Ashley Brown, Long & Foster Real Estate, Inc.. Bright MLS
