Move-in ready and offering convenient one-level living, this well-maintained 2-bedroom, 2-bath townhome at 1038 Matthew Ct combines a comfortable layout, recent improvements, and low-maintenance living with an attached 1-car garage. Inside, wood flooring and fresh paint create a bright and inviting feel throughout the home. The living room flows into the eat-in kitchen, providing an open and functional space for everyday living and entertaining. The kitchen includes a new refrigerator, microwave, and garbage disposal, while a separate laundry room includes a washer and dryer that convey with the home. The primary bedroom offers the convenience of a private attached full bath. A second bedroom and additional full bath provide flexible space for guests, a home office, or other needs. The second bedroom also offers direct access to the rear brick patio, extending the living space outdoors and providing a great spot to relax or enjoy the fresh air. Additional improvements include a newer roof installed in January 2025 and a brand-new garage door opener with keypad. An in-home sprinkler system provides an additional safety feature. Conveniently located near shopping, dining, schools, and everyday amenities, with easy access to Interstate 81, this home offers the ease of one-level living in a location that keeps daily conveniences and commuter routes close by. With two full baths, an attached garage, outdoor living space, and recent improvements already in place, 1038 Matthew Ct is ready for its next owner. Schedule your showing today! Note: Select photos have been virtually staged for illustrative purposes.
Under contract
Price cut: $5K (7/27)
$240,000
1038 Matthew Ct, Hagerstown, MD 21742
2beds
1,202sqft
Townhouse
Built in 1995
3,049 Square Feet Lot
$238,000 Zestimate®
$200/sqft
$110/mo HOA
What's special
Outdoor living spaceFresh paintWood flooringBright and inviting feelIn-home sprinkler system
- 171 days
- 113
- 8
Zillow last checked:
Listing updated:
Listed by:
Mary Llewellyn 301-992-5946,
The KW Collective 3017454450,
Listing Team: The Llewellyn Group
Source: Bright MLS,MLS#: MDWA2036624
Facts & features
Interior
Bedrooms & bathrooms
- Bedrooms: 2
- Bathrooms: 2
- Full bathrooms: 2
- Main level bathrooms: 2
- Main level bedrooms: 2
Rooms
- Room types: Living Room, Primary Bedroom, Bedroom 2, Kitchen, Laundry, Primary Bathroom, Full Bath
Primary bedroom
- Features: Attached Bathroom, Ceiling Fan(s), Flooring - HardWood
- Level: Main
Bedroom 2
- Features: Ceiling Fan(s), Flooring - Tile/Brick
- Level: Main
Primary bathroom
- Features: Bathroom - Tub Shower
- Level: Main
Other
- Features: Bathroom - Stall Shower
- Level: Main
Kitchen
- Features: Pantry, Walk-In Closet(s), Eat-in Kitchen, Kitchen - Electric Cooking, Dining Area, Flooring - HardWood
- Level: Main
Laundry
- Level: Main
Living room
- Features: Chair Rail, Flooring - HardWood
- Level: Main
Heating
- Baseboard, Electric
Cooling
- Central Air, Electric
Appliances
- Included: Microwave, Dishwasher, Disposal, Dryer, Refrigerator, Cooktop, Washer, Water Heater, Electric Water Heater
- Laundry: Dryer In Unit, Washer In Unit, Laundry Room
Features
- Bathroom - Stall Shower, Bathroom - Tub Shower, Ceiling Fan(s), Chair Railings, Combination Kitchen/Dining, Combination Dining/Living, Dining Area, Entry Level Bedroom, Open Floorplan, Eat-in Kitchen, Kitchen - Table Space, Pantry, Primary Bath(s), Attic, Attic/House Fan
- Flooring: Wood
- Doors: Storm Door(s)
- Windows: Screens
- Has basement: No
- Has fireplace: No
Interior area
- Total structure area: 1,202
- Total interior livable area: 1,202 sqft
- Finished area above ground: 1,202
- Finished area below ground: 0
Video & virtual tour
Property
Parking
- Total spaces: 1
- Parking features: Garage Faces Front, Garage Door Opener, Attached, Driveway
- Attached garage spaces: 1
- Has uncovered spaces: Yes
Accessibility
- Accessibility features: Accessible Entrance
Features
- Levels: One
- Stories: 1
- Patio & porch: Patio
- Pool features: None
Lot
- Size: 3,049 Square Feet
Details
- Additional structures: Above Grade, Below Grade
- Parcel number: 2221031674
- Zoning: RMED
- Special conditions: Standard
Construction
Type & style
- Home type: Townhouse
- Architectural style: Ranch/Rambler
- Property subtype: Townhouse
Materials
- Brick
- Foundation: Slab
- Roof: Architectural Shingle
Condition
- Very Good
- New construction: No
- Year built: 1995
Utilities & green energy
- Sewer: Public Sewer
- Water: Public
Community & HOA
Community
- Security: Fire Sprinkler System
- Subdivision: West Irvin Heights
HOA
- Has HOA: Yes
- HOA fee: $110 monthly
- HOA name: WEST IRVIN HEIGHTS
Location
- Region: Hagerstown
- Municipality: Hagerstown
Financial & listing details
- Price per square foot: $200/sqft
- Tax assessed value: $206,600
- Annual tax amount: $3,847
- Date on market: 5/1/2026
- Listing agreement: Exclusive Right To Sell
- Listing terms: Cash,Conventional,FHA,VA Loan
- Ownership: Fee Simple
Estimated market value
$238,000
$226,000 - $250,000
$1,456/mo
Price history
| Date | Event | Price |
|---|---|---|
| 9/29/2026 | Contingent | $240,000$200/sqft |
Source:  Bright MLS #MDWA2036624 Report a problem Bright MLS #MDWA2036624 Report a problem | ||
| 7/27/2026 | Price change | $240,000-2%$200/sqft |
Source: Bright MLS #MDWA2036624 Report a problem | ||
| 6/29/2026 | Price change | $245,000-2%$204/sqft |
Source: Bright MLS #MDWA2036624 Report a problem | ||
| 5/29/2026 | Price change | $250,000-3.8%$208/sqft |
Source: Bright MLS #MDWA2036624 Report a problem | ||
| 5/7/2026 | Price change | $259,900-1.9%$216/sqft |
Source: Bright MLS #MDWA2036624 Report a problem | ||
| 5/1/2026 | Listed for sale | $265,000+46.4%$220/sqft |
Source: Bright MLS #MDWA2036624 Report a problem | ||
| 4/20/2026 | Sold | $181,000-28.5%$151/sqft |
Source: Public Record Report a problem | ||
| 9/9/2025 | Listing removed | $253,000$210/sqft |
Source: Bright MLS #MDWA2029756 Report a problem | ||
| 7/3/2025 | Listed for sale | $253,000+33.2%$210/sqft |
Source: Bright MLS #MDWA2029756 Report a problem | ||
| 6/16/2022 | Sold | $190,000$158/sqft |
Source: Bright MLS #MDWA2003656 Report a problem | ||
| 2/10/2022 | Pending sale | $190,000$158/sqft |
Source: Bright MLS #MDWA2003656 Report a problem | ||
| 12/1/2021 | Contingent | $190,000+18995.5%$158/sqft |
Source: Bright MLS #MDWA2003656 Report a problem | ||
| 8/22/2013 | Listing removed | $995$1/sqft |
Source: Visual Tour #WA0001038 Report a problem | ||
| 8/16/2013 | Listed for sale | $995+4.7%$1/sqft |
Source: Visual Tour #WA0001038 Report a problem | ||
| 10/27/2008 | Listing removed | $950$1/sqft |
Source: Visual Tour #WA000-1038 Report a problem | ||
| 8/30/2008 | Listed for sale | $950-99.6%$1/sqft |
Source: Visual Tour #WA000-1038 Report a problem | ||
| 4/5/2006 | Sold | $235,000+135%$196/sqft |
Source: Public Record Report a problem | ||
| 9/14/1998 | Sold | $100,000-3.8%$83/sqft |
Source: Public Record Report a problem | ||
| 8/8/1995 | Sold | $103,900$86/sqft |
Source: Public Record Report a problem | ||
Public tax history
| Year | Property taxes | Tax assessment |
|---|---|---|
| 2026 | $1,890 +5.9% | $206,600 +5.9% |
| 2025 | $1,785 -46.7% | $195,100 +11.6% |
| 2024 | $3,352 +13.1% | $174,867 +13.1% |
| 2023 | $2,964 +15.1% | $154,633 +15.1% |
| 2022 | $2,576 +1.4% | $134,400 +2.5% |
| 2021 | $2,541 +2.5% | $131,167 +2.5% |
| 2020 | $2,478 +2.6% | $127,933 +2.6% |
| 2019 | $2,415 +1.5% | $124,700 +1.5% |
| 2018 | $2,381 +62.2% | $122,900 +1.5% |
| 2017 | $1,468 -56.3% | $121,100 +1.5% |
| 2016 | $3,355 | $119,300 |
| 2015 | $3,355 | $119,300 |
| 2014 | $3,355 | $119,300 -5.5% |
| 2013 | -- | $126,300 |
| 2012 | -- | $126,300 |
| 2011 | -- | $126,300 -35.4% |
| 2010 | -- | $195,630 +9.7% |
| 2009 | -- | $178,276 +10.8% |
| 2008 | -- | $160,923 +12.1% |
| 2007 | -- | $143,570 +7.9% |
| 2006 | -- | $133,022 +8.6% |
| 2005 | -- | $122,476 +9.4% |
| 2004 | -- | $111,930 +2.1% |
| 2003 | -- | $109,650 +2.1% |
| 2002 | -- | $107,370 +2.2% |
| 2001 | -- | $105,090 |
Find assessor info on the county website
Monthly payment
Est. payment
Payment breakdown
Explore the cost of this home by adjusting the details. Changes won't be saved.Climate risks
Neighborhood: 21742
Nearby schools
Schools provided by the listing agent
- Elementary: Fountaindale
- Middle: Western Heights
- High: North Hagerstown
- District: Washington County Public Schools
Source: Bright MLS. This data may not be complete. We recommend contacting the local school district to confirm school assignments for this home.
Similar homes
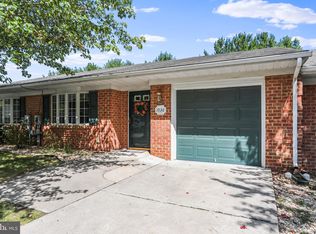
- $259,9002 bd2 ba1.1k sqft918 W Irvin Ave, Hagerstown, MD 21742For Sale
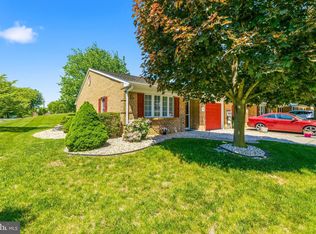
 MLS ID #MDWA2037102, Chris Highland, EXP Realty, LLC. Bright MLS
 - $239,5003 bd2 ba1.2k sqft1200 Fairchild Ave, Hagerstown, MD 21742For Sale
 MLS ID #MDWA2038970, Corey Linthicum, AEK Real Estate, LLC. Bright MLS
 - $244,9003 bd2 ba1.3k sqft1048 Hampton Cir, Hagerstown, MD 21742For Sale
 MLS ID #MDWA2037166, Linda Wigfield, Real Estate Innovations. Bright MLS
 - $213,0002 bd2 ba1.1k sqft1514 Kensington Dr, Hagerstown, MD 21742For Sale
 MLS ID #MDWA2039444, Shirley Bayer, RE/MAX Results. Bright MLS
 - $239,9003 bd1 ba925 sqft1025 Glenwood Ave, Hagerstown, MD 21742For SaleMLS ID #MDWA2038808, Randall Wagner, Mackintosh, Inc.. Bright MLS
- $264,9002 bd2 ba1.3k sqftCortland Manor, Hagerstown, MD 21742For SaleMLS ID #MDWA2039622, Leigh Ann Fangmeyer, RE/MAX Results. Bright MLS
- $209,9992 bd2 ba1.1k sqft1505 Kensington Dr, Hagerstown, MD 21742For SaleMLS ID #MDWA2040600, Lamont Keys, EXP Realty, LLC. Bright MLS
- $264,9002 bd2 ba1.3k sqftSummerland Manor Condos, Hagerstown, MD 21742For SaleMLS ID #MDWA2039056, Laurel Walker, The Glocker Group Realty Results. Bright MLS
- $232,0002 bd2 ba1.1k sqft309 E Ridge Dr, Hagerstown, MD 21740For SaleMLS ID #MDWA2039596, Alice Guy, Real Estate Innovations. Bright MLS
- $209,9002 bd1 ba1k sqft1618 Woodlands Run #1618, Hagerstown, MD 21742For SaleMLS ID #MDWA2039118, Linda Wigfield, Real Estate Innovations. Bright MLS
- $189,9002 bd2 ba1k sqft1508 Kensington Dr, Hagerstown, MD 21742For SaleMLS ID #MDWA2037934, Connie Dickson, Berkshire Hathaway HomeServices PenFed Realty. Bright MLS
- $235,0002 bd2 ba1.1k sqft1630 Langley Dr, Hagerstown, MD 21740For SaleMLS ID #MDWA2040048, Fatima Bhutta, Taylor Properties. Bright MLS
- $260,0003 bd2 ba936 sqft1248 Magnolia Ct, Hagerstown, MD 21742For SaleMLS ID #MDWA2039116, Julie Fritsch, Mackintosh, Inc.. Bright MLS
- $250,0005 bd2 ba1.5k sqft1132 Security Rd, Hagerstown, MD 21742For SaleMLS ID #MDWA2040326, Edwin Escarraman, Compass. Bright MLS
- $255,0003 bd2 ba1.5k sqft20203 Jefferson Blvd, Hagerstown, MD 21742For SaleMLS ID #MDWA2039712, Jeanine McVicker, AEK Real Estate, LLC. Bright MLS
- $236,9003 bd1 ba1.3k sqft404 Bethlehem Ct, Hagerstown, MD 21740For SaleMLS ID #MDWA2040536, Alena Kirillov, RE/MAX Plus. Bright MLS
- $279,0003 bd2 ba1.4k sqft1124 Sunnyside Dr, Hagerstown, MD 21742For SaleMLS ID #MDWA2039382, Larry Lessin, Save 6, Incorporated. Bright MLS
- $210,0002 bd2 ba1.1k sqft1500 Kensington Dr, Hagerstown, MD 21742For SaleMLS ID #MDWA2038232, Barbie Harshman, RE/MAX Results. Bright MLS
- $259,9003 bd2 ba1.4k sqft26 Laurel St, Hagerstown, MD 21742For SaleMLS ID #MDWA2040338, Savannah Yingling, RLAH @properties. Bright MLS
- $282,5002 bd2 ba1.2k sqft306 Winding Oak Dr, Hagerstown, MD 21740For SaleMLS ID #MDWA2039822, Mary schroth, EXP Realty, LLC. Bright MLS
