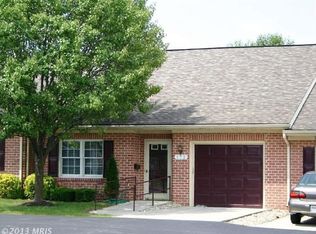
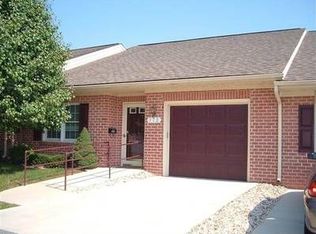
A WARM WELCOME to easy one-level living at the gated community of SUMMERLAND MANOR. This immaculate end-unit home is move in ready and offers over 1300 sq ft of light filled spaces that flow seamlessly from the front to rear of the home. As soon as you walk in this home you'll notice the huge living room with a large window, only afforded in a sought-after end unit. 2 bedrooms, 2 full baths, living room, delightful 4-season sunroom, and beautiful oak kitchen/dining room with ample cabinet space, upgraded quartz countertops and upgraded GE slate appliances including stove, microwave, dishwasher, disposal, and refrigerator. From the sunroom you can access the rear paver patio, perfect for relaxing on cool mornings and evenings. The dedicated laundry room is fully functional with washer and dryer already in place. From the laundry you access the garage with lots of installed shelving for extra storage plus pull-down stairs for overhead storage. Upgrades include a 4 year young roof and additional insulation in attic making it more energy efficient. This home checks all the boxes for an easy, simplified lifestyle and the condo association provides the owners with maintenance free exteriors which includes roof and gutter replacement. This unit is within walking distance to the large community center which offers a fully equipped kitchen, exercise and game room, and library, creating an enjoyable place to gather and socialize. Schedule your showing now...there's nothing to do here but move in and enjoy easy living at SUMMERLAND MANOR.
For sale
$269,900
168 Sunbrook Ln #153, Hagerstown, MD 21742
2beds
1,320sqft
Townhouse
Built in 2000
-- sqft lot
$266,400 Zestimate®
$204/sqft
$250/mo HOA
What's special
Ample cabinet spaceUpgraded quartz countertops
- 40 days
- 245
- 8
Likely to sell faster than
Zillow last checked:
Listing updated:
Listed by:
Laurel Walker 301-667-8673,
The Glocker Group Realty Results 301-745-4400
Source: Bright MLS,MLS#: MDWA2039056
Facts & features
Interior
Bedrooms & bathrooms
- Bedrooms: 2
- Bathrooms: 2
- Full bathrooms: 2
- Main level bathrooms: 2
- Main level bedrooms: 2
Rooms
- Room types: Living Room, Dining Room, Primary Bedroom, Kitchen, Foyer, Bedroom 1, Sun/Florida Room, Laundry, Bathroom 1, Primary Bathroom
Primary bedroom
- Features: Ceiling Fan(s), Flooring - Carpet, Window Treatments
- Level: Main
- Area: 143 Square Feet
- Dimensions: 11 X 13
Bedroom 1
- Features: Flooring - Carpet, Window Treatments, Ceiling Fan(s)
- Level: Main
- Area: 120 Square Feet
- Dimensions: 10 X 12
Primary bathroom
- Features: Bathroom - Tub Shower, Flooring - Vinyl
- Level: Main
Bathroom 1
- Features: Bathroom - Stall Shower, Flooring - Vinyl
- Level: Main
Dining room
- Features: Flooring - Vinyl, Window Treatments
- Level: Main
- Area: 132 Square Feet
- Dimensions: 11 X 12
Foyer
- Features: Flooring - Vinyl
- Level: Main
- Area: 48 Square Feet
- Dimensions: 6 X 8
Kitchen
- Features: Breakfast Bar, Countertop(s) - Quartz, Dining Area, Flooring - Vinyl, Kitchen - Electric Cooking, Window Treatments, Ceiling Fan(s)
- Level: Main
- Area: 108 Square Feet
- Dimensions: 9 X 12
Laundry
- Features: Flooring - Vinyl
- Level: Main
- Area: 65 Square Feet
- Dimensions: 5 X 13
Living room
- Features: Ceiling Fan(s), Flooring - Carpet, Window Treatments
- Level: Main
- Area: 280 Square Feet
- Dimensions: 14 X 20
Other
- Features: Ceiling Fan(s), Flooring - Vinyl
- Level: Main
- Area: 120 Square Feet
- Dimensions: 8 X 15
Heating
- Baseboard, Electric
Cooling
- Ceiling Fan(s), Central Air, Electric
Appliances
- Included: Microwave, Dishwasher, Disposal, Dryer, Exhaust Fan, Ice Maker, Oven/Range - Electric, Refrigerator, Washer, Water Heater, Electric Water Heater
- Laundry: Main Level, Washer In Unit, Dryer In Unit, Laundry Room
Features
- Bathroom - Stall Shower, Bathroom - Tub Shower, Ceiling Fan(s), Combination Kitchen/Dining, Entry Level Bedroom, 9'+ Ceilings, Dry Wall
- Flooring: Carpet, Vinyl
- Doors: Storm Door(s), French Doors
- Windows: Screens, Insulated Windows, Window Treatments
- Has basement: No
- Has fireplace: No
Interior area
- Total structure area: 1,320
- Total interior livable area: 1,320 sqft
- Finished area above ground: 1,320
- Finished area below ground: 0
Property
Parking
- Total spaces: 1
- Parking features: Garage Faces Front, Garage Door Opener, Inside Entrance, Attached, Other
- Attached garage spaces: 1
- Details: Garage Sqft: 209
Accessibility
- Accessibility features: Doors - Lever Handle(s), Accessible Entrance, No Stairs, Other
Features
- Levels: One
- Stories: 1
- Patio & porch: Patio
- Exterior features: Street Lights
- Pool features: None
Lot
- Features: Corner Lot, Cul-De-Sac, Level, Suburban
Details
- Additional structures: Above Grade, Below Grade
- Parcel number: 2222020714
- Zoning: RH
- Special conditions: Standard
Construction
Type & style
- Home type: Townhouse
- Architectural style: Ranch/Rambler
- Property subtype: Townhouse
Materials
- Brick
- Foundation: Slab
- Roof: Architectural Shingle
Condition
- Excellent
- New construction: No
- Year built: 2000
Utilities & green energy
- Sewer: Public Sewer
- Water: Public
- Utilities for property: Cable Available, Broadband, Cable, DSL, Fiber Optic
Community & HOA
Community
- Security: Smoke Detector(s), Fire Sprinkler System, Security Gate
- Condo and coop fee: $250 monthly
- Subdivision: Summerland Manor
HOA
- Has HOA: No
- Amenities included: Clubhouse, Common Grounds, Community Center, Fitness Center, Gated, Library
- Services included: Common Area Maintenance, Maintenance Grounds, Management, Security, Snow Removal, Trash
- HOA name: Summerland Manor Condos
Location
- Region: Hagerstown
- Municipality: Hagerstown
Financial & listing details
- Price per square foot: $204/sqft
- Tax assessed value: $230,167
- Annual tax amount: $4,309
- Date on market: 8/1/2026
- Listing agreement: Exclusive Right To Sell
- Ownership: Condominium
Estimated market value
$266,400
$253,000 - $280,000
$1,670/mo
Price history
| Date | Event | Price |
|---|---|---|
| 8/1/2026 | Listed for sale | $269,900+94.2%$204/sqft |
Source: | ||
| 9/19/2017 | Sold | $139,000-4.1%$105/sqft |
Source: Public Record Report a problem | ||
| 8/7/2017 | Pending sale | $145,000$110/sqft |
Source: Berkshire Hathaway HomeServices Bowen Realty #WA9995096 Report a problem | ||
| 7/5/2017 | Listed for sale | $145,000+9.8%$110/sqft |
Source: Berkshire Hathaway HomeServices Bowen Realty #WA9995096 Report a problem | ||
| 9/1/2000 | Sold | $132,025$100/sqft |
Source: Public Record Report a problem | ||
Public tax history
| Year | Property taxes | Tax assessment |
|---|---|---|
| 2025 | $1,575 -57.7% | $218,500 +12.4% |
| 2024 | $3,725 +14.2% | $194,333 +14.2% |
| 2023 | $3,262 +16.6% | $170,167 +16.6% |
| 2022 | $2,799 -0.5% | $146,000 +0.6% |
| 2021 | $2,812 +0.6% | $145,167 +0.6% |
| 2020 | $2,796 +0.6% | $144,333 +0.6% |
| 2019 | $2,780 +3.6% | $143,500 +3.6% |
| 2018 | $2,683 +65.8% | $138,500 +3.7% |
| 2017 | $1,618 -48.4% | $133,500 +3.9% |
| 2016 | $3,135 | $128,500 +2.7% |
| 2015 | $3,135 | $125,167 +2.7% |
| 2014 | $3,135 | $121,833 +2.8% |
| 2013 | -- | $118,500 |
| 2012 | -- | $118,500 |
| 2011 | -- | $118,500 -45.9% |
| 2010 | -- | $219,200 +10.2% |
| 2009 | -- | $198,866 +11.4% |
| 2008 | -- | $178,533 +12.9% |
| 2007 | -- | $158,200 +6.3% |
| 2006 | -- | $148,816 +6.7% |
| 2005 | -- | $139,433 +7.2% |
| 2004 | -- | $130,050 +2% |
| 2003 | -- | $127,500 +2% |
| 2002 | -- | $124,950 +2.1% |
| 2001 | -- | $122,400 |
Find assessor info on the county website
Monthly payment
Est. payment
Payment breakdown
Explore the cost of this home by adjusting the details. Changes won't be saved.Climate risks
Neighborhood: 21742
Nearby schools
Schools provided by the listing agent
- Elementary: Pangborn
- Middle: Northern
- High: North Hagerstown
- District: Washington County Public Schools
Source: Bright MLS. This data may not be complete. We recommend contacting the local school district to confirm school assignments for this home.