Don’t miss this opportunity to own a classic brick Cape Cod situated on two beautifully maintained parcels totaling approximately 1.3 acres. The home sits on .56 acres, with an adjoining .78-acre parcel included, creating a gorgeous green lawn and a rare amount of outdoor space to enjoy. This charming property offers a lovely setting with both a front porch and side porch. Inside, the main level features hardwood floors, a spacious kitchen with plentiful cabinet space, a center island, and table space, along with a family room and a sunroom that adds extra living space and natural light. Upstairs, you’ll find 2 bedrooms and a full bathroom. The basement provides additional storage and access to the laundry area with utility sink. The 2-car garage with opener provides additional parking and storage. With two parcels included, this property offers space, charm, and flexibility in a convenient Hagerstown-area location with easy access to commuter routes, shopping, and local amenities.
For sale
Price cut: $5K (9/15)
$279,900
20330 Jefferson Blvd, Hagerstown, MD 21742
2beds
1,244sqft
Single Family Residence
Built in 1951
1.34 Acres Lot
$276,500 Zestimate®
$225/sqft
$-- HOA
What's special
Gorgeous green lawnHardwood floorsFamily roomCenter islandPlentiful cabinet spaceFront porchSide porch
- 93 days
- 452
- 53
Zillow last checked:
Listing updated:
Listed by:
Monika Foster 304-676-2943,
Samson Properties 3049182740
Source: Bright MLS,MLS#: MDWA2038342
Facts & features
Interior
Bedrooms & bathrooms
- Bedrooms: 2
- Bathrooms: 1
- Full bathrooms: 1
Rooms
- Room types: Bedroom 2, Kitchen, Family Room, Basement, Bedroom 1, Sun/Florida Room, Bathroom 1
Bedroom 1
- Level: Upper
Bedroom 2
- Level: Upper
Bathroom 1
- Level: Upper
Basement
- Level: Lower
Family room
- Level: Main
Kitchen
- Level: Main
Other
- Level: Main
Heating
- Forced Air, Oil
Cooling
- Central Air, Electric
Appliances
- Included: Dishwasher, Dryer, Microwave, Oven/Range - Electric, Refrigerator, Washer, Water Heater, Electric Water Heater
- Laundry: In Basement
Features
- Breakfast Area, Family Room Off Kitchen, Floor Plan - Traditional, Kitchen - Table Space
- Flooring: Hardwood, Wood
- Basement: Garage Access,Interior Entry,Unfinished
- Has fireplace: No
Interior area
- Total structure area: 1,794
- Total interior livable area: 1,244 sqft
- Finished area above ground: 1,244
- Finished area below ground: 0
Property
Parking
- Total spaces: 2
- Parking features: Garage Faces Side, Inside Entrance, Attached, Driveway
- Attached garage spaces: 2
- Has uncovered spaces: Yes
Accessibility
- Accessibility features: None
Features
- Levels: Two and One Half
- Stories: 2.5
- Pool features: None
- Has view: Yes
- View description: Garden
Lot
- Size: 1.34 Acres
- Features: Additional Lot(s)
Details
- Additional structures: Above Grade, Below Grade
- Additional parcels included: LOT IRR .78AC 20332 JEFFERSON BLVD will convey with the sale.
- Parcel number: 2218005786
- Zoning: RT
- Special conditions: Standard
Construction
Type & style
- Home type: SingleFamily
- Architectural style: Cape Cod
- Property subtype: Single Family Residence
Materials
- Brick
- Foundation: Permanent
Condition
- New construction: No
- Year built: 1951
Utilities & green energy
- Sewer: Septic Exists
- Water: Public
Community & HOA
Community
- Security: Smoke Detector(s)
- Subdivision: None
HOA
- Has HOA: No
Location
- Region: Hagerstown
Financial & listing details
- Price per square foot: $225/sqft
- Tax assessed value: $183,600
- Annual tax amount: $1,727
- Date on market: 7/7/2026
- Listing agreement: Exclusive Right To Sell
- Listing terms: Cash,Conventional
- Ownership: Fee Simple
Estimated market value
$276,500
$263,000 - $290,000
$1,693/mo
Price history
| Date | Event | Price |
|---|---|---|
| 9/15/2026 | Price change | $279,900-1.8%$225/sqft |
Source:  Bright MLS #MDWA2038342 Report a problem Bright MLS #MDWA2038342 Report a problem | ||
| 7/22/2026 | Listed for sale | $284,900$229/sqft |
Source: Bright MLS #MDWA2038342 Report a problem | ||
| 7/14/2026 | Contingent | $284,900$229/sqft |
Source: Bright MLS #MDWA2038342 Report a problem | ||
| 7/7/2026 | Listed for sale | $284,900$229/sqft |
Source: Bright MLS #MDWA2038342 Report a problem | ||
Public tax history
| Year | Property taxes | Tax assessment |
|---|---|---|
| 2026 | $1,909 +10.5% | $183,600 +10.5% |
| 2025 | $1,727 +11.8% | $166,100 +11.8% |
| 2024 | $1,545 +4.6% | $148,600 +4.6% |
| 2023 | $1,478 +4.1% | $142,067 -3.7% |
| 2022 | $1,420 +2.3% | $147,600 +12.7% |
| 2021 | $1,389 +0.6% | $131,000 +0.6% |
| 2020 | $1,381 +0.6% | $130,267 -0.6% |
| 2019 | $1,373 +0.6% | $131,000 +1.7% |
| 2018 | $1,365 -12.5% | $128,800 |
| 2017 | $1,561 -20.8% | $128,800 |
| 2016 | $1,972 | $128,800 -0.2% |
| 2015 | $1,972 | $129,100 |
| 2014 | $1,972 | $129,100 |
| 2013 | -- | $129,100 -30.9% |
| 2012 | -- | $186,900 |
| 2011 | -- | $186,900 |
| 2010 | -- | $186,900 -14.9% |
| 2009 | -- | $219,530 +16.1% |
| 2008 | -- | $189,040 +19.2% |
| 2007 | -- | $158,550 +23.8% |
| 2006 | -- | $128,060 +10.6% |
| 2005 | -- | $115,826 +11.8% |
| 2004 | -- | $103,593 +13.4% |
| 2003 | -- | $91,360 +0.3% |
| 2002 | -- | $91,046 +0.3% |
| 2001 | -- | $90,733 |
Find assessor info on the county website
Monthly payment
Est. payment
Payment breakdown
Explore the cost of this home by adjusting the details. Changes won't be saved.Climate risks
Neighborhood: 21742
Nearby schools
Schools provided by the listing agent
- District: Washington County Public Schools
Source: Bright MLS. This data may not be complete. We recommend contacting the local school district to confirm school assignments for this home.
- $10,100-- bd-- ba-- sqft20332 Jefferson Blvd, Hagerstown, MD 21742Off Market
- $275,700-- bd1 ba1.5k sqft20328 Jefferson Blvd, Hagerstown, MD 21742Off Market
- $7,900-- bd-- ba-- sqft20326 Jefferson Blvd, Hagerstown, MD 21742Off Market
- $4,700-- bd-- ba-- sqft20326 Jefferson Blvd, Hagerstown, MD 21742Off Market
Similar homes
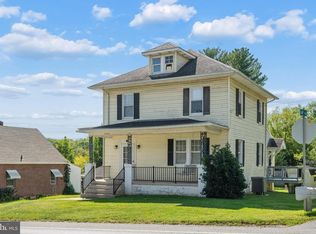
- $255,0003 bd2 ba1.5k sqft20203 Jefferson Blvd, Hagerstown, MD 21742For Sale
 MLS ID #MDWA2039712, Jeanine McVicker, AEK Real Estate, LLC. Bright MLS
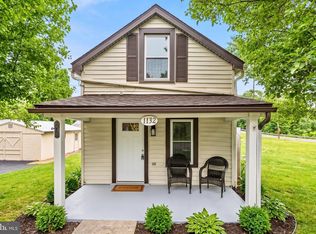
 - $250,0005 bd2 ba1.5k sqft1132 Security Rd, Hagerstown, MD 21742For Sale
 MLS ID #MDWA2040326, Edwin Escarraman, Compass. Bright MLS
 - $--5 bd3 ba1.7k sqft19330 Longmeadow Rd, Hagerstown, MD 21742Auction
 Auction.com 2
 - $299,0004 bd2 ba1.3k sqft1020 Bramly Dr, Hagerstown, MD 21742For Sale
 MLS ID #MDWA2040034, Larry Lessin, Save 6, Incorporated. Bright MLS
 - $275,0003 bd2 ba936 sqft1248 Magnolia Ct, Hagerstown, MD 21742For SaleMLS ID #MDWA2039116, Julie Fritsch, Mackintosh, Inc.. Bright MLS
- $259,9003 bd2 ba1.4k sqft26 Laurel St, Hagerstown, MD 21742For SaleMLS ID #MDWA2040338, Savannah Yingling, RLAH @properties. Bright MLS
- $299,0002 bd2 ba1.6k sqft2239 Beverly Dr, Hagerstown, MD 21740For SaleMLS ID #MDWA2039618, Nora Barnes, Berkshire Hathaway HomeServices Homesale Realty. Bright MLS
- $249,0003 bd1 ba925 sqft1025 Glenwood Ave, Hagerstown, MD 21742For SaleMLS ID #MDWA2038808, Randall Wagner, Mackintosh, Inc.. Bright MLS
- $240,0003 bd1 ba1k sqft1045 Carroll Heights Blvd, Hagerstown, MD 21742For SaleMLS ID #MDWA2040000, LUKE SCHLABACH, Keller Williams Flagship. Bright MLS
- $289,0003 bd1 ba1k sqft1047 Corbett St, Hagerstown, MD 21740For SaleMLS ID #MDWA2039674, Tricia M Churchey, Berkshire Hathaway HomeServices Homesale Realty. Bright MLS
- $309,0003 bd1 ba1.5k sqft58 E Irvin Ave, Hagerstown, MD 21742For SaleMLS ID #MDWA2039052, Jinean L. Carter, Compass. Bright MLS
- $264,9002 bd2 ba1.3k sqftCortland Manor, Hagerstown, MD 21742For SaleMLS ID #MDWA2039622, Leigh Ann Fangmeyer, RE/MAX Results. Bright MLS
- $295,0003 bd1 ba1.1k sqft213 Nottingham Rd, Hagerstown, MD 21740For SaleMLS ID #MDWA2038880, Daysi Diaz, Samson Properties. Bright MLS
- $244,9003 bd2 ba1.3k sqft1048 Hampton Cir, Hagerstown, MD 21742For SaleMLS ID #MDWA2037166, Linda Wigfield, Real Estate Innovations. Bright MLS
- $325,0003 bd3 ba1.5k sqft965 Mulberry Ave, Hagerstown, MD 21742For SaleMLS ID #MDWA2037900, Sara Repp, Real Estate Innovations. Bright MLS
- $264,9002 bd2 ba1.3k sqftSummerland Manor Condos, Hagerstown, MD 21742For SaleMLS ID #MDWA2039056, Laurel Walker, The Glocker Group Realty Results. Bright MLS
- $262,0003 bd2 ba1.1k sqft824 Armstrong Ave, Hagerstown, MD 21740For SaleMLS ID #MDWA2038118, Sherry Scire, RE/MAX Results. Bright MLS
- $239,9002 bd1 ba1.4k sqft331 Jefferson St, Hagerstown, MD 21740For SaleMLS ID #MDWA2038348, Caleb Gee, The Glocker Group Realty Results. Bright MLS
- $299,9003 bd1 ba1.6k sqft9607 Crystal Falls Dr, Hagerstown, MD 21740For SaleMLS ID #MDWA2036958, Cindy Grimes, J&B Real Estate. Bright MLS
- $284,0003 bd2 ba1.5k sqft721 Virginia Ave, Hagerstown, MD 21740For SaleMLS ID #MDWA2037636, Ashkan Hosseinipoul, United Real Estate Premier. Bright MLS
