First time buyer? Looking to invest? This would be a great fit for either! You will feel right at home when you walk into this tastefully refurbished home! Updated Eat in Kitchen with Stainless Steel Appliances, Formal Dining Room, Living Room, Finished Attic, 3 Bedrooms and a Fully Updated Bathroom with Walk-In Shower, Lots of Basement Storage. Brand New Energy Efficient HVAC and New Windows throughout! There is plenty of Natural Lighting & Spacious Fenced Backyard! You can't beat the convenience for Schools, Shopping, Dining, Local Activities, Transportation & Interstate Access. (City of Hagerstown offers $7,500 to qualified buyers toward closing costs with the Homeownership Program).
For sale
Price cut: $10K (10/5)
$229,000
338 Liberty St, Hagerstown, MD 21740
3beds
1,316sqft
Single Family Residence
Built in 1905
9,583 Square Feet Lot
$-- Zestimate®
$174/sqft
$-- HOA
What's special
Finished atticSpacious fenced backyardPlenty of natural lightingLots of basement storageFormal dining roomNew windows throughout
- 30 days
- 252
- 26
Zillow last checked:
Listing updated:
Listed by:
Nora Barnes 301-573-9577,
Berkshire Hathaway HomeServices Homesale Realty 8003833535
Source: Bright MLS,MLS#: MDWA2039866
Facts & features
Interior
Bedrooms & bathrooms
- Bedrooms: 3
- Bathrooms: 1
- Full bathrooms: 1
Rooms
- Room types: Living Room, Dining Room, Primary Bedroom, Bedroom 2, Bedroom 3, Kitchen, Family Room, Laundry, Full Bath
Primary bedroom
- Features: Flooring - Luxury Vinyl Plank
- Level: Upper
- Area: 210 Square Feet
- Dimensions: 10 X 21
Bedroom 2
- Features: Flooring - Luxury Vinyl Plank
- Level: Upper
- Area: 117 Square Feet
- Dimensions: 9 X 13
Bedroom 3
- Features: Flooring - Wood
- Level: Upper
- Area: 230 Square Feet
- Dimensions: 10 X 23
Dining room
- Features: Flooring - Luxury Vinyl Plank
- Level: Main
- Area: 153 Square Feet
- Dimensions: 9 X 17
Family room
- Features: Flooring - Luxury Vinyl Plank
- Level: Main
- Area: 210 Square Feet
- Dimensions: 15 X 14
Other
- Features: Flooring - Ceramic Tile
- Level: Upper
- Area: 110 Square Feet
- Dimensions: 11 X 10
Kitchen
- Features: Flooring - Luxury Vinyl Plank
- Level: Main
- Area: 165 Square Feet
- Dimensions: 11 X 15
Laundry
- Features: Flooring - Ceramic Tile
- Level: Upper
- Area: 55 Square Feet
- Dimensions: 5 X 11
Living room
- Features: Flooring - Luxury Vinyl Plank
- Level: Main
- Area: 170 Square Feet
- Dimensions: 10 X 17
Heating
- Forced Air, Electric
Cooling
- Ceiling Fan(s), Central Air, Electric
Appliances
- Included: Microwave, Oven/Range - Electric, Water Heater, Refrigerator, Electric Water Heater
- Laundry: Hookup, Upper Level, Laundry Room
Features
- Attic, Built-in Features, Dining Area
- Doors: Sliding Glass
- Windows: Skylight(s)
- Basement: Other,Partial
- Number of fireplaces: 1
Interior area
- Total structure area: 1,316
- Total interior livable area: 1,316 sqft
- Finished area above ground: 1,316
- Finished area below ground: 0
Property
Parking
- Parking features: Off Street, On Street
- Has uncovered spaces: Yes
Accessibility
- Accessibility features: None
Features
- Levels: Three
- Stories: 3
- Pool features: None
- Fencing: Chain Link
Lot
- Size: 9,583 Square Feet
Details
- Additional structures: Above Grade, Below Grade
- Parcel number: 2222006789
- Zoning: RESIDENTIAL
- Special conditions: Standard
Construction
Type & style
- Home type: SingleFamily
- Architectural style: Traditional
- Property subtype: Single Family Residence
Materials
- Vinyl Siding
- Foundation: Stone
- Roof: Shingle
Condition
- New construction: No
- Year built: 1905
Utilities & green energy
- Sewer: Public Sewer
- Water: Public
- Utilities for property: Sewer Available, Water Available, Phone Available
Community & HOA
Community
- Subdivision: None Available
HOA
- Has HOA: No
- Services included: None
Location
- Region: Hagerstown
- Municipality: Hagerstown
Financial & listing details
- Price per square foot: $174/sqft
- Tax assessed value: $211,900
- Annual tax amount: $2,171
- Date on market: 9/12/2026
- Listing agreement: Exclusive Right To Sell
- Inclusions: Oven, Microwave, Fridge, Ceiling Fans, New Hvac
- Ownership: Fee Simple
- Road surface type: Paved
Estimated market value
Not available
Estimated sales range
Not available
$1,613/mo
Price history
| Date | Event | Price |
|---|---|---|
| 10/5/2026 | Price change | $229,000-4.2%$174/sqft |
Source:  Bright MLS #MDWA2039866 Report a problem Bright MLS #MDWA2039866 Report a problem | ||
| 9/12/2026 | Listed for sale | $239,000-6.2%$182/sqft |
Source: Bright MLS #MDWA2039866 Report a problem | ||
| 8/30/2026 | Listing removed | $254,900$194/sqft |
Source: Bright MLS #MDWA2037044 Report a problem | ||
| 7/10/2026 | Price change | $254,900-5.6%$194/sqft |
Source: Bright MLS #MDWA2037044 Report a problem | ||
| 5/16/2026 | Listed for sale | $269,900+25.6%$205/sqft |
Source: Bright MLS #MDWA2037044 Report a problem | ||
| 4/2/2026 | Listing removed | $214,900$163/sqft |
Source: Bright MLS #MDWA2029798 Report a problem | ||
| 2/16/2026 | Pending sale | $214,900$163/sqft |
Source: Bright MLS #MDWA2029798 Report a problem | ||
| 10/7/2025 | Price change | $214,900-2.3%$163/sqft |
Source: Bright MLS #MDWA2029798 Report a problem | ||
| 9/4/2025 | Price change | $219,900-4.3%$167/sqft |
Source: Bright MLS #MDWA2029798 Report a problem | ||
| 7/24/2025 | Price change | $229,900-8%$175/sqft |
Source: Bright MLS #MDWA2029798 Report a problem | ||
| 7/11/2025 | Price change | $249,900-10.7%$190/sqft |
Source: Bright MLS #MDWA2029798 Report a problem | ||
| 6/30/2025 | Listed for sale | $279,900+699.7%$213/sqft |
Source: Bright MLS #MDWA2029798 Report a problem | ||
| 7/17/2017 | Sold | $35,000-29.9%$27/sqft |
Source: Public Record Report a problem | ||
| 5/25/2017 | Price change | $49,900-9.1%$38/sqft |
Source: RE/MAX Premier Executives #WA9920161 Report a problem | ||
| 5/19/2017 | Price change | $54,900-15.4%$42/sqft |
Source: RE/MAX Premier Executives #WA9920161 Report a problem | ||
| 5/11/2017 | Price change | $64,900-7.2%$49/sqft |
Source: RE/MAX Premier Executives #WA9920161 Report a problem | ||
| 4/29/2017 | Price change | $69,900-11.5%$53/sqft |
Source: RE/MAX Premier Executives #WA9920161 Report a problem | ||
| 4/19/2017 | Listed for sale | $79,000-7.1%$60/sqft |
Source: RE/MAX Premier Executives #WA9920161 Report a problem | ||
| 3/17/2017 | Listing removed | $85,000$65/sqft |
Source: Roger Fairbourn Real Estate #WA9857223 Report a problem | ||
| 3/3/2017 | Listed for sale | $85,000+1072.4%$65/sqft |
Source: Roger Fairbourn Real Estate #WA9857223 Report a problem | ||
| 2/15/2017 | Sold | $7,250-92.7%$6/sqft |
Source: Public Record Report a problem | ||
| 2/7/2017 | Listed for sale | $99,900+53.7%$76/sqft |
Source: Roger Fairbourn Real Estate #WA9857223 Report a problem | ||
| 4/21/1995 | Sold | $65,000+51.2%$49/sqft |
Source: Public Record Report a problem | ||
| 11/22/1994 | Sold | $43,000$33/sqft |
Source: Public Record Report a problem | ||
Public tax history
| Year | Property taxes | Tax assessment |
|---|---|---|
| 2026 | $1,447 +43.6% | $158,133 +43.6% |
| 2025 | $1,007 -50.9% | $110,100 +2.9% |
| 2024 | $2,051 +3% | $107,000 +3% |
| 2023 | $1,992 +3.1% | $103,900 +3.1% |
| 2022 | $1,932 +3.5% | $100,800 +4.6% |
| 2021 | $1,867 +4.8% | $96,367 +4.8% |
| 2020 | $1,781 +5.1% | $91,933 +5.1% |
| 2019 | $1,695 | $87,500 |
| 2018 | $1,695 +59.8% | $87,500 |
| 2017 | $1,061 -37.5% | $87,500 -9.2% |
| 2016 | $1,696 | $96,400 |
| 2015 | $1,696 | $96,400 |
| 2014 | $1,696 | $96,400 -7% |
| 2013 | -- | $103,700 |
| 2012 | -- | $103,700 |
| 2011 | -- | $103,700 -23% |
| 2010 | -- | $134,590 +13.5% |
| 2009 | -- | $118,612 +15.6% |
| 2008 | -- | $102,636 +18.4% |
| 2007 | -- | $86,660 +7.8% |
| 2006 | -- | $80,402 +8.4% |
| 2005 | -- | $74,146 +9.2% |
| 2004 | -- | $67,890 +1.9% |
| 2003 | -- | $66,626 +1.9% |
| 2002 | -- | $65,363 +2% |
| 2001 | -- | $64,100 |
Find assessor info on the county website
Monthly payment
Est. payment
Payment breakdown
Explore the cost of this home by adjusting the details. Changes won't be saved.Climate risks
Neighborhood: 21740
Nearby schools
Schools provided by the listing agent
- District: Washington County Public Schools
Source: Bright MLS. This data may not be complete. We recommend contacting the local school district to confirm school assignments for this home.

Similar homes
- $250,0003 bd1 ba1.1k sqft560 Jefferson St, Hagerstown, MD 21740For Sale
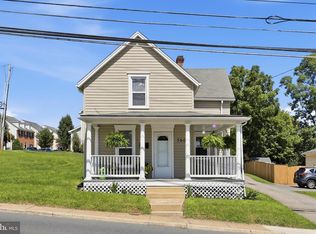
 MLS ID #MDWA2039994, Rob Krop, Keller Williams Realty Centre. Bright MLS
 - $230,0003 bd2 ba1.1k sqft403 Brown Ave, Hagerstown, MD 21740For Sale
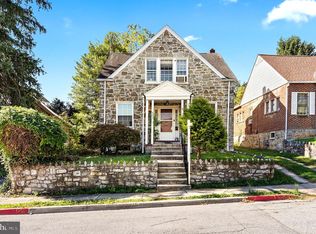 MLS ID #MDWA2040516, Tabitha Durboraw, Samson Properties. Bright MLS
 - $239,9002 bd1 ba1.4k sqft331 Jefferson St, Hagerstown, MD 21740For Sale
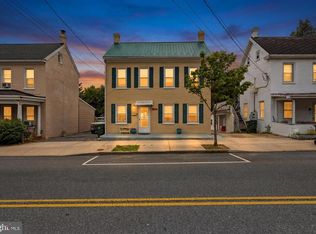 MLS ID #MDWA2038348, Caleb Gee, The Glocker Group Realty Results. Bright MLS
 - $224,0003 bd1 ba1k sqft808 Marshall St, Hagerstown, MD 21740For Sale
 MLS ID #MDWA2040572, Taryn Wivell, RE/MAX Results. Bright MLS
 - $235,0003 bd2 ba1.5k sqft241 S Potomac St, Hagerstown, MD 21740For SaleMLS ID #MDWA2038926, Elizabeth Williams, Berkshire Hathaway HomeServices Homesale Realty. Bright MLS
- $295,0003 bd2 ba1.4k sqft331 McDowell Ave, Hagerstown, MD 21740For SaleMLS ID #MDWA2040508, Stephanie Barton, EXP Realty, LLC. Bright MLS
- $241,9003 bd2 ba1.7k sqft10 W Wilson Blvd, Hagerstown, MD 21740For SaleMLS ID #MDWA2037794, Bob Speelman, Berkshire Hathaway HomeServices Homesale Realty. Bright MLS
- $200,0003 bd2 ba1.3k sqft15 Fairground Ave, Hagerstown, MD 21740For SaleMLS ID #MDWA2040108, Craig Marsh, Marsh Realty. Bright MLS
- $264,9003 bd2 ba1.4k sqft529 Maryland Ave, Hagerstown, MD 21740For SaleMLS ID #MDWA2040022, Chris Dickerson, The Glocker Group Realty Results. Bright MLS
- $224,9002 bd2 ba1.2k sqft602 Guilford Ave, Hagerstown, MD 21740For SaleMLS ID #MDWA2038566, Kristina Granados, Berkshire Hathaway HomeServices Homesale Realty. Bright MLS
- $255,0003 bd2 ba1.5k sqft20203 Jefferson Blvd, Hagerstown, MD 21742For SaleMLS ID #MDWA2039712, Jeanine McVicker, AEK Real Estate, LLC. Bright MLS
- $159,0003 bd2 ba1.2k sqft204 N Cannon Ave, Hagerstown, MD 21740For SaleMLS ID #MDWA2039084, Fatima Bhutta, Taylor Properties. Bright MLS
- $215,0003 bd1 ba1k sqft541 Guilford Ave, Hagerstown, MD 21740For SaleMLS ID #MDWA2032028, Jon Fleming, Weichert Realtors - Blue Ribbon. Bright MLS
- $255,0003 bd2 ba1.1k sqft824 Armstrong Ave, Hagerstown, MD 21740For SaleMLS ID #MDWA2038118, Sherry Scire, RE/MAX Results. Bright MLS
- $244,9002 bd1 ba972 sqft7 Moller Ave, Hagerstown, MD 21740For SaleMLS ID #MDWA2040130, Chris Dickerson, The Glocker Group Realty Results. Bright MLS
- $259,9003 bd2 ba1.4k sqft26 Laurel St, Hagerstown, MD 21742For SaleMLS ID #MDWA2040338, Savannah Yingling, RLAH @properties. Bright MLS
- $240,0003 bd1 ba1k sqft1045 Carroll Heights Blvd, Hagerstown, MD 21742For SaleMLS ID #MDWA2040000, LUKE SCHLABACH, Keller Williams Flagship. Bright MLS
- $250,0005 bd2 ba1.5k sqft1132 Security Rd, Hagerstown, MD 21742For SaleMLS ID #MDWA2040326, Edwin Escarraman, Compass. Bright MLS
- $188,0003 bd1 ba1k sqft812 Dale St, Hagerstown, MD 21740For SaleMLS ID #MDWA2039046, LUKE SCHLABACH, Keller Williams Flagship. Bright MLS
