You'll be amazed by this updated 3 bed/2 full bath stone cape cod bungalow nestled amid a row of townhomes. Walk up the timeless stone steps to a foyer that leads you into a modern living room with bright windows, cozy electric fireplace, gleaming hardwood floors, and fabulous French doors. And the spiral staircase—so fun and unexpected! The spacious kitchen offers granite counter tops, stainless steel appliances, a walk-in pantry, and under-cabinet lighting when you want sophisticated ambiance. The open concept dining area is perfect for a quick breakfast or entertaining guests for a formal sit-down meal. There's also a tastefully hidden washer and dryer on the main level for added convenience. And don't forget the casual work-from-home space along the wall. Continue around the corner to find two generous bedrooms with a jack-and-jill full bath that's graced with stylish finishes. Upstairs, the primary suite feels like a cross between an urban loft and rustic farmhouse. Exposed beams, a vaulted ceiling, transitional pendant lights, and built-in storage make you forget you're on a city street. The primary bath offers a stand-up shower, marble counter top, plenty of storage, and an adjoining dressing room. The outdoor living space in the rear invites you to sit peacefully on the deck, enjoy the greenery of the trees and lawn, or play yard games in the privacy of your own fenced-in back yard. With all the recent updates, there's nothing left to do. The roof was replaced in 2022, the loft mini-split and window units in 2024, the deck and fence in 2023, the chimney and steps were remortared and sealed in 2022, new washing machine in 2025, and the rear parking lot was paved in 2022 and resurfaced only a couple of weeks ago. Plus, the sellers are offering a 1 year home warranty through First American. The furnishings are negotiable. Don't miss this one!
For sale
Price cut: $14K (9/15)
$235,000
241 S Potomac St, Hagerstown, MD 21740
3beds
1,596sqft
Single Family Residence
Built in 1900
4,182 Square Feet Lot
$-- Zestimate®
$147/sqft
$-- HOA
What's special
Built-in storageCozy electric fireplaceTimeless stone stepsSpiral staircasePlenty of storageFabulous french doorsVaulted ceiling
- 71 days
- 433
- 58
Zillow last checked:
Listing updated:
Listed by:
Elizabeth Williams 240-500-4300,
Berkshire Hathaway HomeServices Homesale Realty 8003833535
Source: Bright MLS,MLS#: MDWA2038926
Facts & features
Interior
Bedrooms & bathrooms
- Bedrooms: 3
- Bathrooms: 2
- Full bathrooms: 2
- Main level bathrooms: 1
- Main level bedrooms: 2
Rooms
- Room types: Living Room, Dining Room, Bedroom 2, Bedroom 3, Kitchen, Foyer, Bedroom 1, Laundry, Bathroom 1, Primary Bathroom
Bedroom 1
- Features: Flooring - HardWood, Window Treatments
- Level: Main
Bedroom 2
- Features: Flooring - HardWood
- Level: Main
Bedroom 3
- Features: Cathedral/Vaulted Ceiling, Flooring - HardWood, Primary Bedroom - Sitting Area, Primary Bedroom - Dressing Area, Window Treatments
- Level: Upper
Primary bathroom
- Features: Bathroom - Walk-In Shower, Flooring - HardWood
- Level: Upper
Bathroom 1
- Features: Flooring - HardWood
- Level: Main
Dining room
- Features: Flooring - HardWood
- Level: Main
Foyer
- Features: Flooring - HardWood
- Level: Main
Kitchen
- Features: Granite Counters, Flooring - HardWood, Pantry, Window Treatments
- Level: Main
Laundry
- Level: Main
Living room
- Features: Flooring - HardWood, Fireplace - Electric
- Level: Main
Heating
- Wall Unit, Radiator, Electric, Oil
Cooling
- Ductless, Wall Unit(s), Electric
Appliances
- Included: Microwave, Dishwasher, Dryer, Refrigerator, Cooktop, Washer, Electric Water Heater
- Laundry: Main Level, Laundry Room
Features
- Bathroom - Tub Shower, Bathroom - Walk-In Shower, Breakfast Area, Dining Area, Entry Level Bedroom, Exposed Beams, Eat-in Kitchen, Primary Bath(s), Spiral Staircase, Upgraded Countertops, Walk-In Closet(s), Beamed Ceilings, Dry Wall
- Flooring: Hardwood, Wood
- Windows: Window Treatments
- Basement: Exterior Entry,Unfinished
- Number of fireplaces: 1
- Fireplace features: Electric
Interior area
- Total structure area: 1,596
- Total interior livable area: 1,596 sqft
- Finished area above ground: 1,596
- Finished area below ground: 0
Property
Parking
- Total spaces: 3
- Parking features: Parking Space Conveys, Paved, Off Street, On Street
- Has uncovered spaces: Yes
Accessibility
- Accessibility features: None
Features
- Levels: One and One Half
- Stories: 1.5
- Patio & porch: Deck
- Exterior features: Sidewalks, Street Lights
- Pool features: None
- Fencing: Privacy,Wood,Full
Lot
- Size: 4,182 Square Feet
Details
- Additional structures: Above Grade, Below Grade
- Parcel number: 2203009777
- Zoning: RO
- Special conditions: Standard
Construction
Type & style
- Home type: SingleFamily
- Architectural style: Bungalow,Cape Cod
- Property subtype: Single Family Residence
- Attached to another structure: Yes
Materials
- Stone
- Foundation: Stone
- Roof: Metal,Rubber
Condition
- Excellent
- New construction: No
- Year built: 1900
Utilities & green energy
- Sewer: Public Sewer
- Water: Public
Community & HOA
Community
- Security: Exterior Cameras
- Subdivision: Washington County
HOA
- Has HOA: No
Location
- Region: Hagerstown
- Municipality: Hagerstown
Financial & listing details
- Price per square foot: $147/sqft
- Tax assessed value: $182,533
- Annual tax amount: $3,023
- Date on market: 8/3/2026
- Listing agreement: Exclusive Right To Sell
- Inclusions: All Furnishings Negotiable
- Ownership: Fee Simple
Estimated market value
Not available
Estimated sales range
Not available
Not available
Price history
| Date | Event | Price |
|---|---|---|
| 9/15/2026 | Price change | $235,000-5.6%$147/sqft |
Source:  Bright MLS #MDWA2038926 Report a problem Bright MLS #MDWA2038926 Report a problem | ||
| 8/3/2026 | Listed for sale | $249,000+55.7%$156/sqft |
Source: Bright MLS #MDWA2038926 Report a problem | ||
| 5/31/2022 | Sold | $159,900$100/sqft |
Source: Bright MLS #MDWA2007736 Report a problem | ||
| 5/3/2022 | Pending sale | $159,900$100/sqft |
Source: Bright MLS #MDWA2007736 Report a problem | ||
| 4/29/2022 | Listed for sale | $159,900+240.2%$100/sqft |
Source: Bright MLS #MDWA2007736 Report a problem | ||
| 2/22/2019 | Sold | $47,000-5.8%$29/sqft |
Source: Public Record Report a problem | ||
| 12/6/2018 | Listed for sale | $49,900+22.4%$31/sqft |
Source: Mackintosh , Inc. #MDWA124272 Report a problem | ||
| 9/12/2018 | Sold | $40,784-39.9%$26/sqft |
Source: Public Record Report a problem | ||
| 5/16/2018 | Listing removed | $67,806$42/sqft |
Source: Auction.com Report a problem | ||
| 4/25/2018 | Listed for sale | -- |
Source: Auction.com Report a problem | ||
Public tax history
| Year | Property taxes | Tax assessment |
|---|---|---|
| 2026 | $1,670 +19.1% | $182,533 +19.1% |
| 2025 | $1,403 -44.1% | $153,300 +17.1% |
| 2024 | $2,511 +20.6% | $130,967 +20.6% |
| 2023 | $2,082 +25.9% | $108,633 +25.9% |
| 2022 | $1,654 -1% | $86,300 |
| 2021 | $1,672 | $86,300 |
| 2020 | $1,672 -10.6% | $86,300 -10.6% |
| 2019 | $1,869 | $96,500 |
| 2018 | $1,869 +59.8% | $96,500 |
| 2017 | $1,170 -55.3% | $96,500 -2.1% |
| 2016 | $2,619 | $98,600 |
| 2015 | $2,619 | $98,600 |
| 2014 | $2,619 | $98,600 -9.6% |
| 2013 | -- | $109,100 |
| 2012 | -- | $109,100 |
| 2011 | -- | $109,100 -29.3% |
| 2010 | -- | $154,380 +12.6% |
| 2009 | -- | $137,136 +14.4% |
| 2008 | -- | $119,893 +16.8% |
| 2007 | -- | $102,650 +8% |
| 2006 | -- | $95,020 +8.7% |
| 2005 | -- | $87,390 +9.6% |
| 2004 | -- | $79,760 +1.9% |
| 2003 | -- | $78,266 +1.9% |
| 2002 | -- | $76,773 +2% |
| 2001 | -- | $75,280 |
Find assessor info on the county website
Monthly payment
Est. payment
Payment breakdown
Explore the cost of this home by adjusting the details. Changes won't be saved.Climate risks
Neighborhood: 21740
Nearby schools
Schools provided by the listing agent
- District: Washington County Public Schools
Source: Bright MLS. This data may not be complete. We recommend contacting the local school district to confirm school assignments for this home.


Similar homes
- $230,0003 bd2 ba1.1k sqft403 Brown Ave, Hagerstown, MD 21740For Sale
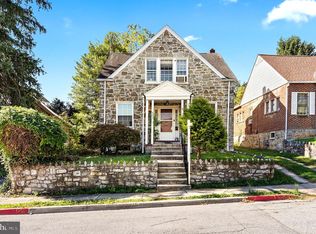
 MLS ID #MDWA2040516, Tabitha Durboraw, Samson Properties. Bright MLS
 - $229,0003 bd1 ba1.3k sqft338 Liberty St, Hagerstown, MD 21740For Sale
 MLS ID #MDWA2039866, Nora Barnes, Berkshire Hathaway HomeServices Homesale Realty. Bright MLS
 - $241,9003 bd2 ba1.7k sqft10 W Wilson Blvd, Hagerstown, MD 21740For Sale
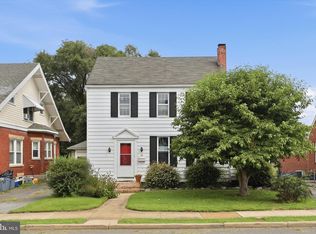 MLS ID #MDWA2037794, Bob Speelman, Berkshire Hathaway HomeServices Homesale Realty. Bright MLS
 - $264,9003 bd2 ba1.4k sqft529 Maryland Ave, Hagerstown, MD 21740For Sale
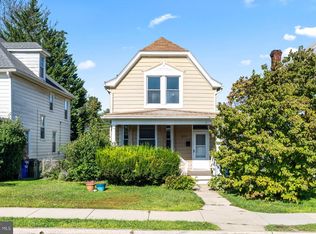 MLS ID #MDWA2040022, Chris Dickerson, The Glocker Group Realty Results. Bright MLS
 - $224,9002 bd2 ba1.2k sqft602 Guilford Ave, Hagerstown, MD 21740For SaleMLS ID #MDWA2038566, Kristina Granados, Berkshire Hathaway HomeServices Homesale Realty. Bright MLS
- $239,9002 bd1 ba1.4k sqft331 Jefferson St, Hagerstown, MD 21740For SaleMLS ID #MDWA2038348, Caleb Gee, The Glocker Group Realty Results. Bright MLS
- $250,0003 bd1 ba1.1k sqft560 Jefferson St, Hagerstown, MD 21740For SaleMLS ID #MDWA2039994, Rob Krop, Keller Williams Realty Centre. Bright MLS
- $295,0003 bd2 ba1.4k sqft331 McDowell Ave, Hagerstown, MD 21740For SaleMLS ID #MDWA2040508, Stephanie Barton, EXP Realty, LLC. Bright MLS
- $299,9005 bd4 ba1.9k sqft329 Summit Ave, Hagerstown, MD 21740For SaleMLS ID #MDWA2040160, Drew Peters, Burch Real Estate Group, LLC. Bright MLS
- $200,0003 bd2 ba1.3k sqft15 Fairground Ave, Hagerstown, MD 21740For SaleMLS ID #MDWA2040108, Craig Marsh, Marsh Realty. Bright MLS
- $284,0003 bd2 ba1.5k sqft721 Virginia Ave, Hagerstown, MD 21740For SaleMLS ID #MDWA2037636, Ashkan Hosseinipoul, United Real Estate Premier. Bright MLS
- $195,0003 bd2 ba2.2k sqft818 Salem Ave, Hagerstown, MD 21740For SaleMLS ID #MDWA2039524, Rahsaan Powell, AEK Real Estate, LLC. Bright MLS
- $215,0004 bd2 ba1.2k sqft54 Winter St, Hagerstown, MD 21740For SaleMLS ID #MDWA2034796, Michael Kurtianyk, Mackintosh, Inc.. Bright MLS
- $250,0005 bd2 ba1.5k sqft1132 Security Rd, Hagerstown, MD 21742For SaleMLS ID #MDWA2040326, Edwin Escarraman, Compass. Bright MLS
- $255,0003 bd2 ba1.5k sqft20203 Jefferson Blvd, Hagerstown, MD 21742For SaleMLS ID #MDWA2039712, Jeanine McVicker, AEK Real Estate, LLC. Bright MLS
- $215,0003 bd1 ba1k sqft541 Guilford Ave, Hagerstown, MD 21740For SaleMLS ID #MDWA2032028, Jon Fleming, Weichert Realtors - Blue Ribbon. Bright MLS
- $236,9003 bd1 ba1.3k sqft404 Bethlehem Ct, Hagerstown, MD 21740For SaleMLS ID #MDWA2040536, Alena Kirillov, RE/MAX Plus. Bright MLS
- $199,9002 bd1 ba854 sqft614 Maryland Ave, Hagerstown, MD 21740For SaleMLS ID #MDWA2040376, Loretta Saba, Samson Properties. Bright MLS
- $230,0003 bd2 ba1.5k sqft25 E Baltimore St, Funkstown, MD 21734For SaleMLS ID #MDWA2038974, Sam Yanaga, ROGER FAIRBOURN NEXTGEN REALTY. Bright MLS
