Don't let the classic all-brick exterior fool you—329 Summit Avenue underwent an extensive renovation in 2021, giving buyers the character of an established home with many of the major components and finishes substantially newer. The renovation included new electrical, plumbing, central HVAC, kitchen, bathrooms and extensive interior improvements. Offering an impressive 5 bedrooms and 3.5 bathrooms, this home provides plenty of room and a flexible layout that's difficult to find at this price point. The bright main level features updated flooring, recessed lighting and a renovated kitchen with crisp white cabinetry, black countertops and updated appliances. Upstairs, conveniently located second-floor laundry sits near the majority of the bedrooms. The outdoor space is another standout. Enjoy two levels of rear decking, a fenced backyard and views toward the water and greenery of Hagerstown City Park from the rear of the property. You'll also have a large private off-street driveway, an especially valuable feature for an in-town home. And the location is hard to beat—Hagerstown City Park is approximately one block away, putting one of the city's most beautiful outdoor spaces practically in your backyard. Plus the new baseball stadium is only a 5 minute walk away! With 5 bedrooms, 3.5 baths, central air, extensive 2021 renovations, off-street parking, a fenced yard and City Park just steps away, 329 Summit Avenue offers a combination of space, updates and location that doesn't come along often.
For sale
Price cut: $15K (10/13)
$284,900
329 Summit Ave, Hagerstown, MD 21740
5beds
1,980sqft
Single Family Residence
Built in 1916
7,200 Square Feet Lot
$283,200 Zestimate®
$144/sqft
$-- HOA
What's special
Renovated kitchenAll-brick exteriorCrisp white cabinetryBright main levelCentral airRecessed lightingFenced backyard
- 15 days
- 246
- 26
Likely to sell faster than
Zillow last checked:
Listing updated:
Listed by:
Drew Peters 240-586-0142,
Burch Real Estate Group, LLC (681) 252-3002
Source: Bright MLS,MLS#: MDWA2040160
Facts & features
Interior
Bedrooms & bathrooms
- Bedrooms: 5
- Bathrooms: 4
- Full bathrooms: 3
- 1/2 bathrooms: 1
- Main level bathrooms: 1
- Main level bedrooms: 1
Basement
- Area: 990
Heating
- Forced Air, Electric
Cooling
- Central Air, Electric
Appliances
- Included: Electric Water Heater
Features
- Basement: Other
- Has fireplace: No
Interior area
- Total structure area: 2,970
- Total interior livable area: 1,980 sqft
- Finished area above ground: 1,980
- Finished area below ground: 0
Property
Parking
- Total spaces: 8
- Parking features: Crushed Stone, Gravel, Private, On Street, Off Street
- Has uncovered spaces: Yes
Accessibility
- Accessibility features: None
Features
- Levels: Three
- Stories: 3
- Pool features: None
Lot
- Size: 7,200 Square Feet
Details
- Additional structures: Above Grade, Below Grade
- Parcel number: 2203016315
- Zoning: RMOD
- Special conditions: Standard
Construction
Type & style
- Home type: SingleFamily
- Architectural style: Colonial
- Property subtype: Single Family Residence
Materials
- Brick
- Foundation: Other
Condition
- New construction: No
- Year built: 1916
- Major remodel year: 2021
Utilities & green energy
- Sewer: Public Sewer
- Water: Public
Community & HOA
Community
- Subdivision: Hagerstown
HOA
- Has HOA: No
Location
- Region: Hagerstown
- Municipality: Hagerstown
Financial & listing details
- Price per square foot: $144/sqft
- Tax assessed value: $156,733
- Annual tax amount: $2,877
- Date on market: 10/2/2026
- Listing agreement: Exclusive Right To Sell
- Ownership: Fee Simple
Estimated market value
$283,200
$269,000 - $297,000
$2,516/mo
Price history
| Date | Event | Price |
|---|---|---|
| 10/13/2026 | Price change | $284,900-5%$144/sqft |
Source:  Bright MLS #MDWA2040160 Report a problem Bright MLS #MDWA2040160 Report a problem | ||
| 10/2/2026 | Listed for sale | $299,900+1099.6%$151/sqft |
Source: Bright MLS #MDWA2040160 Report a problem | ||
| 10/15/2020 | Listing removed | $25,000$13/sqft |
Source: Alex Cooper Auctioneers, Inc. #MDWA173942 Report a problem | ||
| 9/29/2020 | Pending sale | $25,000$13/sqft |
Source: Alex Cooper Auctioneers, Inc. #MDWA173942 Report a problem | ||
| 9/29/2020 | Listed for sale | $25,000-76.6%$13/sqft |
Source: Alex Cooper Auctioneers, Inc. #MDWA173942 Report a problem | ||
| 9/21/2020 | Sold | $106,800+327.2%$54/sqft |
Source: Public Record Report a problem | ||
| 8/14/2020 | Listed for sale | $25,000-10.7%$13/sqft |
Source: Alex Cooper Auctioneers, Inc. #MDWA173942 Report a problem | ||
| 10/9/2018 | Sold | $28,000+40%$14/sqft |
Source: Public Record Report a problem | ||
| 3/2/2018 | Sold | $20,000-45.1%$10/sqft |
Source: Public Record Report a problem | ||
| 3/30/2016 | Sold | $36,400$18/sqft |
Source: Public Record Report a problem | ||
| 2/10/2016 | Listed for sale | $36,400-5.2%$18/sqft |
Source: Long & Foster Real Estate, Inc. #WA9567725 Report a problem | ||
| 12/30/2015 | Sold | $38,400-40%$19/sqft |
Source: Public Record Report a problem | ||
| 9/25/1998 | Sold | $64,000$32/sqft |
Source: Public Record Report a problem | ||
Public tax history
| Year | Property taxes | Tax assessment |
|---|---|---|
| 2026 | $1,434 +7.4% | $156,733 +7.4% |
| 2025 | $1,335 -48.2% | $145,900 +8.6% |
| 2024 | $2,575 +9.4% | $134,333 +9.4% |
| 2023 | $2,353 +10.4% | $122,767 +10.4% |
| 2022 | $2,132 +2.7% | $111,200 +3.8% |
| 2021 | $2,076 +3.9% | $107,167 +3.9% |
| 2020 | $1,998 +4.1% | $103,133 +4.1% |
| 2019 | $1,920 | $99,100 |
| 2018 | $1,920 +59.8% | $99,100 |
| 2017 | $1,201 -57.3% | $99,100 -14.9% |
| 2016 | $2,811 | $116,400 |
| 2015 | $2,811 | $116,400 |
| 2014 | $2,811 | $116,400 -10.7% |
| 2013 | -- | $130,400 |
| 2012 | -- | $130,400 |
| 2011 | -- | $130,400 -33.2% |
| 2010 | -- | $195,330 +10.7% |
| 2009 | -- | $176,426 +12% |
| 2008 | -- | $157,523 +13.6% |
| 2007 | -- | $138,620 +13.6% |
| 2006 | -- | $122,056 +15.7% |
| 2005 | -- | $105,493 +18.6% |
| 2004 | -- | $88,930 +2.6% |
| 2003 | -- | $86,660 +2.7% |
| 2002 | -- | $84,390 +2.8% |
| 2001 | -- | $82,120 |
Find assessor info on the county website
Monthly payment
Est. payment
Payment breakdown
Explore the cost of this home by adjusting the details. Changes won't be saved.Climate risks
Neighborhood: 21740
Nearby schools
Schools provided by the listing agent
- District: Washington County Public Schools
Source: Bright MLS. This data may not be complete. We recommend contacting the local school district to confirm school assignments for this home.

Similar homes
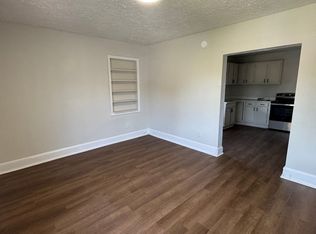
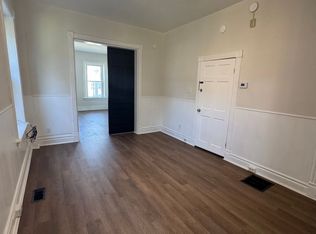
- $284,0003 bd2 ba1.5k sqft721 Virginia Ave, Hagerstown, MD 21740For Sale

 MLS ID #MDWA2037636, Ashkan Hosseinipoul, United Real Estate Premier. Bright MLS
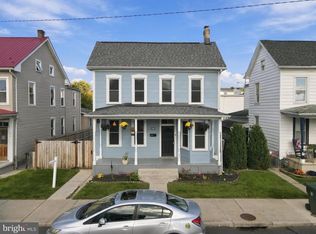
 - $295,0003 bd2 ba1.4k sqft331 McDowell Ave, Hagerstown, MD 21740For Sale
 MLS ID #MDWA2040508, Stephanie Barton, EXP Realty, LLC. Bright MLS
 - $314,9004 bd2 ba1.9k sqft820 Guilford Ave, Hagerstown, MD 21740For Sale
 MLS ID #MDWA2039972, Mr. Tom S Hennerty, NetRealtyNow.com, LLC. Bright MLS
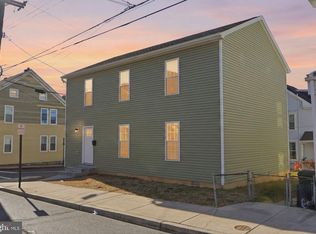
 - $299,0005 bd3 ba1.7k sqft257 S Mulberry St, Hagerstown, MD 21740For Sale
 MLS ID #MDWA2039958, NWABUEZE OKWODU, Fairfax Realty Premier. Bright MLS
 - $324,0004 bd2 ba2.2k sqft1089 Marshall St, Hagerstown, MD 21740For SaleMLS ID #MDWA2040576, Alice Guy, Real Estate Innovations. Bright MLS
- $299,9004 bd2 ba2.2k sqft15220 National Pike, Hagerstown, MD 21740For SaleMLS ID #MDWA2039402, Craig Marsh, Marsh Realty. Bright MLS
- $235,0003 bd2 ba1.5k sqft241 S Potomac St, Hagerstown, MD 21740For SaleMLS ID #MDWA2038926, Elizabeth Williams, Berkshire Hathaway HomeServices Homesale Realty. Bright MLS
- $241,9003 bd2 ba1.7k sqft10 W Wilson Blvd, Hagerstown, MD 21740For SaleMLS ID #MDWA2037794, Bob Speelman, Berkshire Hathaway HomeServices Homesale Realty. Bright MLS
- $295,0003 bd1 ba1.1k sqft213 Nottingham Rd, Hagerstown, MD 21740For SaleMLS ID #MDWA2038880, Daysi Diaz, Samson Properties. Bright MLS
- $205,0003 bd1 ba1.4k sqft631 S Potomac St, Hagerstown, MD 21740For SaleMLS ID #MDWA2040154, Kristin Higy, Dandridge Realty Group, LLC. Bright MLS
- $399,9505 bd2 ba2.4k sqft403 W Wilson Blvd, Hagerstown, MD 21740For SaleMLS ID #MDWA2039812, Ron Wolfe, Charis Realty Group. Bright MLS
- $255,0003 bd2 ba1.5k sqft20203 Jefferson Blvd, Hagerstown, MD 21742For SaleMLS ID #MDWA2039712, Jeanine McVicker, AEK Real Estate, LLC. Bright MLS
- $344,9004 bd2 ba2.1k sqft1324 Hamilton Blvd, Hagerstown, MD 21742For SaleMLS ID #MDWA2040648, Chris Dickerson, The Glocker Group Realty Results. Bright MLS
- $250,0003 bd1 ba1.1k sqft560 Jefferson St, Hagerstown, MD 21740For SaleMLS ID #MDWA2039994, Rob Krop, Keller Williams Realty Centre. Bright MLS
- $324,9003 bd2 ba1.7k sqft527 W Wilson Blvd, Hagerstown, MD 21740For SaleMLS ID #MDWA2037840, Eddie Jefferson, The Glocker Group Realty Results. Bright MLS
- $250,0005 bd2 ba1.5k sqft1132 Security Rd, Hagerstown, MD 21742For SaleMLS ID #MDWA2040326, Edwin Escarraman, Compass. Bright MLS
- $282,5002 bd2 ba1.2k sqft306 Winding Oak Dr, Hagerstown, MD 21740For SaleMLS ID #MDWA2039822, Mary schroth, EXP Realty, LLC. Bright MLS
- $224,9002 bd2 ba1.2k sqft602 Guilford Ave, Hagerstown, MD 21740For SaleMLS ID #MDWA2038566, Kristina Granados, Berkshire Hathaway HomeServices Homesale Realty. Bright MLS
- $195,0003 bd2 ba2.2k sqft818 Salem Ave, Hagerstown, MD 21740For SaleMLS ID #MDWA2039524, Rahsaan Powell, AEK Real Estate, LLC. Bright MLS
