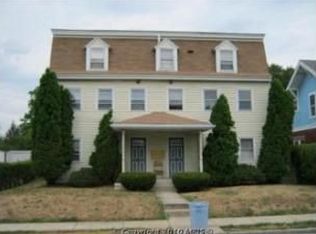
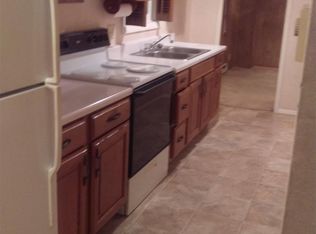
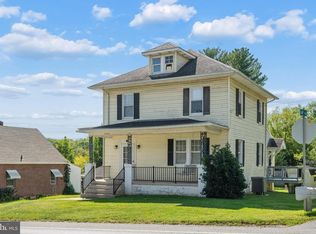
MOTIVATED SELLER! This 3-bedroom, 2-bath Cape Cod offers endless potential for the right buyer. This home was once two apartments with separate 100 amp electrical service. On the first floor you will find a kitchen with pantry, dining room, living room with fireplace, sunroom, and one bedroom and a full bath while the second floor has an addiitional kitchen with washer Dryer , 2 bedrooms and a full bath., Off the upstairs kitchen is a porch with stairs leading down to the large back yard. The large basement has an additional washer/dryer hookup and a minisplit system. This home provides unique flexibility for extended living arrangements, entertaining, or investment possibilities. Whether you’re searching for the perfect starter home to make your own or looking for your next investment property, this home is full of opportunity.
For sale
Price cut: $3K (10/11)
$241,900
10 W Wilson Blvd, Hagerstown, MD 21740
3beds
1,792sqft
Single Family Residence
Built in 1930
7,500 Square Feet Lot
$241,300 Zestimate®
$135/sqft
$-- HOA
What's special
Large basementDining roomMinisplit systemKitchen with pantry
- 46 days
- 605
- 49
Likely to sell faster than
Zillow last checked:
Listing updated:
Listed by:
Bob Speelman 540-247-2482,
Berkshire Hathaway HomeServices Homesale Realty 8003833535
Source: Bright MLS,MLS#: MDWA2037794
Facts & features
Interior
Bedrooms & bathrooms
- Bedrooms: 3
- Bathrooms: 2
- Full bathrooms: 2
- Main level bathrooms: 1
- Main level bedrooms: 1
Rooms
- Room types: Living Room, Dining Room, Primary Bedroom, Bedroom 3, Kitchen, Basement, Bedroom 1, Sun/Florida Room, Bathroom 1, Bathroom 2, Attic
Primary bedroom
- Features: Flooring - Wood, Primary Bedroom - Sitting Area
- Level: Upper
Bedroom 1
- Features: Flooring - Wood
- Level: Main
Bedroom 3
- Features: Flooring - Wood
- Level: Upper
Bathroom 1
- Features: Flooring - Ceramic Tile
- Level: Main
Bathroom 2
- Features: Flooring - Ceramic Tile
- Level: Upper
Other
- Features: Attic - Floored
- Level: Upper
Basement
- Level: Lower
Dining room
- Features: Flooring - Wood
- Level: Main
Kitchen
- Features: Pantry, Flooring - Wood
- Level: Main
Living room
- Features: Flooring - Wood, Fireplace - Wood Burning
- Level: Main
Other
- Level: Main
Heating
- Radiator, Oil
Cooling
- Window Unit(s), Electric
Appliances
- Included: Electric Water Heater
Features
- 2nd Kitchen
- Basement: Connecting Stairway,Unfinished
- Number of fireplaces: 1
- Fireplace features: Decorative
Interior area
- Total structure area: 2,688
- Total interior livable area: 1,792 sqft
- Finished area above ground: 1,792
- Finished area below ground: 0
Video & virtual tour
Property
Parking
- Total spaces: 1
- Parking features: Garage Faces Front, Asphalt, Detached
- Garage spaces: 1
- Has uncovered spaces: Yes
Accessibility
- Accessibility features: None
Features
- Levels: Two
- Stories: 2
- Pool features: None
- Fencing: Board
Lot
- Size: 7,500 Square Feet
- Features: Front Yard, Level, Rear Yard
Details
- Additional structures: Above Grade, Below Grade
- Parcel number: 2203021904
- Zoning: RMOD
- Special conditions: Standard
Construction
Type & style
- Home type: SingleFamily
- Architectural style: Colonial
- Property subtype: Single Family Residence
Materials
- Aluminum Siding
- Foundation: Block
- Roof: Shingle
Condition
- New construction: No
- Year built: 1930
Utilities & green energy
- Sewer: Public Sewer
- Water: Public
Community & HOA
Community
- Subdivision: None Available
HOA
- Has HOA: No
Location
- Region: Hagerstown
- Municipality: Hagerstown
Financial & listing details
- Price per square foot: $135/sqft
- Tax assessed value: $169,600
- Annual tax amount: $3,232
- Date on market: 9/2/2026
- Listing agreement: Exclusive Right To Sell
- Inclusions: Ceiling Fans, Washer, Dryer, Dish Washer, Microwave, Refrigerators (2), storage Shed, stove, window A / C Units (2), Upstair's Desk And Bopokcases, Basement Mini-split
- Ownership: Fee Simple
Estimated market value
$241,300
$229,000 - $253,000
$2,295/mo
Price history
| Date | Event | Price |
|---|---|---|
| 10/11/2026 | Price change | $241,900-1.2%$135/sqft |
Source:  Bright MLS #MDWA2037794 Report a problem Bright MLS #MDWA2037794 Report a problem | ||
| 10/3/2026 | Price change | $244,900-2%$137/sqft |
Source: Bright MLS #MDWA2037794 Report a problem | ||
| 9/2/2026 | Listed for sale | $249,900+85.1%$139/sqft |
Source: Bright MLS #MDWA2037794 Report a problem | ||
| 9/21/2005 | Sold | $135,000+80%$75/sqft |
Source: Public Record Report a problem | ||
| 6/28/1996 | Sold | $75,000$42/sqft |
Source: Public Record Report a problem | ||
Public tax history
| Year | Property taxes | Tax assessment |
|---|---|---|
| 2026 | $1,483 +4.1% | $169,600 +3.5% |
| 2025 | $1,425 -50.8% | $163,900 +8.5% |
| 2024 | $2,896 +9.3% | $151,067 +9.3% |
| 2023 | $2,650 +10.2% | $138,233 +10.2% |
| 2022 | $2,404 +3.5% | $125,400 +4.6% |
| 2021 | $2,323 +4.8% | $119,933 +4.8% |
| 2020 | $2,217 +5% | $114,467 +5% |
| 2019 | $2,111 | $109,000 |
| 2018 | $2,111 +59.8% | $109,000 |
| 2017 | $1,321 -52% | $109,000 -1.5% |
| 2016 | $2,751 | $110,700 |
| 2015 | $2,751 | $110,700 |
| 2014 | $2,751 | $110,700 -10.7% |
| 2013 | -- | $123,900 |
| 2012 | -- | $123,900 |
| 2011 | -- | $123,900 -34.5% |
| 2010 | -- | $189,120 +13.9% |
| 2009 | -- | $166,002 +16.2% |
| 2008 | -- | $142,886 +19.3% |
| 2007 | -- | $119,770 +12.1% |
| 2006 | -- | $106,886 +13.7% |
| 2005 | -- | $94,003 +15.9% |
| 2004 | -- | $81,120 +2.6% |
| 2003 | -- | $79,040 +2.7% |
| 2002 | -- | $76,960 +2.8% |
| 2001 | -- | $74,880 |
Find assessor info on the county website
Monthly payment
Est. payment
Payment breakdown
Explore the cost of this home by adjusting the details. Changes won't be saved.Climate risks
Neighborhood: 21740
Nearby schools
Schools provided by the listing agent
- Elementary: Emma K. Doub
- Middle: E. Russell Hicks School
- High: South Hagerstown Sr
- District: Washington County Public Schools
Source: Bright MLS. This data may not be complete. We recommend contacting the local school district to confirm school assignments for this home.

Similar homes
- $230,0003 bd2 ba1.1k sqft403 Brown Ave, Hagerstown, MD 21740For Sale
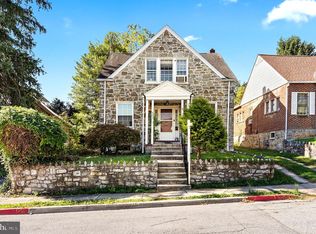
 MLS ID #MDWA2040516, Tabitha Durboraw, Samson Properties. Bright MLS
 - $264,4503 bd2 ba1.4k sqft529 Maryland Ave, Hagerstown, MD 21740For Sale
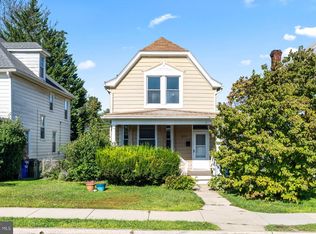 MLS ID #MDWA2040022, Chris Dickerson, The Glocker Group Realty Results. Bright MLS
 - $235,0003 bd2 ba1.5k sqft241 S Potomac St, Hagerstown, MD 21740For Sale
 MLS ID #MDWA2038926, Elizabeth Williams, Berkshire Hathaway HomeServices Homesale Realty. Bright MLS
 - $255,0003 bd2 ba1.5k sqft20203 Jefferson Blvd, Hagerstown, MD 21742For Sale
 MLS ID #MDWA2039712, Jeanine McVicker, AEK Real Estate, LLC. Bright MLS
 - $205,0003 bd1 ba1.4k sqft631 S Potomac St, Hagerstown, MD 21740For SaleMLS ID #MDWA2040154, Kristin Higy, Dandridge Realty Group, LLC. Bright MLS
- $239,9002 bd1 ba1.4k sqft331 Jefferson St, Hagerstown, MD 21740For SaleMLS ID #MDWA2038348, Caleb Gee, The Glocker Group Realty Results. Bright MLS
- $229,0003 bd1 ba1.3k sqft338 Liberty St, Hagerstown, MD 21740For SaleMLS ID #MDWA2039866, Nora Barnes, Berkshire Hathaway HomeServices Homesale Realty. Bright MLS
- $284,0003 bd2 ba1.5k sqft721 Virginia Ave, Hagerstown, MD 21740For SaleMLS ID #MDWA2037636, Ashkan Hosseinipoul, United Real Estate Premier. Bright MLS
- $244,9002 bd1 ba972 sqft7 Moller Ave, Hagerstown, MD 21740For SaleMLS ID #MDWA2040130, Chris Dickerson, The Glocker Group Realty Results. Bright MLS
- $284,9005 bd4 ba1.9k sqft329 Summit Ave, Hagerstown, MD 21740For SaleMLS ID #MDWA2040160, Drew Peters, Burch Real Estate Group, LLC. Bright MLS
- $295,0003 bd2 ba1.4k sqft331 McDowell Ave, Hagerstown, MD 21740For SaleMLS ID #MDWA2040508, Stephanie Barton, EXP Realty, LLC. Bright MLS
- $250,0003 bd1 ba1.1k sqft560 Jefferson St, Hagerstown, MD 21740For SaleMLS ID #MDWA2039994, Rob Krop, Keller Williams Realty Centre. Bright MLS
- $224,9002 bd2 ba1.2k sqft602 Guilford Ave, Hagerstown, MD 21740For SaleMLS ID #MDWA2038566, Kristina Granados, Berkshire Hathaway HomeServices Homesale Realty. Bright MLS
- $224,0003 bd1 ba1k sqft808 Marshall St, Hagerstown, MD 21740For SaleMLS ID #MDWA2040572, Taryn Wivell, RE/MAX Results. Bright MLS
- $200,0003 bd2 ba1.3k sqft15 Fairground Ave, Hagerstown, MD 21740For SaleMLS ID #MDWA2040108, Craig Marsh, Marsh Realty. Bright MLS
- $244,9003 bd2 ba1.3k sqft1048 Hampton Cir, Hagerstown, MD 21742For SaleMLS ID #MDWA2037166, Linda Wigfield, Real Estate Innovations. Bright MLS
- $259,9003 bd2 ba1.4k sqft26 Laurel St, Hagerstown, MD 21742For SaleMLS ID #MDWA2040338, Savannah Yingling, RLAH @properties. Bright MLS
- $250,0005 bd2 ba1.5k sqft1132 Security Rd, Hagerstown, MD 21742For SaleMLS ID #MDWA2040326, Edwin Escarraman, Compass. Bright MLS
- $195,0003 bd2 ba2.2k sqft818 Salem Ave, Hagerstown, MD 21740For SaleMLS ID #MDWA2039524, Rahsaan Powell, AEK Real Estate, LLC. Bright MLS
