Welcome to 26 Laurel St in the heart of Hagerstown—a charming 3-bedroom, 1.5-bath single-family home perfectly positioned on a desirable corner lot. Recently taken temporarily off the market to upgrade with central air conditioning, this home is now even more comfortable and move-in ready. Step outside and enjoy the spacious, fully fenced yard—ideal for pets, play, or entertaining—along with the added convenience of a detached garage for parking or extra storage. Inside, you’ll find a practical layout with three well-sized bedrooms and a convenient half bath, offering flexibility for everyday living. The home blends classic charm with thoughtful updates, making it a great fit for a variety of buyers. You’re just minutes from shopping, dining, and everyday conveniences at places like Valley Mall and the vibrant downtown district. Whether you're looking for comfort, convenience, or a home with great outdoor space, this property delivers on all fronts.
For sale
Price cut: $10K (9/30)
$259,900
26 Laurel St, Hagerstown, MD 21742
3beds
1,456sqft
Single Family Residence
Built in 1920
5,663 Square Feet Lot
$-- Zestimate®
$179/sqft
$-- HOA
What's special
Central air conditioningGreat outdoor spaceDesirable corner lotConvenient half bathSpacious fully fenced yard
- 15 days
- 580
- 45
Zillow last checked:
Listing updated:
Listed by:
Savannah Yingling 717-965-4647,
RLAH @properties 301-652-0643,
Listing Team: District Invest Group, Co-Listing Team: District Invest Group,Co-Listing Agent: Russell Brazil 301-893-4635,
RLAH @properties
Source: Bright MLS,MLS#: MDWA2040338
Facts & features
Interior
Bedrooms & bathrooms
- Bedrooms: 3
- Bathrooms: 2
- Full bathrooms: 1
- 1/2 bathrooms: 1
- Main level bathrooms: 1
Basement
- Area: 728
Heating
- Forced Air, Natural Gas
Cooling
- Central Air, Electric
Appliances
- Included: Electric Water Heater
Features
- Basement: Other
- Number of fireplaces: 1
Interior area
- Total structure area: 2,184
- Total interior livable area: 1,456 sqft
- Finished area above ground: 1,456
- Finished area below ground: 0
Property
Parking
- Total spaces: 1
- Parking features: Covered, Storage, Detached, On Street
- Garage spaces: 1
- Has uncovered spaces: Yes
Accessibility
- Accessibility features: None
Features
- Levels: Two
- Stories: 2
- Pool features: None
Lot
- Size: 5,663 Square Feet
Details
- Additional structures: Above Grade, Below Grade
- Parcel number: 2221014915
- Zoning: RMOD
- Special conditions: Standard
Construction
Type & style
- Home type: SingleFamily
- Architectural style: Colonial
- Property subtype: Single Family Residence
Materials
- Brick
- Foundation: Block
Condition
- New construction: No
- Year built: 1920
Utilities & green energy
- Sewer: Public Sewer
- Water: Public
Community & HOA
Community
- Subdivision: None Available
HOA
- Has HOA: No
Location
- Region: Hagerstown
- Municipality: Hagerstown
Financial & listing details
- Price per square foot: $179/sqft
- Tax assessed value: $187,600
- Annual tax amount: $3,325
- Date on market: 9/22/2026
- Listing agreement: Exclusive Right To Sell
- Ownership: Fee Simple
Estimated market value
Not available
Estimated sales range
Not available
Not available
Price history
| Date | Event | Price |
|---|---|---|
| 9/30/2026 | Price change | $259,900-3.7%$179/sqft |
Source:  Bright MLS #MDWA2040338 Report a problem Bright MLS #MDWA2040338 Report a problem | ||
| 9/22/2026 | Listed for sale | $269,900-3.6%$185/sqft |
Source: Bright MLS #MDWA2040338 Report a problem | ||
| 9/1/2026 | Listing removed | $279,900$192/sqft |
Source: Bright MLS #MDWA2032088 Report a problem | ||
| 6/22/2026 | Price change | $279,900-3.4%$192/sqft |
Source: Bright MLS #MDWA2032088 Report a problem | ||
| 5/28/2026 | Price change | $289,900-3.3%$199/sqft |
Source: Bright MLS #MDWA2032088 Report a problem | ||
| 5/13/2026 | Price change | $299,900-3.2%$206/sqft |
Source: Bright MLS #MDWA2032088 Report a problem | ||
| 5/1/2026 | Price change | $309,900-3%$213/sqft |
Source: Bright MLS #MDWA2032088 Report a problem | ||
| 4/7/2026 | Listed for sale | $319,400+10.5%$219/sqft |
Source: Bright MLS #MDWA2032088 Report a problem | ||
| 3/6/2026 | Listing removed | $289,000$198/sqft |
Source: Bright MLS #MDWA2032088 Report a problem | ||
| 12/3/2025 | Price change | $289,000-3.6%$198/sqft |
Source: Bright MLS #MDWA2032088 Report a problem | ||
| 10/21/2025 | Price change | $299,900-6%$206/sqft |
Source: Bright MLS #MDWA2032088 Report a problem | ||
| 10/15/2025 | Price change | $319,000-3%$219/sqft |
Source: Bright MLS #MDWA2032088 Report a problem | ||
| 10/10/2025 | Listed for sale | $329,000+126.9%$226/sqft |
Source: Bright MLS #MDWA2032088 Report a problem | ||
| 4/14/2025 | Sold | $145,000$100/sqft |
Source: Bright MLS #MDWA2025462 Report a problem | ||
Public tax history
| Year | Property taxes | Tax assessment |
|---|---|---|
| 2026 | $1,797 +4.7% | $196,400 +4.7% |
| 2025 | $1,717 -48.4% | $187,600 +8.2% |
| 2024 | $3,325 +8.9% | $173,433 +8.9% |
| 2023 | $3,053 +9.8% | $159,267 +9.8% |
| 2022 | $2,782 -1% | $145,100 +0.1% |
| 2021 | $2,809 +0.1% | $145,000 +0.1% |
| 2020 | $2,807 +0.1% | $144,900 +0.1% |
| 2019 | $2,805 +0.7% | $144,800 +0.7% |
| 2018 | $2,785 +60.9% | $143,800 +0.7% |
| 2017 | $1,731 -35% | $142,800 +0.7% |
| 2016 | $2,662 | $141,800 |
| 2015 | $2,662 | $141,800 |
| 2014 | $2,662 | $141,800 -3.8% |
| 2013 | -- | $147,400 |
| 2012 | -- | $147,400 |
| 2011 | -- | $147,400 -27.1% |
| 2010 | -- | $202,310 +16.4% |
| 2009 | -- | $173,750 +19.7% |
| 2008 | -- | $145,190 +24.5% |
| 2007 | -- | $116,630 +10.1% |
| 2006 | -- | $105,910 +11.3% |
| 2005 | -- | $95,190 +12.7% |
| 2004 | -- | $84,470 +3.8% |
| 2003 | -- | $81,396 +3.9% |
| 2002 | -- | $78,323 +4.1% |
| 2001 | -- | $75,250 |
Find assessor info on the county website
Monthly payment
Est. payment
Payment breakdown
Explore the cost of this home by adjusting the details. Changes won't be saved.Climate risks
Neighborhood: 21742
Nearby schools
Schools provided by the listing agent
- District: Washington County Public Schools
Source: Bright MLS. This data may not be complete. We recommend contacting the local school district to confirm school assignments for this home.
Similar homes
- $255,0003 bd2 ba1.5k sqft20203 Jefferson Blvd, Hagerstown, MD 21742For Sale
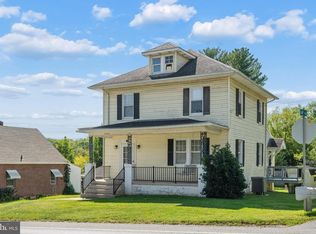
 MLS ID #MDWA2039712, Jeanine McVicker, AEK Real Estate, LLC. Bright MLS
 - $275,0003 bd2 ba936 sqft1248 Magnolia Ct, Hagerstown, MD 21742For Sale
 MLS ID #MDWA2039116, Julie Fritsch, Mackintosh, Inc.. Bright MLS
 - $250,0005 bd2 ba1.5k sqft1132 Security Rd, Hagerstown, MD 21742For Sale
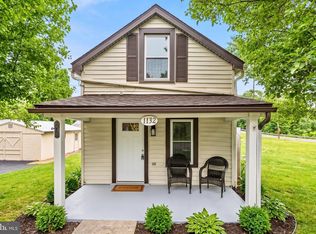 MLS ID #MDWA2040326, Edwin Escarraman, Compass. Bright MLS
 - $--5 bd3 ba1.7k sqft19330 Longmeadow Rd, Hagerstown, MD 21742Auction
 Auction.com 2
 - $309,0003 bd1 ba1.5k sqft58 E Irvin Ave, Hagerstown, MD 21742For SaleMLS ID #MDWA2039052, Jinean L. Carter, Compass. Bright MLS
- $315,0003 bd2 ba1.7k sqft28 McKee Ave, Hagerstown, MD 21742For SaleMLS ID #MDWA2038964, April Leonard, Cardinal Realty Group Inc.. Bright MLS
- $240,0003 bd1 ba1k sqft1045 Carroll Heights Blvd, Hagerstown, MD 21742For SaleMLS ID #MDWA2040000, LUKE SCHLABACH, Keller Williams Flagship. Bright MLS
- $230,0003 bd2 ba1.1k sqft403 Brown Ave, Hagerstown, MD 21740For SaleMLS ID #MDWA2040516, Tabitha Durboraw, Samson Properties. Bright MLS
- $240,0003 bd2 ba1.2k sqft1200 Fairchild Ave, Hagerstown, MD 21742For SaleMLS ID #MDWA2038970, Corey Linthicum, AEK Real Estate, LLC. Bright MLS
- $279,0003 bd2 ba1.4k sqft1124 Sunnyside Dr, Hagerstown, MD 21742For SaleMLS ID #MDWA2039382, Larry Lessin, Save 6, Incorporated. Bright MLS
- $325,0003 bd3 ba1.5k sqft965 Mulberry Ave, Hagerstown, MD 21742For SaleMLS ID #MDWA2037900, Sara Repp, Real Estate Innovations. Bright MLS
- $249,0003 bd1 ba925 sqft1025 Glenwood Ave, Hagerstown, MD 21742For SaleMLS ID #MDWA2038808, Randall Wagner, Mackintosh, Inc.. Bright MLS
- $264,9003 bd2 ba1.4k sqft529 Maryland Ave, Hagerstown, MD 21740For SaleMLS ID #MDWA2040022, Chris Dickerson, The Glocker Group Realty Results. Bright MLS
- $289,9003 bd3 ba1.6k sqft138 Harvard Rd, Hagerstown, MD 21742For SaleMLS ID #MDWA2039050, Carol McNamee, The Glocker Group Realty Results. Bright MLS
- $299,0004 bd2 ba1.3k sqft1020 Bramly Dr, Hagerstown, MD 21742For SaleMLS ID #MDWA2040034, Larry Lessin, Save 6, Incorporated. Bright MLS
- $229,0003 bd1 ba1.3k sqft338 Liberty St, Hagerstown, MD 21740For SaleMLS ID #MDWA2039866, Nora Barnes, Berkshire Hathaway HomeServices Homesale Realty. Bright MLS
- $279,0003 bd4 ba1.9k sqft1002 Lindsay Ln, Hagerstown, MD 21742AuctionMLS ID #MDWA2040400, Kaleb Hurley, Hurley Real Estate & Auctions. Bright MLS
- $299,9004 bd2 ba2k sqft1200 Wayne Ave, Hagerstown, MD 21742For SaleMLS ID #MDWA2040094, Eddie Jefferson, The Glocker Group Realty Results. Bright MLS
- $244,9003 bd2 ba1.7k sqft10 W Wilson Blvd, Hagerstown, MD 21740For SaleMLS ID #MDWA2037794, Bob Speelman, Berkshire Hathaway HomeServices Homesale Realty. Bright MLS
- $224,0003 bd1 ba1k sqft808 Marshall St, Hagerstown, MD 21740For SaleMLS ID #MDWA2040572, Taryn Wivell, RE/MAX Results. Bright MLS
