Welcome to 227 S Potomac Street in Hagerstown: a unique all-brick home filled with historic charm, character, and timeless details! This home offers 3 bedrooms, 1 full bathroom, additional attic space with two windows, a walk-out basement, fenced and gated yard, and a wide rear driveway providing convenient off-street parking. Original features include windows, attic flooring, real wood antique shutters, and the freshly painted original front door. The primary bedroom also connects to an adjoining room, perfect for an office, sitting room, nursery, dressing room, or additional flexible space. Recent improvements include newer lighting and fixtures, bathroom updates, basement staircase, newer fencing and gate, fresh paint, and a boiler/heating system maintained in November 2025. A new rear porch with staircase provides direct access to the backyard. The walk-out basement offers even more potential, including a room already built and ready to be finished as an additional bathroom. The home features radiator/hot water furnace installed in 2025 and individual A/C units. Conveniently located near downtown Hagerstown, shopping, restaurants, schools, Meritus Park, and local attractions and events. The seller has also shared historical information and photographs connected to the property, adding to its unique story. Property is being sold AS-IS. Buyers are encouraged to independently verify the property’s age and historical information. 227 S Potomac Street is anything but cookie-cutter as it is a distinctive home filled with history, character, improvements, and possibilities for its next owner. (Disclaimer - some photos are digitally staged) First-time homebuyers may be eligible for city and/or county homebuyer assistance programs that could help reduce the amount of funds needed for closing costs and other eligible expenses. Program requirements, income limits, property location, and funding availability vary, so eligibility should be confirmed based on the buyer’s individual circumstances. Interested in learning more? Reach out to us today! We’d be happy to discuss available programs and help you explore options that may fit your homebuying goals.
For sale
$289,000
227 S Potomac St, Hagerstown, MD 21740
3beds
1,332sqft
Single Family Residence
Built in 1905
3,900 Square Feet Lot
$284,800 Zestimate®
$217/sqft
$-- HOA
What's special
All-brick homeWalk-out basementBasement staircaseFresh paintBathroom updatesFenced and gated yardReal wood antique shutters
- 30 days
- 285
- 26
Zillow last checked:
Listing updated:
Listed by:
Camille Easterday 240-310-5406,
Real Broker, LLC 8504500442
Source: Bright MLS,MLS#: MDWA2040242
Facts & features
Interior
Bedrooms & bathrooms
- Bedrooms: 3
- Bathrooms: 1
- Full bathrooms: 1
- Main level bathrooms: 1
- Main level bedrooms: 3
Basement
- Area: 546
Heating
- Other
Cooling
- Ceiling Fan(s), Electric
Appliances
- Included: Dishwasher, Dryer, Exhaust Fan, Microwave, Oven/Range - Electric, Refrigerator, Washer, Gas Water Heater
- Laundry: In Basement, Dryer In Unit, Washer In Unit, Washer/Dryer Hookups Only
Features
- Attic, Ceiling Fan(s), Chair Railings, Dining Area, Floor Plan - Traditional, Kitchen - Galley, 9'+ Ceilings, Dry Wall, Plaster Walls
- Flooring: Carpet, Hardwood, Vinyl, Wood
- Doors: Six Panel, Storm Door(s)
- Windows: Screens, Storm Window(s), Wood Frames
- Basement: Connecting Stairway,Full,Heated,Improved,Interior Entry,Exterior Entry,Rear Entrance,Walk-Out Access,Windows
- Has fireplace: No
Interior area
- Total structure area: 1,878
- Total interior livable area: 1,332 sqft
- Finished area above ground: 1,332
- Finished area below ground: 0
Video & virtual tour
Property
Parking
- Parking features: On Street
- Has uncovered spaces: Yes
Accessibility
- Accessibility features: None
Features
- Levels: Three
- Stories: 3
- Patio & porch: Deck, Patio, Porch
- Exterior features: Lighting, Sidewalks, Street Lights
- Pool features: None
- Fencing: Back Yard
- Has view: Yes
- View description: City, Garden, Street, Trees/Woods
Lot
- Size: 3,900 Square Feet
- Dimensions: LotWidth:26 x LotDepth:150
- Features: Level, Rear Yard, Urban
Details
- Additional structures: Above Grade, Below Grade
- Parcel number: 2203014282
- Zoning: RO
- Zoning description: Residential with limited commercial use - professional office use.
- Special conditions: Standard
Construction
Type & style
- Home type: SingleFamily
- Architectural style: Colonial
- Property subtype: Single Family Residence
Materials
- Brick
- Foundation: Other
- Roof: Asphalt,Shingle
Condition
- Good
- New construction: No
- Year built: 1905
Utilities & green energy
- Electric: Circuit Breakers
- Sewer: Public Sewer
- Water: Public
- Utilities for property: Cable Available
Community & HOA
Community
- Security: Smoke Detector(s)
- Subdivision: Downtown Hagerstown
HOA
- Has HOA: No
Location
- Region: Hagerstown
- Municipality: HAGERSTOWN
Financial & listing details
- Price per square foot: $217/sqft
- Tax assessed value: $145,900
- Annual tax amount: $2,877
- Date on market: 9/22/2026
- Listing agreement: Exclusive Right To Sell
- Listing terms: Cash,Conventional,FHA,Other,VA Loan
- Ownership: Fee Simple
- Road surface type: Paved
Estimated market value
$284,800
$271,000 - $299,000
$1,571/mo
Price history
| Date | Event | Price |
|---|---|---|
| 9/22/2026 | Listed for sale | $289,000+106.4%$217/sqft |
Source:  Bright MLS #MDWA2040242 Report a problem | ||
| 6/3/2021 | Sold | $140,000-3.4%$105/sqft |
Source: Public Record Report a problem | ||
| 3/15/2021 | Pending sale | $145,000+5.5%$109/sqft |
Source: Bright MLS #MDWA178280 Report a problem | ||
| 3/11/2021 | Listed for sale | $137,500+14.7%$103/sqft |
Source: Bright MLS #MDWA178280 Report a problem | ||
| 12/1/2015 | Listing removed | $119,900$90/sqft |
Source: Century 21 Market Professionals #WA8636084 Report a problem | ||
| 8/25/2015 | Price change | $119,900-1.7%$90/sqft |
Source: CENTURY 21 Market Professionals #WA8636084 Report a problem | ||
| 7/30/2015 | Price change | $122,000-2.3%$92/sqft |
Source: CENTURY 21 Market Professionals #WA8636084 Report a problem | ||
| 7/9/2015 | Price change | $124,900-2.4%$94/sqft |
Source: CENTURY 21 Market Professionals #WA8636084 Report a problem | ||
| 5/16/2015 | Listed for sale | $128,000+4.9%$96/sqft |
Source: CENTURY 21 Market Professionals #WA8636084 Report a problem | ||
| 9/13/2011 | Sold | $122,000-9.3%$92/sqft |
Source: Public Record Report a problem | ||
| 5/17/2011 | Listed for sale | $134,500+223.5%$101/sqft |
Source: RE/MAX Achievers #WA7598221 Report a problem | ||
| 2/2/2011 | Sold | $41,580$31/sqft |
Source: Public Record Report a problem | ||
| 12/19/2010 | Listed for sale | $41,580-19.4%$31/sqft |
Source: Long & Foster Real Estate #WA7498381 Report a problem | ||
| 9/15/2010 | Sold | $51,594-67.7%$39/sqft |
Source: Public Record Report a problem | ||
| 6/7/2006 | Sold | $159,900+36.1%$120/sqft |
Source: Public Record Report a problem | ||
| 10/26/2004 | Sold | $117,500+141.3%$88/sqft |
Source: Public Record Report a problem | ||
| 9/29/1997 | Sold | $48,700$37/sqft |
Source: Public Record Report a problem | ||
Public tax history
| Year | Property taxes | Tax assessment |
|---|---|---|
| 2026 | $1,274 +5.6% | $145,900 +10.2% |
| 2025 | $1,206 -49.9% | $132,400 +5.6% |
| 2024 | $2,405 +5.9% | $125,433 +5.9% |
| 2023 | $2,271 +6.2% | $118,467 +6.2% |
| 2022 | $2,137 +3.9% | $111,500 +5% |
| 2021 | $2,058 +5.2% | $106,233 +5.2% |
| 2020 | $1,956 +5.5% | $100,967 +5.5% |
| 2019 | $1,854 | $95,700 |
| 2018 | $1,854 +59.8% | $95,700 |
| 2017 | $1,160 -53.6% | $95,700 -2.8% |
| 2016 | $2,498 | $98,500 |
| 2015 | $2,498 | $98,500 |
| 2014 | $2,498 | $98,500 -4.5% |
| 2013 | -- | $103,100 |
| 2012 | -- | $103,100 |
| 2011 | -- | $103,100 -29.3% |
| 2010 | -- | $145,930 +10.4% |
| 2009 | -- | $132,146 +11.6% |
| 2008 | -- | $118,363 +13.2% |
| 2007 | -- | $104,580 +15.6% |
| 2006 | -- | $90,486 +18.4% |
| 2005 | -- | $76,393 +22.6% |
| 2004 | -- | $62,300 +1.8% |
| 2003 | -- | $61,212 +1.8% |
| 2002 | -- | $60,126 +1.8% |
| 2001 | -- | $59,040 |
Find assessor info on the county website
Monthly payment
Est. payment
Payment breakdown
Explore the cost of this home by adjusting the details. Changes won't be saved.Climate risks
Neighborhood: 21740
Nearby schools
Schools provided by the listing agent
- Elementary: Bester
- Middle: E Russell Hicks
- High: South Hagerstown
- District: Washington County Public Schools
Source: Bright MLS. This data may not be complete. We recommend contacting the local school district to confirm school assignments for this home.

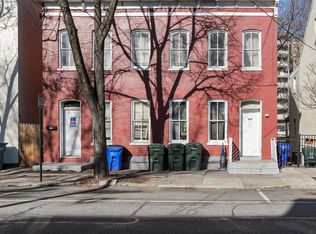


Similar homes
- $285,0003 bd2 ba1.2k sqft1254 Pinecrest Ave, Hagerstown, MD 21740For Sale
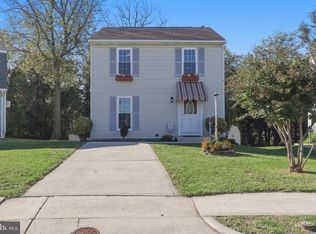
 MLS ID #MDWA2040922, Amy Diggs, Bach Real Estate. Bright MLS
- $289,9003 bd2 ba1.4k sqft331 McDowell Ave, Hagerstown, MD 21740For Sale
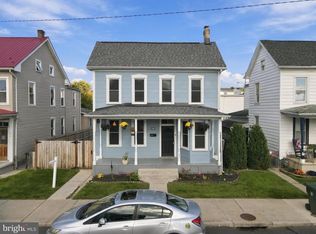 MLS ID #MDWA2040508, Stephanie Barton, EXP Realty, LLC. Bright MLS
- $284,9993 bd2 ba1.3k sqft803 Maryland Ave, Hagerstown, MD 21740For Sale
 MLS ID #MDWA2040304, D.K. Rankin, Century 21 Modern Realty Results. Bright MLS
- $--3 bd2 ba1.4k sqft39 East Ave, Hagerstown, MD 21740Auction
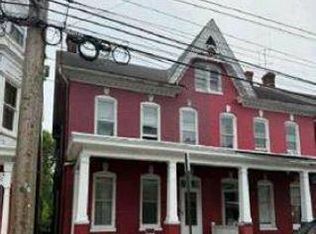 Auction.com 1
- $284,9005 bd4 ba1.9k sqft329 Summit Ave, Hagerstown, MD 21740For SaleMLS ID #MDWA2040160, Drew Peters, Burch Real Estate Group, LLC. Bright MLS
- $324,9003 bd2 ba1.4k sqft725 Sunset Ave, Hagerstown, MD 21740For SaleMLS ID #MDWA2040828, Kristyn Martin, Kandor Real Estate. Bright MLS
- $264,4503 bd2 ba1.4k sqft529 Maryland Ave, Hagerstown, MD 21740For SaleMLS ID #MDWA2040022, Chris Dickerson, The Glocker Group Realty Results. Bright MLS
- $309,9002 bd2 ba1.2k sqft216 Nottingham Rd, Hagerstown, MD 21740For SaleMLS ID #MDWA2040842, Tabitha Durboraw, Samson Properties. Bright MLS
- $279,0003 bd2 ba1.5k sqft721 Virginia Ave, Hagerstown, MD 21740For SaleMLS ID #MDWA2037636, Ashkan Hosseinipoul, United Real Estate Premier. Bright MLS
- $235,0003 bd2 ba1.5k sqft241 S Potomac St, Hagerstown, MD 21740For SaleMLS ID #MDWA2038926, Elizabeth Williams, Berkshire Hathaway HomeServices Homesale Realty. Bright MLS
- $250,0002 bd2 ba1.1k sqft1111 Sprecher Ave, Hagerstown, MD 21740For SaleMLS ID #MDWA2040788, Tracey Sullivan, Charis Realty Group. Bright MLS
- $229,9003 bd1 ba1k sqft514 E Wilson Blvd, Hagerstown, MD 21740For SaleMLS ID #MDWA2040552, Lynn Ober, Real Estate Innovations. Bright MLS
- $275,0002 bd1 ba1k sqft63 Nottingham Rd, Hagerstown, MD 21740For SaleMLS ID #MDWA2040650, Casey Cauffman, Berkshire Hathaway HomeServices Homesale Realty. Bright MLS
- $299,0005 bd3 ba1.7k sqft257 S Mulberry St, Hagerstown, MD 21740For SaleMLS ID #MDWA2039958, NWABUEZE OKWODU, Fairfax Realty Premier. Bright MLS
- $254,0003 bd2 ba1.6k sqft226 S Potomac St, Hagerstown, MD 21740For SaleMLS ID #MDWA2040190, Roberto Gonzalez, RG Realty, Inc.. Bright MLS
- $314,9004 bd2 ba1.9k sqft820 Guilford Ave, Hagerstown, MD 21740For SaleMLS ID #MDWA2039972, Mr. Tom S Hennerty, NetRealtyNow.com, LLC. Bright MLS
- $250,0003 bd1 ba1.1k sqft560 Jefferson St, Hagerstown, MD 21740For SaleMLS ID #MDWA2039994, Rob Krop, Keller Williams Realty Centre. Bright MLS
- $299,0003 bd2 ba1.9k sqft421 Vermont Ave, Hagerstown, MD 21740For SaleMLS ID #MDWA2040330, Bob Chew, Samson Properties. Bright MLS
- $295,0003 bd1 ba1.1k sqft213 Nottingham Rd, Hagerstown, MD 21740For SaleMLS ID #MDWA2038880, Daysi Diaz, Samson Properties. Bright MLS
- $244,9003 bd1 ba1.8k sqft153 Summit Ave, Hagerstown, MD 21740For SaleMLS ID #MDWA2038604, Yahaira Diaz, EXP Realty, LLC. Bright MLS
