Welcome to 216 Nottingham Road in Hagerstown, MD! This beautifully renovated home blends modern style with everyday comfort, offering 3 bedrooms, 2 full bathrooms, and stylish updates throughout. Step inside to discover a fresh, modern feel with updated finishes and brand-new appliances, creating a move-in-ready space you'll love coming home to. The thoughtfully designed layout offers comfortable living spaces, while the two full bathrooms provide added convenience, featuring both a tub/shower combination and a separate walk-in shower located on the lower level. The private off-street parking adds everyday practicality, with a large amount of off street parking space. Located just minutes from major highways, local restaurants, shopping centers, and everyday essentials, this home makes it easy to enjoy everything the area has to offer. Whether you're looking for your first home or searching for a fresh, modern space, this fully renovated property is a wonderful opportunity to enjoy comfortable living in a convenient location. Don't miss your chance to make this beautiful home your own!
For sale
$309,900
216 Nottingham Rd, Hagerstown, MD 21740
3beds
1,296sqft
Single Family Residence
Built in 1955
9,250 Square Feet Lot
$306,100 Zestimate®
$239/sqft
$-- HOA
What's special
Updated finishesStylish updates throughoutBrand-new appliancesThoughtfully designed layoutMove-in-ready spaceModern stylePrivate off-street parking
- 12 days
- 355
- 25
Likely to sell faster than
Zillow last checked:
Listing updated:
Listed by:
Tabitha Durboraw 301-991-1279,
Samson Properties 7033788810,
Co-Listing Agent: Craig Evan Clark Iii 240-625-7292,
Samson Properties
Source: Bright MLS,MLS#: MDWA2040842
Facts & features
Interior
Bedrooms & bathrooms
- Bedrooms: 3
- Bathrooms: 2
- Full bathrooms: 2
- Main level bathrooms: 1
- Main level bedrooms: 2
Basement
- Description: Percent Finished: 50.0
- Area: 864
Heating
- Forced Air, Oil
Cooling
- Central Air, Electric
Appliances
- Included: Built-In Range, Dishwasher, Refrigerator, Electric Water Heater
- Laundry: Hookup
Features
- Attic, Bathroom - Tub Shower, Bathroom - Walk-In Shower, Combination Dining/Living, Entry Level Bedroom, Floor Plan - Traditional, Dry Wall
- Flooring: Luxury Vinyl, Tile/Brick
- Basement: Partially Finished,Walk-Out Access
- Number of fireplaces: 1
- Fireplace features: Stone
Interior area
- Total structure area: 1,728
- Total interior livable area: 1,296 sqft
- Finished area above ground: 864
- Finished area below ground: 432
Property
Parking
- Parking features: Driveway, Off Street
- Has uncovered spaces: Yes
Accessibility
- Accessibility features: None
Features
- Levels: Two
- Stories: 2
- Exterior features: Awning(s), Lighting, Sidewalks, Flood Lights
- Pool features: None
Lot
- Size: 9,250 Square Feet
- Features: Front Yard, Rear Yard, Suburban
Details
- Additional structures: Above Grade, Below Grade
- Parcel number: 2225022335
- Zoning: RMOD
- Zoning description: Residential
- Special conditions: Standard
Construction
Type & style
- Home type: SingleFamily
- Architectural style: Ranch/Rambler
- Property subtype: Single Family Residence
Materials
- Brick
- Foundation: Block
- Roof: Architectural Shingle
Condition
- Excellent
- New construction: No
- Year built: 1955
- Major remodel year: 2026
Utilities & green energy
- Electric: 200+ Amp Service
- Sewer: Public Sewer
- Water: Public
- Utilities for property: Cable, Other Internet Service
Community & HOA
Community
- Subdivision: City Of Hagerstown
HOA
- Has HOA: No
Location
- Region: Hagerstown
- Municipality: City of Hagerstown
Financial & listing details
- Price per square foot: $239/sqft
- Tax assessed value: $193,400
- Annual tax amount: $3,814
- Date on market: 10/21/2026
- Listing agreement: Exclusive Right To Sell
- Listing terms: Cash,Conventional,FHA,VA Loan,Other
- Inclusions: Refrigerator, Range, Dishwasher
- Ownership: Fee Simple
Estimated market value
$306,100
$291,000 - $321,000
$1,860/mo
Price history
| Date | Event | Price |
|---|---|---|
| 10/21/2026 | Listed for sale | $309,900+118.2%$239/sqft |
Source:  Bright MLS #MDWA2040842 Report a problem | ||
| 10/3/2023 | Sold | $142,000+7.6%$110/sqft |
Source: Public Record Report a problem | ||
| 12/15/2020 | Sold | $132,000+5.6%$102/sqft |
Source: Public Record Report a problem | ||
| 11/18/2020 | Pending sale | $125,000$96/sqft |
Source: RE/MAX Achievers #MDWA175602 Report a problem | ||
| 11/17/2020 | Listed for sale | $125,000-5.3%$96/sqft |
Source: RE/MAX Achievers #MDWA175602 Report a problem | ||
| 1/1/2020 | Sold | $132,000$102/sqft |
Source: Agent Provided Report a problem | ||
Public tax history
| Year | Property taxes | Tax assessment |
|---|---|---|
| 2026 | $1,770 +7.3% | $193,400 +7.3% |
| 2025 | $1,649 -45.6% | $180,200 +14.1% |
| 2024 | $3,029 +16.3% | $158,000 +16.3% |
| 2023 | $2,603 +19.5% | $135,800 +19.5% |
| 2022 | $2,178 +0.4% | $113,600 +1.5% |
| 2021 | $2,168 +1.5% | $111,933 +1.5% |
| 2020 | $2,136 +1.5% | $110,267 +1.5% |
| 2019 | $2,104 | $108,600 |
| 2018 | $2,104 +59.8% | $108,600 |
| 2017 | $1,316 -9.5% | $108,600 -4.1% |
| 2016 | $1,454 | $113,300 |
| 2015 | $1,454 | $113,300 |
| 2014 | $1,454 | $113,300 -4.9% |
| 2013 | -- | $119,100 |
| 2012 | -- | $119,100 |
| 2011 | -- | $119,100 -25.8% |
| 2010 | -- | $160,480 +13.4% |
| 2009 | -- | $141,496 +15.5% |
| 2008 | -- | $122,513 +18.3% |
| 2007 | -- | $103,530 +8.1% |
| 2006 | -- | $95,790 +8.8% |
| 2005 | -- | $88,050 +9.6% |
| 2004 | -- | $80,310 +2.9% |
| 2003 | -- | $78,046 +3% |
| 2002 | -- | $75,783 +3.1% |
| 2001 | -- | $73,520 |
Find assessor info on the county website
Monthly payment
Est. payment
Payment breakdown
Explore the cost of this home by adjusting the details. Changes won't be saved.Climate risks
Neighborhood: 21740
Nearby schools
Schools provided by the listing agent
- District: Washington County Public Schools
Source: Bright MLS. This data may not be complete. We recommend contacting the local school district to confirm school assignments for this home.


Similar homes
- $295,0003 bd1 ba1.1k sqft213 Nottingham Rd, Hagerstown, MD 21740For Sale

 MLS ID #MDWA2038880, Daysi Diaz, Samson Properties. Bright MLS
- $300,0003 bd2 ba1.8k sqft17615 Crest Dr, Hagerstown, MD 21740For Sale
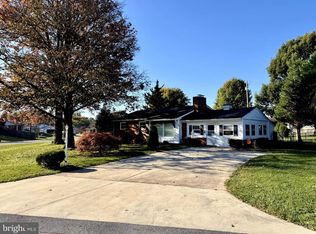 MLS ID #MDWA2040920, Ben Mellott, Long & Foster Real Estate, Inc.. Bright MLS
- $279,9003 bd2 ba1.4k sqft331 McDowell Ave, Hagerstown, MD 21740For Sale
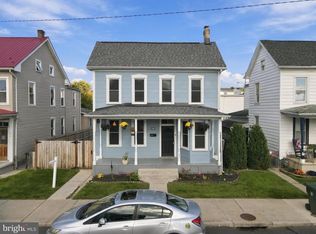 MLS ID #MDWA2040508, Stephanie Barton, EXP Realty, LLC. Bright MLS
- $309,9004 bd2 ba1.9k sqft820 Guilford Ave, Hagerstown, MD 21740For Sale
 MLS ID #MDWA2039972, Mr. Tom S Hennerty, NetRealtyNow.com, LLC. Bright MLS
- $350,0003 bd2 ba896 sqft16415 Broadfording Rd, Hagerstown, MD 21740For SaleMLS ID #MDWA2039836, Misty Hott Ernde, EXP Realty, LLC. Bright MLS
- $279,0003 bd2 ba1.5k sqft721 Virginia Ave, Hagerstown, MD 21740For SaleMLS ID #MDWA2037636, Ashkan Hosseinipoul, United Real Estate Premier. Bright MLS
- $279,0003 bd2 ba1.4k sqft1124 Sunnyside Dr, Hagerstown, MD 21742For SaleMLS ID #MDWA2039382, Larry Lessin, Save 6, Incorporated. Bright MLS
- $299,9003 bd2 ba1.1k sqft10831 Rosewood Dr, Hagerstown, MD 21740For SaleMLS ID #MDWA2039592, Susie Miller, The KW Collective. Bright MLS
- $319,9003 bd2 ba1.7k sqft527 W Wilson Blvd, Hagerstown, MD 21740For SaleMLS ID #MDWA2037840, Eddie Jefferson, The Glocker Group Realty Results. Bright MLS
- $325,0004 bd2 ba1.9k sqft1045 Woodland Way, Hagerstown, MD 21742For SaleMLS ID #MDWA2039804, Stephanie Pullens, Berkshire Hathaway HomeServices Homesale Realty. Bright MLS
- $350,0002 bd1 ba1.8k sqft12922 Salem Ave, Hagerstown, MD 21740For SaleMLS ID #MDWA2039852, Paul Smith, Great Atlantic Real Estate, Smith Group P.C.. Bright MLS
- $325,0003 bd3 ba1.5k sqft35 E Irvin Ave, Hagerstown, MD 21742For SaleMLS ID #MDWA2039742, John Ippolito, Redfin Corp. Bright MLS
- $325,0003 bd3 ba1.5k sqft965 Mulberry Ave, Hagerstown, MD 21742For SaleMLS ID #MDWA2037900, Sara Repp, Real Estate Innovations. Bright MLS
- $264,4503 bd2 ba1.4k sqft529 Maryland Ave, Hagerstown, MD 21740For SaleMLS ID #MDWA2040022, Chris Dickerson, The Glocker Group Realty Results. Bright MLS
- $224,0003 bd1 ba1k sqft808 Marshall St, Hagerstown, MD 21740For SaleMLS ID #MDWA2040572, Taryn Wivell, RE/MAX Results. Bright MLS
- $329,9993 bd1 ba1k sqft10802 Lincoln Ave, Hagerstown, MD 21740For SaleMLS ID #MDWA2038976, Marylou Fisher, Century 21 Redwood Realty. Bright MLS
- $379,9993 bd2 ba1.6k sqft19658 Longmeadow Rd, Hagerstown, MD 21742For SaleMLS ID #MDWA2041014, Brandon Thomas, LPT Realty, LLC. Bright MLS
- $240,0003 bd2 ba1.2k sqft35 N Cleveland Ave, Hagerstown, MD 21740For SaleMLS ID #MDWA2039472, Jim Keating, Keller Williams Realty Centre. Bright MLS
- $299,9003 bd2 ba1.4k sqft11901 Sun Valley Dr, Hagerstown, MD 21742For SaleMLS ID #MDWA2035606, Caron Prideaux, Redfin Corp. Bright MLS
