The previous buyer's financing fell through at the last minute. You now have an opportunity to make this home your own! NEW MINI SPLITS INSTALLED FOR HEAT & AIR CONDITIONING (2026), NEW COMPOSITE DECK INSTALLED (2026), NEW WINDOWS, NEW ROOF (9 years old), REFRESHED KITCHEN.*** Purchase with peace of mind! Welcome home to this charming duplex that blends comfort, style, and convenience. With its classic brick front and a cozy front porch perfect for morning coffee or evening chats, this home is move-in ready and full of thoughtful upgrades. Step inside to discover fresh paint throughout and an open, airy layout. The updated kitchen features gleaming granite countertops, custom lighting, and modern touches that make cooking and entertaining a breeze. Nearly every inch of this home has been tastefully enhanced by the owner, creating a space that feels both stylish and inviting. Outdoor living is a highlight here—relax on the deck overlooking a fully fenced backyard that's ideal for pets, play, or peaceful evenings. Best of all, you'll have a front-row seat to the Hagerstown fireworks right from your deck or front porch! Located in a prime spot close to commuter routes, shopping, and dining, this home offers both lifestyle and location.
For sale
$240,000
35 N Cleveland Ave, Hagerstown, MD 21740
3beds
1,280sqft
Single Family Residence
Built in 1948
4,500 Square Feet Lot
$239,600 Zestimate®
$188/sqft
$-- HOA
What's special
Classic brick frontCustom lightingFresh paint throughoutOpen airy layoutUpdated kitchenGleaming granite countertops
- 67 days
- 128
- 12
Zillow last checked:
Listing updated:
Listed by:
Jim Keating 240-285-5740,
Keller Williams Realty Centre 240-309-6000,
Listing Team: Keating Group, Co-Listing Team: Keating Group,Co-Listing Agent: Leslie N Barnes-Keating 240-674-5782,
Keller Williams Realty Centre
Source: Bright MLS,MLS#: MDWA2039472
Facts & features
Interior
Bedrooms & bathrooms
- Bedrooms: 3
- Bathrooms: 2
- Full bathrooms: 1
- 1/2 bathrooms: 1
- Main level bathrooms: 1
Basement
- Area: 640
Heating
- Radiator, Natural Gas
Cooling
- Ductless, Electric
Appliances
- Included: Dishwasher, Dryer, Microwave, Double Oven, Refrigerator, Stainless Steel Appliance(s), Cooktop, Washer, Electric Water Heater
- Laundry: In Basement, Has Laundry, Lower Level
Features
- Ceiling Fan(s), Attic, Upgraded Countertops
- Basement: Unfinished
- Has fireplace: No
Interior area
- Total structure area: 1,920
- Total interior livable area: 1,280 sqft
- Finished area above ground: 1,280
- Finished area below ground: 0
Property
Parking
- Parking features: Driveway, Off Street
- Has uncovered spaces: Yes
Accessibility
- Accessibility features: None
Features
- Levels: Three
- Stories: 3
- Patio & porch: Deck, Patio, Porch
- Pool features: None
Lot
- Size: 4,500 Square Feet
Details
- Additional structures: Above Grade, Below Grade
- Parcel number: 2222013645
- Zoning: RMED
- Special conditions: Standard
Construction
Type & style
- Home type: SingleFamily
- Architectural style: Colonial
- Property subtype: Single Family Residence
- Attached to another structure: Yes
Materials
- Brick
- Foundation: Brick/Mortar
Condition
- New construction: No
- Year built: 1948
Utilities & green energy
- Sewer: Public Sewer
- Water: Public
Community & HOA
Community
- Subdivision: None Available
HOA
- Has HOA: No
Location
- Region: Hagerstown
- Municipality: Hagerstown
Financial & listing details
- Price per square foot: $188/sqft
- Tax assessed value: $137,800
- Annual tax amount: $2,489
- Date on market: 8/19/2026
- Listing agreement: Exclusive Right To Sell
- Listing terms: Conventional,FHA,Cash,VA Loan
- Ownership: Fee Simple
Estimated market value
$239,600
$228,000 - $252,000
$1,822/mo
Price history
| Date | Event | Price |
|---|---|---|
| 10/20/2026 | Listed for sale | $240,000$188/sqft |
Source:  Bright MLS #MDWA2039472 Report a problem | ||
| 8/26/2026 | Pending sale | $240,000$188/sqft |
Source: Bright MLS #MDWA2039472 Report a problem | ||
| 8/19/2026 | Listed for sale | $240,000$188/sqft |
Source: Bright MLS #MDWA2039472 Report a problem | ||
| 6/16/2026 | Listing removed | $240,000$188/sqft |
Source: Bright MLS #MDWA2035374 Report a problem | ||
| 6/4/2026 | Price change | $240,000-4%$188/sqft |
Source: Bright MLS #MDWA2035374 Report a problem | ||
| 4/13/2026 | Price change | $250,000+2%$195/sqft |
Source: Bright MLS #MDWA2035374 Report a problem | ||
| 1/6/2026 | Listed for sale | $245,000-2%$191/sqft |
Source: Bright MLS #MDWA2028828 Report a problem | ||
| 7/8/2025 | Listed for sale | $250,000$195/sqft |
Source: Bright MLS #MDWA2028828 Report a problem | ||
| 6/24/2025 | Pending sale | $250,000$195/sqft |
Source: Bright MLS #MDWA2028828 Report a problem | ||
| 6/7/2025 | Listed for sale | $250,000+152.5%$195/sqft |
Source: Bright MLS #MDWA2028828 Report a problem | ||
| 5/8/2014 | Sold | $99,000+148.1%$77/sqft |
Source: Public Record Report a problem | ||
| 3/12/2014 | Listed for sale | $39,900-36.7%$31/sqft |
Source: Mackintosh Inc., REALTORS #WA8289479 Report a problem | ||
| 5/8/2000 | Sold | $63,000$49/sqft |
Source: Public Record Report a problem | ||
Public tax history
| Year | Property taxes | Tax assessment |
|---|---|---|
| 2026 | $1,261 +9.2% | $137,800 +9.2% |
| 2025 | $1,155 -49.2% | $126,200 +6.5% |
| 2024 | $2,271 +7% | $118,467 +7% |
| 2023 | $2,123 +7.5% | $110,733 +7.5% |
| 2022 | $1,975 +3.4% | $103,000 +4.5% |
| 2021 | $1,910 +4.7% | $98,600 +4.7% |
| 2020 | $1,825 +4.9% | $94,200 +4.9% |
| 2019 | $1,739 +10.6% | $89,800 +10.6% |
| 2018 | $1,573 +78.8% | $81,200 +11.8% |
| 2017 | $880 -40% | $72,600 +13.4% |
| 2016 | $1,466 | $64,000 |
| 2015 | $1,466 | $64,000 -33.5% |
| 2014 | $1,466 | $96,300 -7.5% |
| 2013 | -- | $104,100 |
| 2012 | -- | $104,100 |
| 2011 | -- | $104,100 -20.9% |
| 2010 | -- | $131,540 +17.4% |
| 2009 | -- | $112,070 +21% |
| 2008 | -- | $92,600 +26.6% |
| 2007 | -- | $73,130 +4.9% |
| 2006 | -- | $69,700 +5.2% |
| 2005 | -- | $66,270 +5.5% |
| 2004 | -- | $62,840 |
| 2003 | -- | $62,840 |
| 2002 | -- | $62,840 -3.7% |
| 2001 | -- | $65,240 |
Find assessor info on the county website
Monthly payment
Est. payment
Payment breakdown
Explore the cost of this home by adjusting the details. Changes won't be saved.Climate risks
Neighborhood: 21740
Nearby schools
Schools provided by the listing agent
- District: Washington County Public Schools
Source: Bright MLS. This data may not be complete. We recommend contacting the local school district to confirm school assignments for this home.

Similar homes
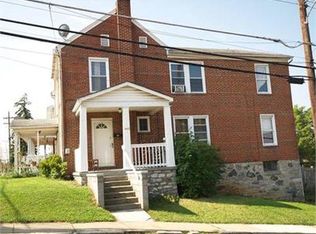
- $229,9003 bd1 ba1k sqft514 E Wilson Blvd, Hagerstown, MD 21740For Sale
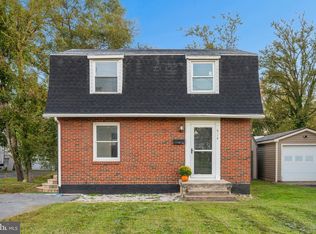
 MLS ID #MDWA2040552, Lynn Ober, Real Estate Innovations. Bright MLS
- $229,0003 bd1 ba1.3k sqft338 Liberty St, Hagerstown, MD 21740For Sale
 MLS ID #MDWA2039866, Nora Barnes, Berkshire Hathaway HomeServices Homesale Realty. Bright MLS
- $250,0003 bd1 ba1.1k sqft560 Jefferson St, Hagerstown, MD 21740For Sale
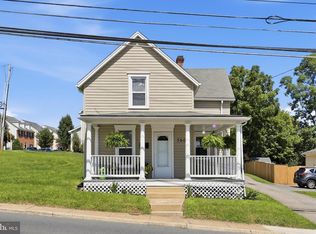 MLS ID #MDWA2039994, Rob Krop, Keller Williams Realty Centre. Bright MLS
- $239,9002 bd1 ba1.4k sqft331 Jefferson St, Hagerstown, MD 21740For Sale
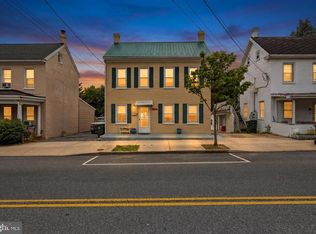 MLS ID #MDWA2038348, Caleb Gee, The Glocker Group Realty Results. Bright MLS
- $285,0003 bd2 ba1.2k sqft1254 Pinecrest Ave, Hagerstown, MD 21740For SaleMLS ID #MDWA2040922, Amy Diggs, Bach Real Estate. Bright MLS
- $241,9003 bd2 ba1.7k sqft10 W Wilson Blvd, Hagerstown, MD 21740For SaleMLS ID #MDWA2037794, Bob Speelman, Berkshire Hathaway HomeServices Homesale Realty. Bright MLS
- $220,0003 bd2 ba1.1k sqft403 Brown Ave, Hagerstown, MD 21740For SaleMLS ID #MDWA2040516, Tabitha Durboraw, Samson Properties. Bright MLS
- $264,4503 bd2 ba1.4k sqft529 Maryland Ave, Hagerstown, MD 21740For SaleMLS ID #MDWA2040022, Chris Dickerson, The Glocker Group Realty Results. Bright MLS
- $224,0003 bd1 ba1k sqft808 Marshall St, Hagerstown, MD 21740For SaleMLS ID #MDWA2040572, Taryn Wivell, RE/MAX Results. Bright MLS
- $200,0003 bd2 ba1.3k sqft15 Fairground Ave, Hagerstown, MD 21740For SaleMLS ID #MDWA2040108, Craig Marsh, Marsh Realty. Bright MLS
- $244,9003 bd2 ba1.3k sqft1048 Hampton Cir, Hagerstown, MD 21742For SaleMLS ID #MDWA2037166, Linda Wigfield, Real Estate Innovations. Bright MLS
- $255,0003 bd2 ba1.5k sqft20203 Jefferson Blvd, Hagerstown, MD 21742For SaleMLS ID #MDWA2039712, Jeanine McVicker, AEK Real Estate, LLC. Bright MLS
- $205,0003 bd1 ba1.4k sqft631 S Potomac St, Hagerstown, MD 21740For SaleMLS ID #MDWA2040154, Kristin Higy, Dandridge Realty Group, LLC. Bright MLS
- $232,0002 bd2 ba1.1k sqft309 E Ridge Dr, Hagerstown, MD 21740For SaleMLS ID #MDWA2039596, Alice Guy, Real Estate Innovations. Bright MLS
- $259,9003 bd2 ba1.4k sqft26 Laurel St, Hagerstown, MD 21742For SaleMLS ID #MDWA2040338, Savannah Yingling, RLAH @properties. Bright MLS
- $159,0003 bd2 ba1.2k sqft206 N Cannon Ave, Hagerstown, MD 21740For SaleMLS ID #MDWA2039086, Fatima Bhutta, Taylor Properties. Bright MLS
- $250,0005 bd2 ba1.5k sqft1132 Security Rd, Hagerstown, MD 21742For SaleMLS ID #MDWA2040326, Edwin Escarraman, Compass. Bright MLS
- $236,9003 bd1 ba1.3k sqft404 Bethlehem Ct, Hagerstown, MD 21740For SaleMLS ID #MDWA2040536, Alena Kirillov, RE/MAX Plus. Bright MLS
- $239,9002 bd1 ba972 sqft7 Moller Ave, Hagerstown, MD 21740For SaleMLS ID #MDWA2040130, Chris Dickerson, The Glocker Group Realty Results. Bright MLS
- $224,9002 bd2 ba1.2k sqft602 Guilford Ave, Hagerstown, MD 21740For SaleMLS ID #MDWA2038566, Kristina Granados, Berkshire Hathaway HomeServices Homesale Realty. Bright MLS
