FANTASTIC OPPORTUNITY! This charming mid-century brick rancher offers classic character, solid construction, a convenient location and plenty of features to appreciate! From the welcoming covered front porch and attractive brick and stone exterior to the original hardwood floors and cozy living room with a brick fireplace, this home has a warmth and character that's hard to find. The spacious eat-in kitchen features original wood cabinetry, vintage appliances in remarkably good condition, and plenty of room for everyday dining. The home has been well maintained over the years, with practical updates including a new bathroom floor and showerhead, easy-to-clean pull-in windows, and a furnace and hot water heater that are both less than 10 years old. Outside, enjoy a spacious, fenced backyard with a well-maintained above-ground pool, adjoining deck, patio area, and storage shed. The driveway provides convenient off-street parking, while the side entrance offers easy access to the home. Located on a quiet street in an established neighborhood, the property is within walking distance of an elementary school and just minutes from shopping, restaurants, and major commuter routes, including I-70 and I-81. And there's even more potential! This home offers some fantastic opportunities to build sweat equity and add value over time. The usable attic provides additional space, while the unfinished basement offers plenty of room for storage, a workshop, or future improvements. The rear bump-out addition is already equipped with lighting and electricity and is roughed in for an additional half bathroom, providing a great head start toward creating more finished living space. With good bones, original mid-century charm, and room to make it your own, this home has plenty to offer. Come take a tour and see the possibilities!
For sale
$249,900
17516 Lincolnshire Rd, Hagerstown, MD 21740
2beds
1,332sqft
Single Family Residence
Built in 1951
8,400 Square Feet Lot
$248,300 Zestimate®
$188/sqft
$-- HOA
What's special
Well-maintained above-ground poolPatio areaSpacious fenced backyardStorage shedOriginal hardwood floorsOriginal wood cabinetryAdjoining deck
- 3 days
- 188
- 17
Likely to sell faster than
Zillow last checked:
Listing updated:
Listed by:
Kenny Downs 301-514-3901,
Mackintosh, Inc. (301) 662-0155
Source: Bright MLS,MLS#: MDWA2040820
Facts & features
Interior
Bedrooms & bathrooms
- Bedrooms: 2
- Bathrooms: 1
- Full bathrooms: 1
- Main level bathrooms: 1
- Main level bedrooms: 2
Basement
- Area: 888
Heating
- Heat Pump, Electric
Cooling
- Window Unit(s), Electric
Appliances
- Included: Refrigerator, Range Hood, Cooktop, Electric Water Heater
- Laundry: In Basement, Dryer In Unit, Washer In Unit
Features
- Combination Kitchen/Dining, Eat-in Kitchen, Dry Wall
- Flooring: Wood, Vinyl
- Doors: Storm Door(s)
- Windows: Replacement
- Basement: Interior Entry,Unfinished
- Number of fireplaces: 1
Interior area
- Total structure area: 2,220
- Total interior livable area: 1,332 sqft
- Finished area above ground: 1,332
- Finished area below ground: 0
Property
Parking
- Total spaces: 4
- Parking features: Asphalt, Driveway, On Street
- Uncovered spaces: 4
Accessibility
- Accessibility features: None
Features
- Levels: Three
- Stories: 3
- Patio & porch: Patio
- Exterior features: Bump-outs
- Has private pool: Yes
- Pool features: Above Ground, Private
- Fencing: Chain Link
- Has view: Yes
- View description: Street, City
Lot
- Size: 8,400 Square Feet
- Features: Suburban
Details
- Additional structures: Above Grade, Below Grade
- Parcel number: 2226028841
- Zoning: RU
- Special conditions: Standard
Construction
Type & style
- Home type: SingleFamily
- Architectural style: Ranch/Rambler
- Property subtype: Single Family Residence
Materials
- Brick
- Foundation: Block
- Roof: Shingle
Condition
- New construction: No
- Year built: 1951
Utilities & green energy
- Sewer: Public Sewer
- Water: Public
Community & HOA
Community
- Subdivision: Halfway
HOA
- Has HOA: No
Location
- Region: Hagerstown
Financial & listing details
- Price per square foot: $188/sqft
- Tax assessed value: $215,700
- Annual tax amount: $2,243
- Date on market: 10/16/2026
- Listing agreement: Exclusive Right To Sell
- Listing terms: Cash,Conventional
- Inclusions: Kitchen Table, Entertainment / Tv Cabinet, Pool Supplies
- Ownership: Fee Simple
- Road surface type: Paved
Estimated market value
$248,300
$236,000 - $261,000
$1,863/mo
Price history
| Date | Event | Price |
|---|---|---|
| 10/16/2026 | Listed for sale | $249,900+78.5%$188/sqft |
Source:  Bright MLS #MDWA2040820 Report a problem | ||
| 10/18/2005 | Sold | $140,000$105/sqft |
Source: Public Record Report a problem | ||
Public tax history
| Year | Property taxes | Tax assessment |
|---|---|---|
| 2026 | $2,243 +4.9% | $215,700 +4.9% |
| 2025 | $2,139 +10% | $205,700 +10% |
| 2024 | $1,944 +11.1% | $186,967 +11.1% |
| 2023 | $1,750 +12.5% | $168,233 +12.5% |
| 2022 | $1,555 +1.4% | $149,500 +3.4% |
| 2021 | $1,533 +3.5% | $144,633 +3.5% |
| 2020 | $1,482 +3.6% | $139,767 +3.6% |
| 2019 | $1,430 | $134,900 |
| 2018 | $1,430 -12.5% | $134,900 |
| 2017 | $1,635 -8.7% | $134,900 -1.5% |
| 2016 | $1,791 | $136,900 +0.4% |
| 2015 | $1,791 | $136,333 +0.4% |
| 2014 | $1,791 | $135,767 +0.4% |
| 2013 | -- | $135,200 |
| 2012 | -- | $135,200 |
| 2011 | -- | $135,200 -21.2% |
| 2010 | -- | $171,670 +11.4% |
| 2009 | -- | $154,050 +12.9% |
| 2008 | -- | $136,430 +14.8% |
| 2007 | -- | $118,810 +8.6% |
| 2006 | -- | $109,450 +9.4% |
| 2005 | -- | $100,090 +10.3% |
| 2004 | -- | $90,730 +3% |
| 2003 | -- | $88,106 +3.1% |
| 2002 | -- | $85,483 +3.2% |
| 2001 | -- | $82,860 |
Find assessor info on the county website
Monthly payment
Est. payment
Payment breakdown
Explore the cost of this home by adjusting the details. Changes won't be saved.Climate risks
Neighborhood: 21740
Nearby schools
Schools provided by the listing agent
- District: Washington County Public Schools
Source: Bright MLS. This data may not be complete. We recommend contacting the local school district to confirm school assignments for this home.
- $291,900-- bd1 ba1.4k sqft17518 Lincolnshire Rd, Hagerstown, MD 21740Off Market
- $233,100-- bd1 ba1k sqft17512 Lincolnshire Rd, Hagerstown, MD 21740Off Market
- $288,5003 bd3 ba1.7k sqft17520 Lincolnshire Rd, Hagerstown, MD 21740Off Market

- $260,2002 bd1 ba1.1k sqft17510 Lincolnshire Rd, Hagerstown, MD 21740Off Market
Similar homes
- $265,0003 bd1 ba936 sqft17427 Lexington Ave, Hagerstown, MD 21740For Sale
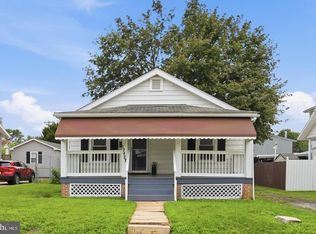
 MLS ID #MDWA2040368, David Canas, Fathom Realty MD, LLC. Bright MLS
- $269,5002 bd1 ba880 sqft11211 Hollywood Rd, Hagerstown, MD 21740For Sale
 MLS ID #MDWA2040554, Chris Dickerson, The Glocker Group Realty Results. Bright MLS
- $230,0004 bd3 ba1.2k sqft202 Avon Rd, Hagerstown, MD 21740For Sale
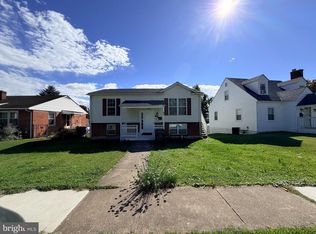 MLS ID #MDWA2040926, Yi Wu, Hometown Elite Realty LLC. Bright MLS
- $274,0003 bd1 ba1.5k sqft11224 Marbern Rd, Hagerstown, MD 21740For Sale
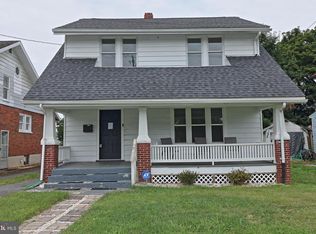 MLS ID #MDWA2039102, Mr. Charles A Matthews, Heymann Realty, LLC. Bright MLS
- $275,0002 bd1 ba1k sqft63 Nottingham Rd, Hagerstown, MD 21740For SaleMLS ID #MDWA2040650, Casey Cauffman, Berkshire Hathaway HomeServices Homesale Realty. Bright MLS
- $299,9003 bd2 ba1.1k sqft10831 Rosewood Dr, Hagerstown, MD 21740For SaleMLS ID #MDWA2039592, Susie Miller, The KW Collective. Bright MLS
- $235,0002 bd1 ba793 sqft17 Hump Rd, Hagerstown, MD 21740For SaleMLS ID #MDWA2040348, Jessica Navidad Alvarado, NextHome Envision. Bright MLS
- $325,0003 bd2 ba1.9k sqft11010 Clinton Ave, Hagerstown, MD 21740For SaleMLS ID #MDWA2040224, Jamie Dunn, Long & Foster Real Estate, Inc.. Bright MLS
- $320,0003 bd2 ba1.9k sqft17933 Oak Ridge Dr, Hagerstown, MD 21740For SaleMLS ID #MDWA2040520, Jeanine McVicker, AEK Real Estate, LLC. Bright MLS
- $309,9003 bd2 ba1.8k sqft11038 Lincoln Ave, Hagerstown, MD 21740For SaleMLS ID #MDWA2039032, David Friedrich, Coldwell Banker Realty. Bright MLS
- $324,9003 bd2 ba1.4k sqft725 Sunset Ave, Hagerstown, MD 21740For SaleMLS ID #MDWA2040828, Kristyn Martin, Kandor Real Estate. Bright MLS
- $225,0002 bd1 ba1.1k sqft1344 Salem Ave, Hagerstown, MD 21740For SaleMLS ID #MDWA2038914, Yahaira Diaz, EXP Realty, LLC. Bright MLS
- $299,9003 bd2 ba1.1k sqft11524 Greenberry Rd, Hagerstown, MD 21740For SaleMLS ID #MDWA2039600, Randall Wagner, Mackintosh, Inc.. Bright MLS
- $274,9002 bd2 ba1.2k sqft712 Marathon Dr, Hagerstown, MD 21740For SaleMLS ID #MDWA2040700, Becky Richmond, Redfin Corp. Bright MLS
- $241,9003 bd2 ba1.7k sqft10 W Wilson Blvd, Hagerstown, MD 21740For SaleMLS ID #MDWA2037794, Bob Speelman, Berkshire Hathaway HomeServices Homesale Realty. Bright MLS
- $230,0003 bd2 ba1.1k sqft403 Brown Ave, Hagerstown, MD 21740For SaleMLS ID #MDWA2040516, Tabitha Durboraw, Samson Properties. Bright MLS
- $239,9002 bd1 ba972 sqft7 Moller Ave, Hagerstown, MD 21740For SaleMLS ID #MDWA2040130, Chris Dickerson, The Glocker Group Realty Results. Bright MLS
- $239,9003 bd2 ba1.3k sqft92 Park Ave, Hagerstown, MD 21740For SaleMLS ID #MDWA2039476, Carolyn Young, Samson Properties. Bright MLS
