Welcome home to 11010 Clinton Ave! This all-brick rancher offers the perfect blend of comfort, functionality, and charm. The main level features two spacious bedrooms with hardwood floors and a full bath, while the fully finished lower level includes an additional bedroom and full bath, and a large bonus room creating an ideal space for guests or even a private home office. The expansive basement offers endless possibilities along with an abundance of storage throughout. Outside, you'll love the flat backyard, complete with a vinyl privacy fence, storage shed, and a sunshade sail canopy that conveys, making it perfect for relaxing or entertaining. Numerous updates provide peace of mind, including a new stove (2026), new roof (2022/2023), vinyl privacy fence (2021), new furnace (2019), backyard sunshade installation (2019), attic flooring for additional storage (2019), and a patio extension (2017). With its solid brick construction, versatile floor plan, generous storage, and thoughtful updates throughout, this home is ready to welcome its next owner. This home is being sold as-is.
For sale
$325,000
11010 Clinton Ave, Hagerstown, MD 21740
3beds
1,900sqft
Single Family Residence
Built in 1953
8,531 Square Feet Lot
$322,600 Zestimate®
$171/sqft
$-- HOA
What's special
Solid brick constructionAll-brick rancherFlat backyardGenerous storagePatio extensionStorage shedVinyl privacy fence
- 19 days
- 342
- 16
Zillow last checked:
Listing updated:
Listed by:
Jamie Dunn 240-315-8843,
Long & Foster Real Estate, Inc. 301-694-8000
Source: Bright MLS,MLS#: MDWA2040224
Facts & features
Interior
Bedrooms & bathrooms
- Bedrooms: 3
- Bathrooms: 2
- Full bathrooms: 2
- Main level bathrooms: 1
- Main level bedrooms: 2
Rooms
- Room types: Bedroom 2, Bedroom 3, Kitchen, Family Room, Bedroom 1, Laundry, Bonus Room, Full Bath
Bedroom 1
- Level: Main
Bedroom 2
- Level: Main
Bedroom 3
- Level: Lower
Bonus room
- Level: Lower
Family room
- Level: Main
Other
- Level: Main
Other
- Level: Lower
Kitchen
- Level: Main
Laundry
- Level: Lower
Heating
- Forced Air, Oil
Cooling
- Ceiling Fan(s), Central Air, Electric
Appliances
- Included: Dishwasher, Dryer, Exhaust Fan, Oven/Range - Electric, Refrigerator, Washer, Water Heater, Electric Water Heater
- Laundry: In Basement, Laundry Room
Features
- Attic, Bathroom - Tub Shower, Breakfast Area, Ceiling Fan(s), Entry Level Bedroom, Kitchen - Galley, Kitchen - Table Space, Dry Wall
- Flooring: Carpet, Hardwood, Vinyl, Wood
- Windows: Window Treatments
- Basement: Full
- Has fireplace: No
Interior area
- Total structure area: 2,106
- Total interior livable area: 1,900 sqft
- Finished area above ground: 864
- Finished area below ground: 1,036
Property
Parking
- Total spaces: 2
- Parking features: Concrete, Attached Carport, Driveway, On Street
- Carport spaces: 1
- Uncovered spaces: 1
Accessibility
- Accessibility features: None
Features
- Levels: Two
- Stories: 2
- Patio & porch: Patio
- Exterior features: Awning(s)
- Pool features: None
- Fencing: Back Yard
Lot
- Size: 8,531 Square Feet
- Features: Level, Rear Yard
Details
- Additional structures: Above Grade, Below Grade
- Parcel number: 2226020743
- Zoning: RU
- Special conditions: Standard
Construction
Type & style
- Home type: SingleFamily
- Architectural style: Ranch/Rambler
- Property subtype: Single Family Residence
Materials
- Brick
- Foundation: Permanent
- Roof: Asphalt
Condition
- New construction: No
- Year built: 1953
Utilities & green energy
- Sewer: Public Sewer
- Water: Public
Community & HOA
Community
- Subdivision: None Available
HOA
- Has HOA: No
Location
- Region: Hagerstown
Financial & listing details
- Price per square foot: $171/sqft
- Tax assessed value: $256,533
- Annual tax amount: $2,668
- Date on market: 10/1/2026
- Listing agreement: Exclusive Agency
- Inclusions: Sunshade / Sail Canopy In Back Yard.
- Ownership: Fee Simple
Estimated market value
$322,600
$306,000 - $339,000
$1,950/mo
Price history
| Date | Event | Price |
|---|---|---|
| 10/1/2026 | Listed for sale | $325,000+22.6%$171/sqft |
Source:  Bright MLS #MDWA2040224 Report a problem | ||
| 5/9/2022 | Sold | $264,999+6%$139/sqft |
Source: Bright MLS #MDWA2007246 Report a problem | ||
| 4/16/2022 | Pending sale | $249,900$132/sqft |
Source: Bright MLS #MDWA2007246 Report a problem | ||
| 4/14/2022 | Listed for sale | $249,900+86.5%$132/sqft |
Source: Bright MLS #MDWA2007246 Report a problem | ||
| 6/3/2016 | Sold | $134,000$71/sqft |
Source: Public Record Report a problem | ||
| 2/6/2016 | Listing removed | $134,000$71/sqft |
Source: Berkshire Hathaway HomeServices Homesale Realty #WA8464697 Report a problem | ||
| 9/29/2015 | Price change | $134,000+13.3%$71/sqft |
Source: Berkshire Hathaway HomeServices Homesale Realty #WA8464697 Report a problem | ||
| 9/21/2015 | Listed for sale | $118,275$62/sqft |
Source: Berkshire Hathaway HomeServices Homesale Realty #WA8464697 Report a problem | ||
| 4/10/2015 | Pending sale | $118,275$62/sqft |
Source: Berkshire Hathaway HomeServices Homesale Realty #WA8464697 Report a problem | ||
| 3/27/2015 | Listed for sale | $118,275$62/sqft |
Source: Berkshire Hathaway HomeServices Homesale Realty #WA8464697 Report a problem | ||
| 3/2/2015 | Pending sale | $118,275$62/sqft |
Source: Berkshire Hathaway HomeServices Homesale Realty #WA8464697 Report a problem | ||
| 2/17/2015 | Price change | $118,275-5%$62/sqft |
Source: Berkshire Hathaway HomeServices Homesale Realty #WA8464697 Report a problem | ||
| 1/23/2015 | Price change | $124,500-4.9%$66/sqft |
Source: Berkshire Hathaway HomeServices Homesale Realty #WA8464697 Report a problem | ||
| 11/25/2014 | Price change | $130,900-3%$69/sqft |
Source: Berkshire Hathaway HomeServices Homesale Realty #WA8464697 Report a problem | ||
| 9/25/2014 | Listed for sale | $134,900-23.8%$71/sqft |
Source: Berkshire Hathaway HomeServices Homesale Realty #WA8464697 Report a problem | ||
| 10/14/2009 | Sold | $177,000-3.7%$93/sqft |
Source: Public Record Report a problem | ||
| 7/4/2009 | Price change | $183,777-0.6%$97/sqft |
Source: Realty Excutives of Frederick #WA6993369 Report a problem | ||
| 6/20/2009 | Price change | $184,900-1.1%$97/sqft |
Source: Realty Excutives of Frederick #WA6993369 Report a problem | ||
| 5/24/2009 | Price change | $186,999-1.6%$98/sqft |
Source: Listhub #WA6993369 Report a problem | ||
| 5/2/2009 | Price change | $189,999-1.8%$100/sqft |
Source: Listhub #WA6993369 Report a problem | ||
| 4/25/2009 | Price change | $193,391-0.6%$102/sqft |
Source: Listhub #WA6993369 Report a problem | ||
| 4/3/2009 | Price change | $194,499-2.8%$102/sqft |
Source: Listhub #WA6993369 Report a problem | ||
| 3/1/2009 | Price change | $200,000+0.3%$105/sqft |
Source: Listhub #WA6993369 Report a problem | ||
| 11/20/2008 | Price change | $199,500-2.7%$105/sqft |
Source: Listhub #WA6892632 Report a problem | ||
| 10/15/2008 | Listed for sale | $205,000+0.7%$108/sqft |
Source: Listhub #WA6892632 Report a problem | ||
| 5/10/2006 | Sold | $203,500+13.1%$107/sqft |
Source: Public Record Report a problem | ||
| 9/22/2005 | Sold | $180,000$95/sqft |
Source: Public Record Report a problem | ||
Public tax history
| Year | Property taxes | Tax assessment |
|---|---|---|
| 2026 | $2,668 +4.1% | $256,533 +4.1% |
| 2025 | $2,564 +13.9% | $246,500 +13.9% |
| 2024 | $2,251 +16.2% | $216,400 +16.2% |
| 2023 | $1,938 +19.3% | $186,300 +19.3% |
| 2022 | $1,624 +2.1% | $156,200 +4.1% |
| 2021 | $1,590 +4.3% | $150,033 +4.3% |
| 2020 | $1,525 +4.5% | $143,867 +4.5% |
| 2019 | $1,460 +2.1% | $137,700 +2.1% |
| 2018 | $1,430 -10.7% | $134,867 +2.1% |
| 2017 | $1,600 -13.3% | $132,033 +2.2% |
| 2016 | $1,845 | $129,200 |
| 2015 | $1,845 | $129,200 |
| 2014 | $1,845 | $129,200 -6.5% |
| 2013 | -- | $138,200 |
| 2012 | -- | $138,200 |
| 2011 | -- | $138,200 -21% |
| 2010 | -- | $174,860 +14.6% |
| 2009 | -- | $152,556 +17.1% |
| 2008 | -- | $130,253 +20.7% |
| 2007 | -- | $107,950 +9.2% |
| 2006 | -- | $98,832 +10.2% |
| 2005 | -- | $89,716 +11.3% |
| 2004 | -- | $80,600 +2.9% |
| 2003 | -- | $78,296 +3% |
| 2002 | -- | $75,993 +3.1% |
| 2001 | -- | $73,690 |
Find assessor info on the county website
Monthly payment
Est. payment
Payment breakdown
Explore the cost of this home by adjusting the details. Changes won't be saved.Climate risks
Neighborhood: 21740
Nearby schools
Schools provided by the listing agent
- District: Washington County Public Schools
Source: Bright MLS. This data may not be complete. We recommend contacting the local school district to confirm school assignments for this home.
Similar homes
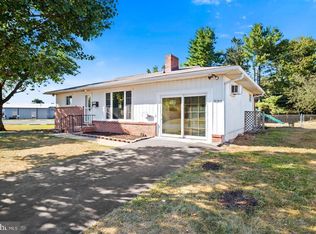
- $320,0003 bd2 ba1.9k sqft17933 Oak Ridge Dr, Hagerstown, MD 21740For Sale

 MLS ID #MDWA2040520, Jeanine McVicker, AEK Real Estate, LLC. Bright MLS
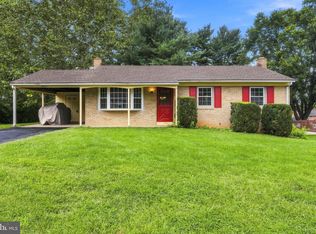
- $344,9003 bd2 ba2.4k sqft17502 York Rd, Hagerstown, MD 21740For Sale
 MLS ID #MDWA2039632, Mr. Jonathan S Lahey, EXP Realty, LLC. Bright MLS
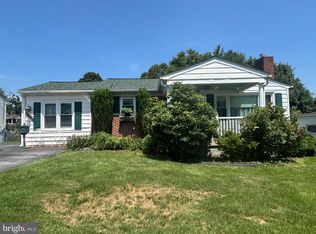
- $299,9003 bd2 ba1.1k sqft10831 Rosewood Dr, Hagerstown, MD 21740For Sale
 MLS ID #MDWA2039592, Susie Miller, The KW Collective. Bright MLS
- $299,9003 bd2 ba2.2k sqft11315 Manse Rd, Hagerstown, MD 21740For Sale
 MLS ID #MDWA2038466, Jaime Leggett, Samson Properties. Bright MLS
- $324,9903 bd2 ba1.4k sqft9900 Sharpsburg Pike, Hagerstown, MD 21740For SaleMLS ID #MDWA2039120, Marco Galliani, Maryland Realty, LLC.. Bright MLS
- $314,9003 bd1 ba1.4k sqft12331 Walnut Point W, Hagerstown, MD 21740For SaleMLS ID #MDWA2039342, Roger Fairbourn, Roger Fairbourn Real Estate. Bright MLS
- $344,9004 bd2 ba2.1k sqft1324 Hamilton Blvd, Hagerstown, MD 21742For SaleMLS ID #MDWA2040648, Chris Dickerson, The Glocker Group Realty Results. Bright MLS
- $350,0002 bd1 ba1.8k sqft12922 Salem Ave, Hagerstown, MD 21740For SaleMLS ID #MDWA2039852, Paul Smith, Great Atlantic Real Estate, Smith Group P.C.. Bright MLS
- $325,0004 bd2 ba1.9k sqft1045 Woodland Way, Hagerstown, MD 21742For SaleMLS ID #MDWA2039804, Stephanie Pullens, Berkshire Hathaway HomeServices Homesale Realty. Bright MLS
- $310,0002 bd3 ba1.9k sqft18909 Dover Dr, Hagerstown, MD 21742For SaleMLS ID #MDWA2040684, Jeanine McVicker, AEK Real Estate, LLC. Bright MLS
- $410,0003 bd2 ba1.8k sqft107 Grand Oak Dr, Hagerstown, MD 21740For SaleMLS ID #MDWA2040538, Linda Wigfield, Real Estate Innovations. Bright MLS
- $285,0003 bd3 ba1.6k sqft17916 Clubhouse Dr, Hagerstown, MD 21740For SaleMLS ID #MDWA2039462, Mary Llewellyn, The KW Collective. Bright MLS
- $275,0002 bd1 ba1k sqft63 Nottingham Rd, Hagerstown, MD 21740For SaleMLS ID #MDWA2040650, Casey Cauffman, Berkshire Hathaway HomeServices Homesale Realty. Bright MLS
- $315,0003 bd2 ba1.5k sqft1077 Bramly Dr, Hagerstown, MD 21742For SaleMLS ID #MDWA2039966, Nicole Boyer, Samson Properties. Bright MLS
- $445,0003 bd2 ba2.2k sqft16640 Virginia Ave, Williamsport, MD 21795For SaleMLS ID #MDWA2040824, Susie Miller, The KW Collective. Bright MLS
- $299,9004 bd2 ba2k sqft1200 Wayne Ave, Hagerstown, MD 21742For SaleMLS ID #MDWA2040094, Eddie Jefferson, The Glocker Group Realty Results. Bright MLS
- $319,9003 bd2 ba1.8k sqft11911 Sycamore Dr, Hagerstown, MD 21742For SaleMLS ID #MDWA2038664, Jeff Miles, Roberts Realty Group, LLC. Bright MLS
- $309,0003 bd1 ba2.2k sqft11822 Greenhill Dr, Hagerstown, MD 21742For SaleMLS ID #MDWA2039042, Kyley St. Hill, Samson Properties. Bright MLS
- $329,9993 bd3 ba1.6k sqft51 N Main St, Keedysville, MD 21756For SaleMLS ID #MDWA2040718, Tony La Scola, Welcome Home Realty Group. Bright MLS
- $389,9003 bd2 ba2.6k sqft13819 Broadfording Church Rd, Hagerstown, MD 21740For SaleMLS ID #MDWA2039916, Cynthia Sullivan, Berkshire Hathaway HomeServices Homesale Realty. Bright MLS
