Welcome to 16808 Tammany Manor Road, a beautifully updated home offering flexible living spaces, main-level living, a spacious fenced backyard, and an unbeatable Williamsport location—all with NO HOA and county taxes only! The main level features three bedrooms, two and a half bathrooms, and a versatile den with a private entrance—ideal for a home office, gym, playroom, or guest space. The generously sized primary suite includes a private bathroom with a jetted tub, plus direct access to the patio and newly built deck. At the heart of the home is the fully remodeled kitchen, featuring granite countertops, updated cabinetry and appliances, recessed lighting, and an oversized island perfect for gathering. High ceilings and skylights fill the kitchen and dining area with natural light, creating a bright and welcoming atmosphere. The finished basement offers even more room to spread out, with a family/recreation room, built-in bar, full bathroom, and an additional bonus room that can serve as an office, gym, hobby room, or guest space. Outside, enjoy a large, fully fenced backyard with a new deck, expansive patio, two storage sheds, and a brick oven—an inviting setting for entertaining, relaxing, enjoying your morning coffee and outdoor activities. The property also includes a long driveway and paved front parking with space for up to 6 vehicles. Major improvements include a remodeled kitchen and main-level bathrooms (2016), roof and siding (2016), recessed lighting (2016), new deck (2025), and new flooring and fresh paint (2026). Conveniently located less than one mile from Valley Mall and Crosspoint Shopping Center, with easy access to shopping, restaurants, parks, fitness centers, and the popular Scoop-A-Licious Ice Cream Shop. Outdoor enthusiasts will appreciate being just minutes from the historic C&O Canal, offering more than 100 miles of walking and biking trails, along with nearby kayaking, fishing, breweries, and other recreational opportunities. With quick access to I-70 and I-81 and a location within the Williamsport school district, this move-in-ready home offers the perfect combination of space, flexibility, outdoor living, and everyday convenience.
For sale
Price cut: $20.1K (9/16)
$369,900
16808 Tammany Manor Rd, Williamsport, MD 21795
3beds
2,480sqft
Single Family Residence
Built in 1955
10,500 Square Feet Lot
$-- Zestimate®
$149/sqft
$-- HOA
What's special
Brick ovenAdditional bonus roomMain-level livingBuilt-in barFully remodeled kitchenNew deckExpansive patio
- 47 days
- 738
- 77
Zillow last checked:
Listing updated:
Listed by:
Lloidy Guevara 301-363-4050,
EXP Realty, LLC 8333357433,
Listing Team: The Guevara Group Of Exp Realty, Co-Listing Team: The Guevara Group Of Exp Realty,Co-Listing Agent: Luisa Castro Morgan 301-721-1713,
EXP Realty, LLC
Source: Bright MLS,MLS#: MDWA2039100
Facts & features
Interior
Bedrooms & bathrooms
- Bedrooms: 3
- Bathrooms: 4
- Full bathrooms: 3
- 1/2 bathrooms: 1
- Main level bathrooms: 3
- Main level bedrooms: 3
Basement
- Area: 952
Heating
- Central, Electric
Cooling
- Central Air, Electric
Appliances
- Included: Washer, Dryer, Cooktop, Dishwasher, Disposal, Microwave, Refrigerator, Ice Maker, Electric Water Heater
- Laundry: Main Level
Features
- Combination Kitchen/Living, Dining Area, Kitchen Island, Bar, Ceiling Fan(s)
- Windows: Skylight(s)
- Basement: Finished
- Has fireplace: No
Interior area
- Total structure area: 2,480
- Total interior livable area: 2,480 sqft
- Finished area above ground: 1,528
- Finished area below ground: 952
Property
Parking
- Total spaces: 6
- Parking features: Asphalt, Driveway, Off Street
- Uncovered spaces: 4
Accessibility
- Accessibility features: None
Features
- Levels: Two
- Stories: 2
- Pool features: None
- Has spa: Yes
- Spa features: Bath
Lot
- Size: 10,500 Square Feet
Details
- Additional structures: Above Grade, Below Grade
- Parcel number: 2226003474
- Zoning: RT
- Special conditions: Standard
Construction
Type & style
- Home type: SingleFamily
- Architectural style: Ranch/Rambler
- Property subtype: Single Family Residence
Materials
- Brick, Aluminum Siding
- Foundation: Block
- Roof: Shingle
Condition
- Excellent,Very Good,Good,Average
- New construction: No
- Year built: 1955
Utilities & green energy
- Sewer: Public Sewer
- Water: Public
Community & HOA
Community
- Subdivision: Tammany Manor
HOA
- Has HOA: No
Location
- Region: Williamsport
Financial & listing details
- Price per square foot: $149/sqft
- Tax assessed value: $269,467
- Annual tax amount: $2,668
- Date on market: 8/6/2026
- Listing agreement: Exclusive Agency
- Ownership: Fee Simple
Estimated market value
Not available
Estimated sales range
Not available
Not available
Price history
| Date | Event | Price |
|---|---|---|
| 9/16/2026 | Price change | $369,900-5.2%$149/sqft |
Source:  Bright MLS #MDWA2039100 Report a problem Bright MLS #MDWA2039100 Report a problem | ||
| 9/2/2026 | Price change | $390,000-2.5%$157/sqft |
Source: Bright MLS #MDWA2039100 Report a problem | ||
| 8/6/2026 | Listed for sale | $400,000-5.9%$161/sqft |
Source: Bright MLS #MDWA2039100 Report a problem | ||
| 8/1/2026 | Listing removed | $425,000$171/sqft |
Source: Bright MLS #MDWA2037936 Report a problem | ||
| 7/21/2026 | Price change | $425,000-3.2%$171/sqft |
Source: Bright MLS #MDWA2037936 Report a problem | ||
| 6/23/2026 | Listed for sale | $439,000+255.5%$177/sqft |
Source: Bright MLS #MDWA2037936 Report a problem | ||
| 2/18/2004 | Sold | $123,500+14.4%$50/sqft |
Source: Public Record Report a problem | ||
| 5/24/2002 | Sold | $108,000-1.8%$44/sqft |
Source: Public Record Report a problem | ||
| 6/29/1995 | Sold | $110,000$44/sqft |
Source: Public Record Report a problem | ||
Public tax history
| Year | Property taxes | Tax assessment |
|---|---|---|
| 2025 | $2,321 -4.7% | $256,500 +9.5% |
| 2024 | $2,436 +10.5% | $234,233 +10.5% |
| 2023 | $2,204 +11.7% | $211,967 +11.7% |
| 2022 | $1,973 +0.8% | $189,700 +2.7% |
| 2021 | $1,957 +2.8% | $184,633 +2.8% |
| 2020 | $1,903 +2.9% | $179,567 +2.9% |
| 2019 | $1,850 +1.7% | $174,500 +1.7% |
| 2018 | $1,818 -11% | $171,500 +1.8% |
| 2017 | $2,042 +18.7% | $168,500 +1.8% |
| 2016 | $1,720 | $165,500 |
| 2015 | $1,720 | $165,500 |
| 2014 | $1,720 | $165,500 -8.4% |
| 2013 | -- | $180,600 |
| 2012 | -- | $180,600 |
| 2011 | -- | $180,600 -23.3% |
| 2010 | -- | $235,310 +15.2% |
| 2009 | -- | $204,182 +18% |
| 2008 | -- | $173,056 +21.9% |
| 2007 | -- | $141,930 +7.9% |
| 2006 | -- | $131,570 +8.5% |
| 2005 | -- | $121,210 +9.3% |
| 2004 | -- | $110,850 +2.9% |
| 2003 | -- | $107,690 +3% |
| 2002 | -- | $104,530 +3.1% |
| 2001 | -- | $101,370 |
Find assessor info on the county website
Monthly payment
Est. payment
Payment breakdown
Explore the cost of this home by adjusting the details. Changes won't be saved.Climate risks
Neighborhood: 21795
Nearby schools
Schools provided by the listing agent
- Elementary: Williamsport
- Middle: Springfield
- High: Williamsport
- District: Washington County Public Schools
Source: Bright MLS. This data may not be complete. We recommend contacting the local school district to confirm school assignments for this home.
- $269,900-- bd1 ba1.2k sqft16804 Tammany Manor Rd, Williamsport, MD 21795Off Market
- $300,9003 bd1 ba1.1k sqft16810 Tammany Manor Rd, Williamsport, MD 21795Off Market
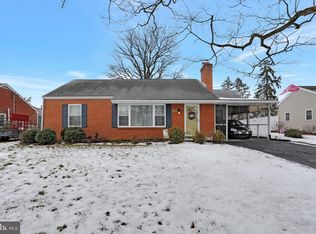
- $417,000-- bd2 ba1.7k sqft16807 Cavalry Dr, Williamsport, MD 21795Off Market
- $302,900-- bd1 ba1.9k sqft16812 Tammany Manor Rd, Williamsport, MD 21795Off Market
Similar homes
- $395,9003 bd3 ba2.6k sqft16635 Longstreet Dr, Williamsport, MD 21795For Sale
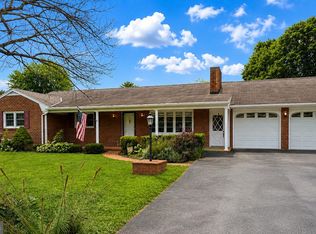
 MLS ID #MDWA2037208, Amy Scialdo, EXP Realty, LLC. Bright MLS
 - $409,5003 bd3 ba1.9k sqft16715 Buford Dr, Williamsport, MD 21795For Sale
 MLS ID #MDWA2039142, Flo Wise, Real Estate Innovations. Bright MLS
 - $350,0004 bd1 ba2.5k sqft24 Springfield Ln, Williamsport, MD 21795For Sale
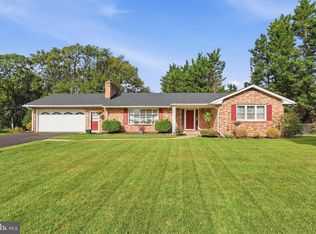 MLS ID #MDWA2039936, Lisa Thomas, Long & Foster Real Estate, Inc.. Bright MLS
 - $359,9004 bd2 ba2.1k sqft11008 Coffman Ave, Hagerstown, MD 21740For Sale
 MLS ID #MDWA2039980, Kari Shank, Samson Properties. Bright MLS
 - $278,0003 bd2 ba1.4k sqft15848 Lockwood Rd, Williamsport, MD 21795For SaleMLS ID #MDWA2040046, Susie Miller, The KW Collective. Bright MLS
- $345,0003 bd2 ba1.8k sqft17933 Oak Ridge Dr, Hagerstown, MD 21740For SaleMLS ID #MDWA2037176, Amanda Llewellyn-Chaney, Keller Williams Realty Advantage. Bright MLS
- $549,9003 bd3 ba1.9k sqft17217 Lappans Rd, Hagerstown, MD 21740For SaleMLS ID #MDWA2039938, Heather Norton, Dandridge Realty Group, LLC. Bright MLS
- $375,0003 bd2 ba1.9k sqft160 Dartmouth Ln, Falling Waters, WV 25419For SaleMLS ID #WVBE2054292, Jess Derr, Corcoran McEnearney. Bright MLS
- $479,9003 bd3 ba2.4k sqft10901 Hopewell Rd, Hagerstown, MD 21740For SaleMLS ID #MDWA2036094, Sandy Snyder, eXp Realty LLC. Bright MLS
- $416,9003 bd4 ba2k sqft12214 Bucky Ave, Hagerstown, MD 21740For SaleMLS ID #MDWA2034632, Josh Velez, Samson Properties. Bright MLS
- $374,9004 bd3 ba2.3k sqft165 Brynwood St, Hagerstown, MD 21740For SaleMLS ID #MDWA2038696, Patti Perez, Samson Properties. Bright MLS
- $424,9005 bd3 ba2.7k sqft2 Sweet Briar Ln, Hagerstown, MD 21742For SaleMLS ID #MDWA2040072, Rob Krop, Keller Williams Realty Centre. Bright MLS
- $385,0003 bd3 ba1.2k sqft1931 Maplewood Dr, Hagerstown, MD 21740For SaleMLS ID #MDWA2037192, Pamela Alcantara, Impact Real Estate, LLC. Bright MLS
- $299,9003 bd1 ba1.2k sqft16251 Mount Tabor Rd, Hagerstown, MD 21740For SaleMLS ID #MDWA2039590, Ed Baldyga, Real Estate Innovations. Bright MLS
- $399,9004 bd2 ba2.8k sqft4217 Chestnut Grove Rd, Keedysville, MD 21756For SaleMLS ID #MDWA2039586, Mr. Jonathan S Lahey, EXP Realty, LLC. Bright MLS
- $335,0003 bd3 ba1.3k sqft823 Medway Rd, Hagerstown, MD 21740For SaleMLS ID #MDWA2039952, Craig Marsh, Marsh Realty. Bright MLS
- $450,0004 bd3 ba2.1k sqft30 Raymond Xing, Hagerstown, MD 21740For SaleMLS ID #MDWA2040042, Adam Chubbuck, Douglas Realty, LLC. Bright MLS
- $324,9003 bd2 ba1.5k sqft89 Rappahannock Run, Falling Waters, WV 25419For SaleMLS ID #WVBE2053894, Teresa Taylor, Pearson Smith Realty, LLC. Bright MLS
- $440,0004 bd3 ba2.4k sqft12423 Gemstone Dr, Hagerstown, MD 21740For SaleMLS ID #MDWA2039228, Mary Llewellyn, The KW Collective. Bright MLS
- $299,9003 bd2 ba1.2k sqft1254 Pinecrest Ave, Hagerstown, MD 21740For SaleMLS ID #MDWA2034938, Dan Hozhabri, Keller Williams Realty Centre. Bright MLS
