Welcome to this beautifully updated 4-bedroom, 1.5-bath single-family home nestled on a private 1.7-acre lot in a peaceful country setting with no HOA! Step inside to an inviting interior featuring new waterproof laminate flooring and fresh paint throughout. The remodeled kitchen offers new cabinets, countertops, and appliances, creating a fresh and functional space for everyday living and entertaining. The living room features a wood-burning fireplace, providing a warm and inviting setting for relaxing and enjoying time with family and friends. Additional updates include a new A/C unit for year-round comfort. With four bedrooms, a finished basement, spacious living areas, and a generous 1.7-acre lot offering privacy and room to enjoy the outdoors, this home offers a wonderful combination of comfort, updates, and country living.
For sale
$399,900
4217 Chestnut Grove Rd, Keedysville, MD 21756
4beds
2,835sqft
Single Family Residence
Built in 1956
1.7 Acres Lot
$393,900 Zestimate®
$141/sqft
$-- HOA
What's special
- 28 days
- 631
- 99
Zillow last checked:
Listing updated:
Listed by:
Mr. Jonathan S Lahey 301-281-6981,
EXP Realty, LLC 8888607369,
Co-Listing Agent: Grettell Delcid 240-818-1358,
EXP Realty, LLC
Source: Bright MLS,MLS#: MDWA2039586
Facts & features
Interior
Bedrooms & bathrooms
- Bedrooms: 4
- Bathrooms: 2
- Full bathrooms: 1
- 1/2 bathrooms: 1
Rooms
- Room types: Living Room, Dining Room, Primary Bedroom, Bedroom 2, Bedroom 3, Kitchen, Bedroom 1, Primary Bathroom, Half Bath
Primary bedroom
- Level: Upper
Bedroom 1
- Level: Upper
Bedroom 2
- Level: Upper
Bedroom 3
- Level: Upper
Primary bathroom
- Level: Upper
Dining room
- Level: Main
Half bath
- Level: Upper
Kitchen
- Level: Main
Living room
- Level: Main
Heating
- Baseboard, Electric
Cooling
- Central Air, Electric
Appliances
- Included: Dishwasher, Washer, Dryer, Microwave, Disposal, Refrigerator, Cooktop, Electric Water Heater
Features
- Dry Wall
- Flooring: Laminate
- Basement: Finished
- Number of fireplaces: 1
Interior area
- Total structure area: 2,835
- Total interior livable area: 2,835 sqft
- Finished area above ground: 1,890
- Finished area below ground: 945
Property
Parking
- Total spaces: 3
- Parking features: Concrete, Driveway
- Uncovered spaces: 3
Accessibility
- Accessibility features: None
Features
- Levels: Bi-Level,Two
- Stories: 2
- Pool features: None
Lot
- Size: 1.7 Acres
Details
- Additional structures: Above Grade, Below Grade
- Parcel number: 2208000042
- Zoning: P
- Special conditions: Standard
Construction
Type & style
- Home type: SingleFamily
- Property subtype: Single Family Residence
Materials
- Brick, Vinyl Siding
- Foundation: Block
- Roof: Shingle,Composition
Condition
- Very Good
- New construction: No
- Year built: 1956
Utilities & green energy
- Sewer: Septic Exists
- Water: Well
- Utilities for property: Sewer Available, Water Available
Community & HOA
Community
- Subdivision: None Available
HOA
- Has HOA: No
Location
- Region: Keedysville
Financial & listing details
- Price per square foot: $141/sqft
- Tax assessed value: $289,900
- Annual tax amount: $2,727
- Date on market: 8/31/2026
- Listing agreement: Exclusive Right To Sell
- Listing terms: Cash,Negotiable,Conventional,FHA
- Ownership: Fee Simple
Estimated market value
$393,900
$374,000 - $414,000
$2,529/mo
Price history
| Date | Event | Price |
|---|---|---|
| 9/12/2026 | Listed for sale | $399,900$141/sqft |
Source:  Bright MLS #MDWA2039586 Report a problem Bright MLS #MDWA2039586 Report a problem | ||
| 9/2/2026 | Listing removed | $399,900+2.6%$141/sqft |
Source: Bright MLS #MDWA2039586 Report a problem | ||
| 8/31/2026 | Listed for sale | $389,900+549.8%$138/sqft |
Source: Bright MLS #MDWA2039586 Report a problem | ||
| 8/13/2025 | Sold | $60,000+380%$21/sqft |
Source: Public Record Report a problem | ||
| 5/14/2025 | Sold | $12,500-94.3%$4/sqft |
Source: Public Record Report a problem | ||
| 10/29/2024 | Sold | $218,000$77/sqft |
Source: Bright MLS #MDWA2023488 Report a problem | ||
Public tax history
| Year | Property taxes | Tax assessment |
|---|---|---|
| 2026 | $549 | $52,800 |
| 2025 | $549 | $52,800 |
| 2024 | $549 | $52,800 |
| 2023 | $549 | $52,800 |
| 2022 | $549 -1.9% | $52,800 |
| 2021 | $560 | $52,800 |
| 2020 | $560 | $52,800 |
| 2019 | $560 | $52,800 |
| 2018 | $560 -12.5% | $52,800 |
| 2017 | $640 -16.7% | $52,800 |
| 2016 | $768 | $52,800 |
| 2015 | $768 | $52,800 |
| 2014 | $768 | $52,800 |
| 2013 | -- | $52,800 |
| 2012 | -- | $52,800 -27.5% |
| 2011 | -- | $72,800 |
| 2010 | -- | $72,800 |
| 2009 | -- | $72,800 -12.1% |
| 2008 | -- | $82,800 +26% |
| 2007 | -- | $65,700 +35.2% |
| 2006 | -- | $48,600 +54.3% |
| 2005 | -- | $31,500 +2.7% |
| 2004 | -- | $30,666 +2.8% |
| 2003 | -- | $29,833 +2.9% |
| 2002 | -- | $29,000 |
| 2001 | -- | $29,000 |
Find assessor info on the county website
Monthly payment
Est. payment
Payment breakdown
Explore the cost of this home by adjusting the details. Changes won't be saved.Climate risks
Neighborhood: 21756
Nearby schools
Schools provided by the listing agent
- Elementary: Pleasant Valley
- Middle: Boonsboro
- High: Boonsboro
- District: Washington County Public Schools
Source: Bright MLS. This data may not be complete. We recommend contacting the local school district to confirm school assignments for this home.
- $218,000-- bd2 ba1.8k sqft4217 Chestnut Grove Rd, Keedysville, MD 21756Sold
- $387,200-- bd1 ba1.6k sqft4227 Chestnut Grove Rd, Keedysville, MD 21756Off Market
- $319,800-- bd1 ba1.6k sqft4206 Chestnut Grove Rd, Keedysville, MD 21756Off Market
- $344,000-- bd1 ba2.2k sqft4237 Chestnut Grove Rd, Keedysville, MD 21756Off Market
Similar homes
- $419,9005 bd2 ba2.5k sqft17519 General Longstreet Cir, Sharpsburg, MD 21782For Sale

 MLS ID #MDWA2039872, Barbara Swanhart, Samson Properties. Bright MLS
 - $425,0004 bd2 ba2.1k sqft1537 Havilland Pl, Frederick, MD 21702For Sale
 MLS ID #MDFR2089680, Jennifer Young, Keller Williams Realty. Bright MLS
 - $580,0003 bd3 ba2.4k sqft20752 Gapland Rd, Rohrersville, MD 21779For Sale
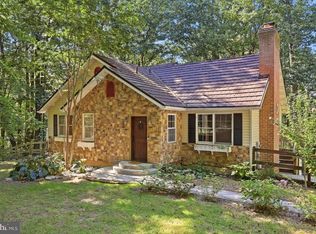 MLS ID #MDWA2037322, Romina Porter, Dandridge Realty Group, LLC. Bright MLS
 - $579,9004 bd3 ba3.3k sqft3370 Harpers Ferry Rd, Sharpsburg, MD 21782For Sale
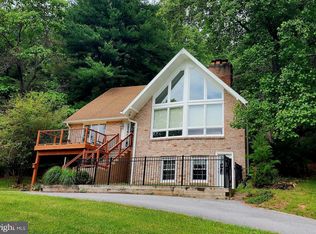 MLS ID #MDWA2037628, Sandy Curtis, Berkshire Hathaway HomeServices Homesale Realty. Bright MLS
 - $395,9003 bd3 ba2.6k sqft16635 Longstreet Dr, Williamsport, MD 21795For SaleMLS ID #MDWA2037208, Amy Scialdo, EXP Realty, LLC. Bright MLS
- $396,9003 bd1 ba2.2k sqft206 Weldon Dr, Boonsboro, MD 21713For SaleMLS ID #MDWA2038676, Jay Day, LPT Realty, LLC. Bright MLS
- $399,9003 bd3 ba2.7k sqft222 Potomac Hts, Hagerstown, MD 21742For SaleMLS ID #MDWA2039026, Jeanine McVicker, AEK Real Estate, LLC. Bright MLS
- $285,0005 bd3 ba2.6k sqft20219 Locust Grove Rd, Rohrersville, MD 21779For SaleMLS ID #MDWA2037458, Drew Hopley, Keller Williams Realty Centre. Bright MLS
- $430,0004 bd3 ba2.2k sqft165 Rappahannock Run, Falling Waters, WV 25419For SaleMLS ID #WVBE2052702, Sam Heltzel, The KW Collective. Bright MLS
- $399,0003 bd4 ba3.3k sqft641 Brown Rd, Martinsburg, WV 25404For SaleMLS ID #WVBE2053096, Howard Kronthal, Exit Success Realty. Bright MLS
- $450,0004 bd3 ba2.1k sqft6926 Maryland Ave, Braddock Heights, MD 21714For SaleMLS ID #MDFR2086594, Chris Getto, Keller Williams Realty. Bright MLS
- $550,0004 bd4 ba2.8k sqft637 Persimmon Ln, Shepherdstown, WV 25443For SaleMLS ID #WVJF2024806, Sheldon Everhart, Freedom Real Estate Group, LLC.. Bright MLS
- $490,0005 bd3 ba2.7k sqft203 Rappahannock Run, Falling Waters, WV 25419For SaleMLS ID #WVBE2054368, Cheryl Yates, ERA Liberty Realty. Bright MLS
- $425,0004 bd3 ba2.2k sqft123 Sherris Way, Smithsburg, MD 21783For SaleMLS ID #MDWA2038152, Jay Day, LPT Realty, LLC. Bright MLS
- $469,9004 bd3 ba1.5k sqft4016 Ballenger Creek Pike, Frederick, MD 21703For SaleMLS ID #MDFR2089184, Ernesto Grandez, Deausen Realty. Bright MLS
- $499,9004 bd3 ba1.4k sqft9001 Hollow Rd, Middletown, MD 21769For SaleMLS ID #MDFR2084712, Catalina Sandoval, RE/MAX Realty Centre, Inc.. Bright MLS
- $435,0005 bd3 ba2.6k sqft48 Lansing Ct, Falling Waters, WV 25419For SaleMLS ID #WVBE2054698, Mary Llewellyn, The KW Collective. Bright MLS
- $428,9004 bd4 ba2.6k sqft400 Stone Springs Ln, Middletown, MD 21769For SaleMLS ID #MDFR2089514, Bobbi Prescott, RE/MAX Results. Bright MLS
- $475,0004 bd2 ba2k sqft708 E Main St, Middletown, MD 21769For SaleMLS ID #MDFR2084834, Lori Rogers, Keller Williams Realty Centre. Bright MLS
- $479,9003 bd3 ba2.4k sqft382 Mission Rd, Harpers Ferry, WV 25425For SaleMLS ID #WVJF2026014, Richard Fletcher, Samson Properties. Bright MLS
