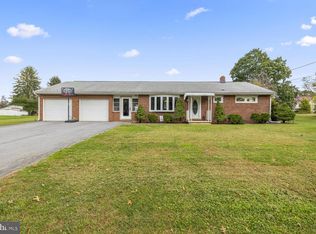
Beautifully renovated rancher in the heart of Boonsboro offering stylish updates and comfortable one-level living. This 3-bedroom, 1-bath home features a spacious family room, a brand-new kitchen with new cabinetry, countertops, and appliances, plus a fully renovated bathroom. Fresh flooring, new paint, and updated finishes create a bright, move-in ready feel throughout. The finished lower level adds exceptional flexibility with two bonus rooms, plus a large unfinished storage and utility area. Enjoy outdoor living from the welcoming front porch, rear deck, and fully fenced backyard-perfect for relaxing, entertaining, or pets. Recent updates include a new roof, HVAC system, windows, siding, gutters, garage door, water heater, and exterior doors, providing peace of mind for years to come. Conveniently located close to schools, parks, shopping, and commuter routes, this turnkey home is ready for you to move right in!
For sale
Price cut: $27K (10/5)
$369,900
206 Weldon Dr, Boonsboro, MD 21713
3beds
2,232sqft
Single Family Residence
Built in 1981
0.28 Acres Lot
$363,500 Zestimate®
$166/sqft
$-- HOA
What's special
- 3 days
- 294
- 15
Likely to sell faster than
Zillow last checked:
Listing updated:
Listed by:
Jay Day 240-549-6659,
LPT REALTY, LLC 877-366-2213
Source: My State MLS,MLS#: 12014605
Facts & features
Interior
Bedrooms & bathrooms
- Bedrooms: 3
- Bathrooms: 1
- Full bathrooms: 1
Rooms
- Room types: Bonus Room, Den, Dining Room, First Floor Bathroom, First Floor Master Bedroom, Kitchen, Laundry Room, Living Room, Master Bedroom
Kitchen
- Features: Open
Basement
- Area: 0
Heating
- Electric, Zoned, Heat Pump
Cooling
- Central, Zoned
Appliances
- Included: Dishwasher, Dryer, Refrigerator, Microwave, Oven, Washer, Stainless Steel Appliances
Features
- Flooring: Hardwood
- Basement: Full,Finished
- Has fireplace: No
Interior area
- Total structure area: 1,488
- Total interior livable area: 2,232 sqft
- Finished area above ground: 1,488
Property
Parking
- Parking features: Driveway
- Has uncovered spaces: Yes
Features
- Stories: 1
- Patio & porch: Open Porch, Deck
Lot
- Size: 0.28 Acres
Details
- Additional structures: Shed(s)
- Parcel number: 0600B.0000000054.000
- Lease amount: $0
Construction
Type & style
- Home type: SingleFamily
- Property subtype: Single Family Residence
Materials
- Frame, Vinyl Siding
- Roof: Asphalt
Condition
- New construction: No
- Year built: 1981
- Major remodel year: 2026
Utilities & green energy
- Electric: Amps(0)
- Sewer: Municipal
- Water: Municipal
Community & HOA
Community
- Subdivision: KINSEY HEIGHTS
HOA
- Has HOA: No
Location
- Region: Boonsboro
Financial & listing details
- Price per square foot: $166/sqft
- Tax assessed value: $263,200
- Annual tax amount: $3,237
- Date on market: 10/5/2026
- Date available: 10/05/2026
- Listing agreement: Exclusive
Estimated market value
$363,500
$345,000 - $382,000
$1,793/mo
Price history
| Date | Event | Price |
|---|---|---|
| 10/5/2026 | Price change | $369,900-6.8%$166/sqft |
Source: My State MLS #12014605 Report a problem | ||
| 8/25/2026 | Price change | $396,900-4.4%$178/sqft |
Source:  Bright MLS #MDWA2038676 Report a problem Bright MLS #MDWA2038676 Report a problem | ||
| 7/23/2026 | Listed for sale | $415,000+260.9%$186/sqft |
Source: Bright MLS #MDWA2038676 Report a problem | ||
| 3/19/2026 | Sold | $115,000-14.5%$52/sqft |
Source: Public Record Report a problem | ||
| 3/28/2002 | Sold | $134,500$60/sqft |
Source: Public Record Report a problem | ||
Public tax history
| Year | Property taxes | Tax assessment |
|---|---|---|
| 2026 | $2,408 +3.6% | $263,200 +3.6% |
| 2025 | $2,325 -25.5% | $254,100 +3.7% |
| 2024 | $3,122 +10.9% | $245,000 +10.9% |
| 2023 | $2,814 +12.3% | $220,833 -9.9% |
| 2022 | $2,506 +12.3% | $245,000 +42% |
| 2021 | $2,232 +4.7% | $172,500 +4.7% |
| 2020 | $2,132 +4.9% | $164,733 -4.5% |
| 2019 | $2,031 +5.2% | $172,500 +15.6% |
| 2018 | $1,931 +6.8% | $149,200 |
| 2017 | $1,808 +20.3% | $149,200 |
| 2016 | $1,503 | $149,200 -8% |
| 2015 | $1,503 | $162,100 +0.1% |
| 2014 | $1,503 | $161,900 +0.1% |
| 2013 | -- | $161,700 +0.1% |
| 2012 | -- | $161,500 |
| 2011 | -- | $161,500 |
| 2010 | -- | $161,500 -36.8% |
| 2009 | -- | $255,580 +17.2% |
| 2008 | -- | $218,066 +20.8% |
| 2007 | -- | $180,553 +26.2% |
| 2006 | -- | $143,040 +8.4% |
| 2005 | -- | $131,900 +9.2% |
| 2004 | -- | $120,760 +10.2% |
| 2003 | -- | $109,620 |
| 2002 | -- | $109,620 |
| 2001 | -- | $109,620 |
Find assessor info on the county website
Monthly payment
Est. payment
Payment breakdown
Explore the cost of this home by adjusting the details. Changes won't be saved.Climate risks
Neighborhood: 21713
Nearby schools
Schools provided by the listing agent
- District: 000000
Source: My State MLS. This data may not be complete. We recommend contacting the local school district to confirm school assignments for this home.
Similar homes
- $399,0003 bd2 ba1.9k sqft3 Della Ln, Boonsboro, MD 21713For Sale
 MLS ID #MDWA2040476, Rob Krop, Keller Williams Realty Centre. Bright MLS
 - $545,0003 bd3 ba2k sqft21874 Boonsboro Mountain Rd, Boonsboro, MD 21713For Sale
 MLS ID #MDWA2039536, Cathryn Campbell, RE/MAX Results. Bright MLS
 - $369,9004 bd2 ba1.9k sqft13310 North Ave, Blue Ridge Summit, PA 17214For Sale
 MLS ID #PAFL2038086, Julie Byrd, Long & Foster Real Estate, Inc.. Bright MLS
 - $385,0003 bd3 ba1.2k sqft1931 Maplewood Dr, Hagerstown, MD 21740For Sale
 MLS ID #MDWA2037192, Pamela Alcantara, Impact Real Estate, LLC. Bright MLS
 - $394,9004 bd2 ba2.8k sqft4217 Chestnut Grove Rd, Keedysville, MD 21756For SaleMLS ID #MDWA2039586, Mr. Jonathan S Lahey, EXP Realty, LLC. Bright MLS
- $399,0004 bd2 ba2.1k sqft12121 Williamsport Pike, Greencastle, PA 17225For SaleMLS ID #PAFL2038094, Kimberly Lewis, Real Estate Innovations. Bright MLS
- $399,9505 bd2 ba2.4k sqft403 W Wilson Blvd, Hagerstown, MD 21740For SaleMLS ID #MDWA2039812, Ron Wolfe, Charis Realty Group. Bright MLS
- $359,9003 bd4 ba2.4k sqft16808 Tammany Manor Rd, Williamsport, MD 21795For SaleMLS ID #MDWA2039100, Lloidy Guevara, EXP Realty, LLC. Bright MLS
- $419,9005 bd2 ba2.5k sqft17519 General Longstreet Cir, Sharpsburg, MD 21782For SaleMLS ID #MDWA2039872, Barbara Swanhart, Samson Properties. Bright MLS
- $399,9003 bd3 ba1.9k sqft16715 Buford Dr, Williamsport, MD 21795For SaleMLS ID #MDWA2039142, Flo Wise, Real Estate Innovations. Bright MLS
- $399,9003 bd3 ba2.1k sqft504 E F St, Brunswick, MD 21716For SaleMLS ID #MDFR2088248, Patty Smith, Charis Realty Group. Bright MLS
- $324,0004 bd2 ba2.2k sqft1089 Marshall St, Hagerstown, MD 21740For SaleMLS ID #MDWA2040576, Alice Guy, Real Estate Innovations. Bright MLS
- $447,5003 bd2 ba2.5k sqft1916 Applewood Cir, Hagerstown, MD 21740For SaleMLS ID #MDWA2037374, Stephanie Stamper, Samson Properties. Bright MLS
- $348,0003 bd3 ba1.4k sqft10921 Allen Ave, Hagerstown, MD 21740For SaleMLS ID #MDWA2039650, Sam Heltzel, The KW Collective. Bright MLS
- $499,9004 bd2 ba1.9k sqft7217 Picnic Woods Rd, Middletown, MD 21769For SaleMLS ID #MDFR2089766, Hubert Brown, Real Estate Teams, LLC. Bright MLS
- $484,9005 bd3 ba3.3k sqft16 Bittersweet Dr, Hagerstown, MD 21740For SaleMLS ID #MDWA2040602, Jose Salvador Rivera Jr, RE/MAX Excellence Realty. Bright MLS
- $365,0003 bd2 ba1.2k sqft3153 Charles Town Rd, Kearneysville, WV 25430For SaleMLS ID #WVBE2052334, Kristie Edwards, Samson Properties. Bright MLS
- $364,9993 bd3 ba2.1k sqft8545 Crescent Dr, Waynesboro, PA 17268For SaleMLS ID #PAFL2036298, Cory Wilson, Keller Williams Realty Centre. Bright MLS
- $374,9004 bd3 ba2.3k sqft165 Brynwood St, Hagerstown, MD 21740For SaleMLS ID #MDWA2038696, Patti Perez, Samson Properties. Bright MLS
- $425,0004 bd3 ba2.2k sqft123 Sherris Way, Smithsburg, MD 21783For SaleMLS ID #MDWA2038152, Jay Day, LPT Realty, LLC. Bright MLS
