Welcome to this like new, beautifully designed home offering 2,169 livable square feet of thoughtfully planned living space featuring 3 spacious bedrooms, 2.5 bathrooms, a versatile upstairs loft, and a 2-car garage. Step inside to a welcoming foyer that leads to a flexible front room, perfect for a home office, formal dining room, playroom, or additional living space to fit your lifestyle. The open-concept main level is ideal for both everyday living and entertaining, showcasing an eat-in kitchen with granite countertops, stainless steel appliances, and a center island with seating. The kitchen flows seamlessly into the living room, creating the perfect gathering space for family and friends. Upstairs, you'll find a cozy loft that offers endless possibilities for a media room, reading nook, or home workspace, along with the convenience of an upstairs laundry room. The spacious primary suite features a luxurious en-suite bathroom and an oversized walk-in closet, two additional generously sized bedrooms and a shared full bathroom. This home is filled with abundant natural light thanks to numerous rear-facing windows, creating a bright and welcoming atmosphere throughout. With flexible living spaces, modern finishes, and an exceptional layout, this home is ready to meet your needs today and for years to come. Martin’s Ridge is located near local shopping, dining, Ski Liberty and Waynesboro Country Club. Conveniently located near major commuter routes (approximately 30 miles to Frederick and 15 miles to Hagerstown). 10 year home builder warranty!! Welcome home!
For sale
Price cut: $10K (8/31)
$364,999
8545 Crescent Dr, Waynesboro, PA 17268
3beds
2,169sqft
Single Family Residence
Built in 2020
0.58 Acres Lot
$363,800 Zestimate®
$168/sqft
$10/mo HOA
What's special
Cozy loftVersatile upstairs loftModern finishesNumerous rear-facing windowsAbundant natural lightWelcoming foyerFlexible front room
- 81 days
- 334
- 22
Zillow last checked:
Listing updated:
Listed by:
Cory Wilson 410-490-9293,
Keller Williams Realty Centre 240-309-6000
Source: Bright MLS,MLS#: PAFL2036298
Facts & features
Interior
Bedrooms & bathrooms
- Bedrooms: 3
- Bathrooms: 3
- Full bathrooms: 2
- 1/2 bathrooms: 1
- Main level bathrooms: 1
Rooms
- Room types: Living Room, Dining Room, Primary Bedroom, Bedroom 2, Bedroom 3, Kitchen, Laundry, Bonus Room
Primary bedroom
- Features: Flooring - Carpet
- Level: Upper
Bedroom 2
- Level: Upper
Bedroom 3
- Level: Upper
Bonus room
- Level: Main
Dining room
- Level: Main
Kitchen
- Level: Main
Laundry
- Level: Upper
Living room
- Level: Main
Heating
- Central, Natural Gas
Cooling
- Central Air, Electric
Appliances
- Included: Cooktop, Dishwasher, Disposal, Microwave, Refrigerator, Washer, Dryer, Six Burner Stove, Electric Water Heater
- Laundry: Upper Level, Laundry Room
Features
- Breakfast Area, Open Floorplan, Kitchen Island, Kitchen - Table Space, Primary Bath(s), Recessed Lighting, Upgraded Countertops, Ceiling Fan(s), Combination Kitchen/Living, Dining Area, Pantry, Walk-In Closet(s)
- Flooring: Luxury Vinyl, Carpet
- Doors: Sliding Glass
- Has basement: No
- Has fireplace: No
Interior area
- Total structure area: 2,169
- Total interior livable area: 2,169 sqft
- Finished area above ground: 2,169
- Finished area below ground: 0
Property
Parking
- Total spaces: 6
- Parking features: Garage Faces Front, Concrete, Attached, Driveway
- Attached garage spaces: 2
- Uncovered spaces: 4
Accessibility
- Accessibility features: None
Features
- Levels: Two
- Stories: 2
- Patio & porch: Porch
- Exterior features: Sidewalks
- Pool features: None
Lot
- Size: 0.58 Acres
Details
- Additional structures: Above Grade, Below Grade
- Parcel number: 230Q07.518.000000
- Zoning: RESIDENTIAL
- Special conditions: Standard
Construction
Type & style
- Home type: SingleFamily
- Architectural style: Colonial
- Property subtype: Single Family Residence
Materials
- Vinyl Siding
- Foundation: Slab
- Roof: Architectural Shingle
Condition
- New construction: No
- Year built: 2020
Details
- Builder model: EASTOVER
- Builder name: D.R. HORTON
Utilities & green energy
- Sewer: Public Sewer
- Water: Public
Community & HOA
Community
- Subdivision: Martins Ridge
HOA
- Has HOA: Yes
- HOA fee: $120 annually
- HOA name: MARTINS RIDGE HOMEOWNERS ASSOCIATION, INC
Location
- Region: Waynesboro
- Municipality: WASHINGTON TWP
Financial & listing details
- Price per square foot: $168/sqft
- Tax assessed value: $30,430
- Annual tax amount: $4,674
- Date on market: 7/30/2026
- Listing agreement: Exclusive Right To Sell
- Listing terms: Cash,Conventional,FHA,VA Loan
- Ownership: Fee Simple
Estimated market value
$363,800
$346,000 - $382,000
$2,391/mo
Price history
| Date | Event | Price |
|---|---|---|
| 8/31/2026 | Price change | $364,999-2.7%$168/sqft |
Source:  Bright MLS #PAFL2036298 Report a problem Bright MLS #PAFL2036298 Report a problem | ||
| 7/30/2026 | Listed for sale | $375,000+29.1%$173/sqft |
Source: Bright MLS #PAFL2036298 Report a problem | ||
| 3/18/2021 | Sold | $290,490$134/sqft |
Source: Public Record Report a problem | ||
| 11/30/2020 | Pending sale | $290,490+545.5%$134/sqft |
Source: Bright MLS #PAFL176194 Report a problem | ||
| 6/12/2020 | Sold | $45,000+389.1%$21/sqft |
Source: Public Record Report a problem | ||
| 5/8/2020 | Sold | $9,200$4/sqft |
Source: Public Record Report a problem | ||
Public tax history
| Year | Property taxes | Tax assessment |
|---|---|---|
| 2026 | $4,674 0% | $30,430 |
| 2025 | $4,674 +0% | $30,430 |
| 2024 | $4,674 +6.2% | $30,430 |
| 2023 | $4,404 +3.1% | $30,430 |
| 2022 | $4,273 +2.9% | $30,430 |
| 2021 | $4,151 | $30,430 |
Find assessor info on the county website
Monthly payment
Est. payment
Payment breakdown
Explore the cost of this home by adjusting the details. Changes won't be saved.Climate risks
Neighborhood: 17268
Nearby schools
Schools provided by the listing agent
- Elementary: Summitview
- Middle: Waynesboro Area
- High: Waynesboro Area Senior
- District: Waynesboro Area
Source: Bright MLS. This data may not be complete. We recommend contacting the local school district to confirm school assignments for this home.
Similar homes
- $364,9003 bd3 ba1.8k sqft11797 Mystic Rock Ln S, Waynesboro, PA 17268New Construction
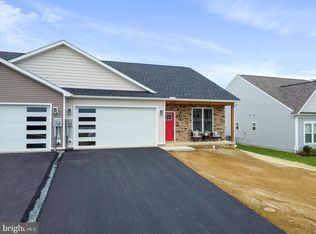
 MLS ID #PAFL2037890, Alice Guy, Real Estate Innovations. Bright MLS
 - $399,9003 bd3 ba3.1k sqft11700 Mystic Rock Ln S, Waynesboro, PA 17268For Sale
 MLS ID #PAFL2034548, Matt Gunder, Coldwell Banker Realty. Bright MLS
 - $384,8884 bd3 ba1.6k sqft5404 Harrier Way, Waynesboro, PA 17268New Construction
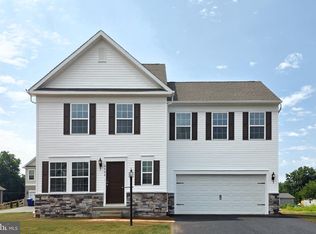 MLS ID #PAFL2034052, Mary Ann Hammel, Mary Ann Hammel. Bright MLS
 - $349,9004 bd3 ba2.1k sqft11798 Mystic Rock Ln S, Waynesboro, PA 17268New Construction
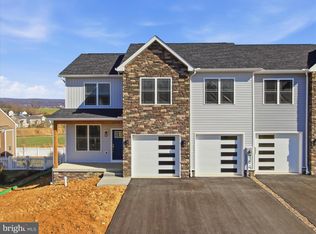 MLS ID #PAFL2033408, Alice Guy, Real Estate Innovations. Bright MLS
 - $314,9003 bd2 ba1.7k sqft12165 Polktown Rd, Waynesboro, PA 17268For SaleMLS ID #PAFL2037184, Alice Guy, Real Estate Innovations. Bright MLS
- $384,9004 bd3 ba2k sqft12192 Red Hawk Dr, Waynesboro, PA 17268For SaleMLS ID #PAFL2037246, Heidi Shadle, Iron Valley Real Estate of Chambersburg. Bright MLS
- $399,9004 bd2 ba2.2k sqft6505 Fairway Dr W, Fayetteville, PA 17222For SaleMLS ID #PAFL2038056, Jim Nicklas, The Pineapple Group, LLC.. Bright MLS
- $324,9004 bd3 ba1.7k sqft12275 Polktown Rd, Waynesboro, PA 17268New ConstructionMLS ID #PAFL2036050, Alice Guy, Real Estate Innovations. Bright MLS
- $324,9004 bd3 ba1.7k sqft12267 Polktown Rd, Waynesboro, PA 17268New ConstructionMLS ID #PAFL2036048, Alice Guy, Real Estate Innovations. Bright MLS
- $319,9003 bd3 ba2.7k sqft915 Quail Run Dr, Waynesboro, PA 17268For SaleMLS ID #PAFL2034976, Linda Wigfield, Real Estate Innovations. Bright MLS
- $434,9904 bd4 ba2.4k sqft506 Creekside Blvd, Waynesboro, PA 17268New ConstructionMLS ID #PAFL2037240, Mary Ann Hammel, Mary Ann Hammel. Bright MLS
- $529,9004 bd3 ba3k sqft13210 Seneca Dr, Waynesboro, PA 17268For SaleMLS ID #PAFL2037270, Kim Mills, Coldwell Banker Realty. Bright MLS
- $399,0004 bd2 ba2.1k sqft12121 Williamsport Pike, Greencastle, PA 17225For SaleMLS ID #PAFL2038094, Kimberly Lewis, Real Estate Innovations. Bright MLS
- $465,9003 bd3 ba2.2k sqft504 Abigail Ave, Waynesboro, PA 17268New ConstructionBright MLS
- $419,0003 bd3 ba2.2k sqft6099 Hot Springs Ct, Fayetteville, PA 17222For SaleMLS ID #PAFL2035594, Kelli Stouffer, RE/MAX Realty Agency, Inc.. Bright MLS
- $419,0003 bd3 ba2.3k sqft3690 Cascades Dr, Fayetteville, PA 17222For SaleMLS ID #PAFL2037560, Diane Boock, White Rock, Inc.. Bright MLS
- $279,0002 bd3 ba1.9k sqft520 Abigail Ave, Waynesboro, PA 17268For SaleMLS ID #PAFL2036558, David D Pool, Long & Foster Real Estate, Inc.. Bright MLS
- $262,5003 bd3 ba1.5k sqft8820 Hillside Way, Waynesboro, PA 17268New ConstructionMLS ID #PAFL2034960, Faith Rosenberger, Iron Valley Real Estate Hanover. Bright MLS
- $341,9003 bd2 ba1.2k sqft1640 Falcon Ln #241, Chambersburg, PA 17202New ConstructionMLS ID #PAFL2038354, Mark McIntyre, Joseph A Myers Real Estate, Inc.. Bright MLS
- $339,0004 bd2 ba1.7k sqft552 N Allison St, Greencastle, PA 17225For SaleMLS ID #PAFL2035756, Kristyn Martin, Kandor Real Estate. Bright MLS
