Welcome to Millwood Village, where comfort, convenience, and effortless entertaining come together in this inviting 4-bedroom, 2.5-bath Colonial. The thoughtfully designed main level features a welcoming foyer, formal living and dining rooms, a cozy family room, and a well-appointed kitchen, creating an easy flow for everyday living and gatherings. Step outside to your private backyard retreat, complete with attractive hardscaping, a spacious patio, a heated pool, and black metal fencing that surrounds the pool and outdoor entertainment areas, creating a resort-like setting for relaxing and hosting guests. Upstairs, you'll find four generously sized bedrooms, including a spacious primary suite featuring dual walk-in closets, room for a sitting area, and a private bath with double vanity, soaking tub, and separate shower. A convenient upper-level laundry room adds ease to daily life. The finished lower level offers versatile space for recreation, fitness, movie nights, billiards, or a game room. A two-car attached garage and paved driveway with parking for up to four additional vehicles provide plenty of storage and convenience. Tucked away on a quiet no-through street, this move-in-ready home offers a peaceful setting while remaining close to shopping, dining, commuter routes, and the Maryland line.
For sale
Price cut: $19.9K (11/18)
$510,000
13210 Seneca Dr, Waynesboro, PA 17268
4beds
3,026sqft
Single Family Residence
Built in 2003
0.31 Acres Lot
$505,100 Zestimate®
$169/sqft
$-- HOA
What's special
Heated poolPrivate backyard retreatTwo-car attached garageSpacious patioQuiet no-through streetBrand-new roofCozy family room
- --
- on Zillow
- 574
- views
- 39
- saves
Zillow last checked:
Listing updated:
Listed by:
Kim Mills 717-752-4340,
Coldwell Banker Realty 717-762-7111
Source: Bright MLS,MLS#: PAFL2037270
Facts & features
Interior
Bedrooms & bathrooms
- Bedrooms: 4
- Bathrooms: 3
- Full bathrooms: 2
- 1/2 bathrooms: 1
- Main level bathrooms: 1
Rooms
- Room types: Living Room, Dining Room, Primary Bedroom, Bedroom 2, Bedroom 3, Bedroom 4, Kitchen, Family Room, Foyer, Laundry, Recreation Room, Primary Bathroom, Full Bath
Primary bedroom
- Features: Flooring - Luxury Vinyl Plank
- Level: Upper
- Area: 378 Square Feet
- Dimensions: 18 X 21
Bedroom 2
- Features: Flooring - Luxury Vinyl Plank
- Level: Upper
- Area: 132 Square Feet
- Dimensions: 11 X 12
Bedroom 3
- Features: Flooring - Luxury Vinyl Plank
- Level: Upper
- Area: 132 Square Feet
- Dimensions: 11 X 12
Bedroom 4
- Features: Flooring - Luxury Vinyl Plank
- Level: Upper
- Area: 154 Square Feet
- Dimensions: 11 X 14
Primary bathroom
- Features: Soaking Tub, Bathroom - Stall Shower, Double Sink
- Level: Upper
Dining room
- Level: Main
- Area: 132 Square Feet
- Dimensions: 11 X 12
Family room
- Features: Flooring - Carpet, Chair Rail, Crown Molding
- Level: Main
- Area: 240 Square Feet
- Dimensions: 15 X 16
Foyer
- Level: Main
Other
- Features: Bathroom - Tub Shower
- Level: Upper
Kitchen
- Features: Kitchen Island
- Level: Main
- Area: 238 Square Feet
- Dimensions: 14 X 17
Laundry
- Level: Upper
Living room
- Features: Fireplace - Gas, Recessed Lighting, Built-in Features
- Level: Main
- Area: 195 Square Feet
- Dimensions: 13 X 15
Recreation room
- Features: Flooring - Carpet, Recessed Lighting
- Level: Lower
Heating
- Forced Air, Electric
Cooling
- Central Air, Electric
Appliances
- Included: Cooktop, Refrigerator, Dishwasher, Microwave, Electric Water Heater
- Laundry: Upper Level, Laundry Room
Features
- Flooring: Carpet, Ceramic Tile, Hardwood
- Doors: Sliding Glass
- Basement: Connecting Stairway,Full,Sump Pump,Improved
- Number of fireplaces: 1
Interior area
- Total structure area: 3,026
- Total interior livable area: 3,026 sqft
- Finished area above ground: 2,176
- Finished area below ground: 850
Property
Parking
- Total spaces: 6
- Parking features: Garage Faces Front, Garage Door Opener, Inside Entrance, Driveway, Attached
- Attached garage spaces: 2
- Uncovered spaces: 4
Accessibility
- Accessibility features: None
Features
- Levels: Two
- Stories: 2
- Patio & porch: Porch, Deck
- Exterior features: Stone Retaining Walls, Awning(s)
- Has private pool: Yes
- Pool features: In Ground, Salt Water, Heated, Vinyl, Private
- Fencing: Back Yard
Lot
- Size: 0.31 Acres
- Features: Rear Yard
Details
- Additional structures: Above Grade, Below Grade
- Parcel number: 230Q12.265.000000
- Zoning: RESIDENTIAL
- Special conditions: Standard
Construction
Type & style
- Home type: SingleFamily
- Architectural style: Colonial
- Property subtype: Single Family Residence
Materials
- Vinyl Siding, Stone
- Foundation: Concrete Perimeter
- Roof: Asphalt,Architectural Shingle
Condition
- Excellent
- New construction: No
- Year built: 2003
Utilities & green energy
- Sewer: Public Sewer
- Water: Public
Community & HOA
Community
- Subdivision: Millwood Village
HOA
- Has HOA: No
Location
- Region: Waynesboro
- Municipality: WASHINGTON TWP
Financial & listing details
- Price per square foot: $169/sqft
- Tax assessed value: $38,190
- Annual tax amount: $5,866
- Date on market: 9/18/2026
- Listing agreement: Exclusive Right To Sell
- Inclusions: Kitchen Appliances Stay, Washer, Dryer, Shed
- Ownership: Fee Simple
Estimated market value
$505,100
$480,000 - $530,000
$2,777/mo
Price history
| Date | Event | Price |
|---|---|---|
| 11/18/2026 | Price change | $510,000-3.8%$169/sqft |
Source:  Bright MLS #PAFL2037270 Report a problem | ||
| 10/14/2026 | Price change | $529,900-1.9%$175/sqft |
Source: Bright MLS #PAFL2037270 Report a problem | ||
| 9/18/2026 | Listed for sale | $539,900+60.7%$178/sqft |
Source: Bright MLS #PAFL2037270 Report a problem | ||
| 8/2/2006 | Sold | $336,000$111/sqft |
Source: Public Record Report a problem | ||
Public tax history
| Year | Property taxes | Tax assessment |
|---|---|---|
| 2026 | $5,866 0% | $38,190 |
| 2025 | $5,867 +0% | $38,190 |
| 2024 | $5,866 +6.2% | $38,190 |
| 2023 | $5,526 +3.1% | $38,190 |
| 2022 | $5,363 +2.9% | $38,190 |
| 2021 | $5,210 +1.6% | $38,190 |
| 2020 | $5,130 +10.5% | $38,190 +6.8% |
| 2018 | $4,642 +353.1% | $35,760 |
| 2017 | $1,025 | $35,760 |
| 2016 | $1,025 +7.3% | $35,760 |
| 2015 | $955 | $35,760 |
| 2014 | $955 | $35,760 |
| 2013 | $955 +2.9% | $35,760 |
| 2012 | $928 | $35,760 |
| 2011 | $928 | $35,760 |
| 2010 | $928 +2% | $35,760 |
| 2009 | $910 +15.9% | $35,760 |
| 2008 | $785 +0.9% | $35,760 |
| 2007 | $778 | $35,760 |
| 2006 | $778 -69.3% | $35,760 |
| 2005 | $2,535 | $35,760 |
Find assessor info on the county website
Monthly payment
Est. payment
Payment breakdown
Explore the cost of this home by adjusting the details. Changes won't be saved.Climate risks
Neighborhood: Wayne Heights
Nearby schools
Schools provided by the listing agent
- District: Waynesboro Area
Source: Bright MLS. This data may not be complete. We recommend contacting the local school district to confirm school assignments for this home.

Similar homes
- $559,9005 bd4 ba3.8k sqft11459 Valleywood Dr, Waynesboro, PA 17268For Sale
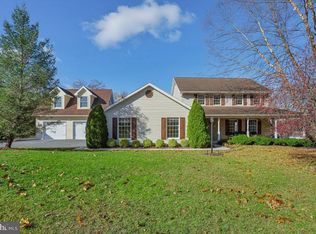
 MLS ID #PAFL2038912, Amy Kuhaneck, Coldwell Banker Realty. Bright MLS
- $524,9005 bd2 ba2.6k sqft10373 Fish & Game Rd, Waynesboro, PA 17268For Sale
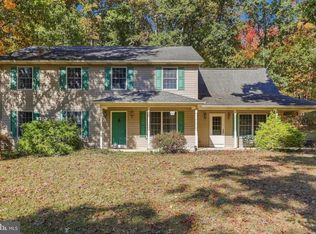 MLS ID #PAFL2038114, Kristyn Martin, Kandor Real Estate. Bright MLS
- $335,0004 bd2 ba1.7k sqft10525 Monta Vista Dr, Waynesboro, PA 17268For Sale
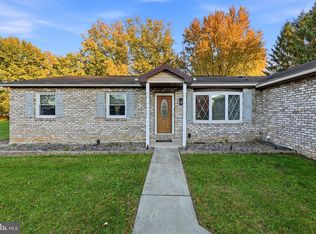 MLS ID #PAFL2038718, Ashley Billman, Real Estate Teams, LLC. Bright MLS
- $429,9003 bd3 ba2.5k sqft901 E Main St, Waynesboro, PA 17268For Sale
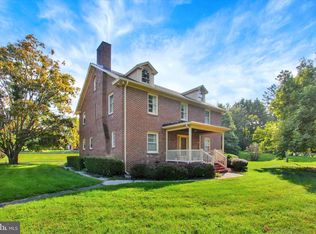 MLS ID #PAFL2037476, Ronnie Martin, Ronnie Martin Realty, Inc.. Bright MLS
- $479,9004 bd4 ba3.4k sqft3437 Eagle Dr, Chambersburg, PA 17202For SaleMLS ID #PAFL2038944, Karen Starr, Coldwell Banker Realty. Bright MLS
- $399,9003 bd3 ba3.1k sqft11700 Mystic Rock Ln S, Waynesboro, PA 17268For SaleMLS ID #PAFL2034548, Matt Gunder, Coldwell Banker Realty. Bright MLS
- $489,9004 bd4 ba3.3k sqft18307 Wissett Ter, Hagerstown, MD 21740For SaleMLS ID #MDWA2041526, Steve L Powell, Samson Properties. Bright MLS
- $314,9003 bd3 ba2.7k sqft915 Quail Run Dr, Waynesboro, PA 17268For SaleMLS ID #PAFL2038896, Linda Wigfield, Real Estate Innovations. Bright MLS
- $595,0004 bd3 ba4.1k sqft4187 Fletcher Dr, Greencastle, PA 17225For SaleMLS ID #PAFL2038872, Jake Statler, Coldwell Banker Realty. Bright MLS
- $515,0004 bd3 ba2.7k sqft13113 Gentry Dr, Hagerstown, MD 21742For SaleMLS ID #MDWA2040290, Cynthia Sullivan, Berkshire Hathaway HomeServices Homesale Realty. Bright MLS
- $619,9004 bd3 ba3k sqft12826 Greensburg Rd, Smithsburg, MD 21783For SaleMLS ID #MDWA2040668, Mike Hansell, RE/MAX Results. Bright MLS
- $328,5004 bd4 ba3.4k sqft927 Quail Run Dr, Waynesboro, PA 17268For SaleMLS ID #PAFL2038252, Sharon Petrie, Ronnie Martin Realty, Inc.. Bright MLS
- $379,9004 bd3 ba2.4k sqft818 S Washington St, Greencastle, PA 17225For SaleMLS ID #PAFL2038816, David Friedrich, Coldwell Banker Realty. Bright MLS
- $529,9004 bd3 ba3.7k sqft3061 Emmitsburg Rd, Gettysburg, PA 17325For SaleMLS ID #PAAD2025746, Holly Purdy, RE/MAX of Gettysburg. Bright MLS
- $299,0003 bd2 ba2k sqft515 Hamilton Ave, Waynesboro, PA 17268For SaleMLS ID #PAFL2037292, Mr. Darwyn W Benedict, Kandor Real Estate. Bright MLS
- $499,9994 bd3 ba2.4k sqft50 Mason Dixon Trl, Fairfield, PA 17320New ConstructionMLS ID #PAAD2025988, Len Eaton, Long & Foster Real Estate, Inc.. Bright MLS
- $480,0004 bd3 ba2.7k sqft13418 Wellspring Dr, Hagerstown, MD 21740For SaleMLS ID #MDWA2036650, Nora Barnes, Berkshire Hathaway HomeServices Homesale Realty. Bright MLS
- $525,0003 bd2 ba2.6k sqft20781 Beaver Creek Rd, Boonsboro, MD 21713For SaleMLS ID #MDWA2040928, Leslie Wheatley, RE/MAX Results. Bright MLS
- $525,0004 bd4 ba3.1k sqft13306 Fairgreen Cir, Hagerstown, MD 21742For SaleMLS ID #MDWA2037424, Cynthia Sullivan, Berkshire Hathaway HomeServices Homesale Realty. Bright MLS
- $474,9006 bd5 ba3.3k sqft347 Leedy Way E, Chambersburg, PA 17202For SaleMLS ID #PAFL2038654, Jill Swartz, Iron Valley Real Estate of Central PA. Bright MLS
