Paradise Found!! Excellent opportunity to own this all brick colonial on a corner lot one block from Fountain Head Country Club. Home has been temporarily off the market while seller added a new roof, new windows, and complete fresh paint job through out. Now ready for showings!!!This property is loaded with charm and has so many characteristics that make it perfect for you! Large eat in kitchen with vinyl flooring, dining off kitchen with hardwood and crown molding, fantastic living room with fireplace and hardwoods, make this home a true gem for living your best life!Upstairs you’ll find 4 large bedrooms, with extra large primary suite and full bath! Lower level is 80% finished with an extra bedroom and large recreation room with fireplace! Enjoy the beauty of mature trees and plantings on the screened porch. The property is partially fenced, too! This gem is ready for you to call home! Hurry! It won’t last!!!
For sale
$575,500
13306 Fairgreen Cir, Hagerstown, MD 21742
5beds
3,156sqft
:
Get pre-qualified$3,818/mo
Single Family Residence
Built in 1966
0.4 Acres Lot
$562,800 Zestimate®
$182/sqft
$-- HOA
What's special
All brick colonialVinyl flooringCorner lotLarge eat in kitchen
- 2 days |
- 227 |
- 8 |
Zillow last checked:
Listing updated:
Listed by:
Cynthia Sullivan 301-988-5115,
Berkshire Hathaway HomeServices Homesale Realty (800) 383-3535
Source: Bright MLS,MLS#: MDWA2038812
Facts & features
Interior
Bedrooms & bathrooms
- Bedrooms: 5
- Bathrooms: 4
- Full bathrooms: 3
- 1/2 bathrooms: 1
- Main level bathrooms: 1
Rooms
- Room types: Living Room, Dining Room, Primary Bedroom, Bedroom 2, Bedroom 3, Bedroom 4, Kitchen, Game Room, Family Room, Foyer, Laundry, Utility Room
Primary bedroom
- Features: Flooring - Carpet
- Level: Upper
- Area: 234 Square Feet
- Dimensions: 13 X 18
Bedroom 2
- Features: Flooring - Carpet
- Level: Upper
- Area: 156 Square Feet
- Dimensions: 12 X 13
Bedroom 3
- Features: Flooring - Carpet
- Level: Upper
- Area: 144 Square Feet
- Dimensions: 12 X 12
Bedroom 4
- Features: Flooring - Carpet
- Level: Upper
- Area: 121 Square Feet
- Dimensions: 11 X 11
Dining room
- Features: Flooring - Carpet
- Level: Main
Family room
- Features: Flooring - Carpet, Fireplace - Wood Burning
- Level: Lower
- Area: 336 Square Feet
- Dimensions: 16 X 21
Foyer
- Level: Main
- Area: 36 Square Feet
- Dimensions: 9 X 4
Game room
- Features: Flooring - Carpet
- Level: Lower
- Area: 336 Square Feet
- Dimensions: 16 X 21
Kitchen
- Features: Flooring - Vinyl
- Level: Main
- Area: 399 Square Feet
- Dimensions: 19 X 21
Laundry
- Level: Unspecified
Living room
- Features: Flooring - Carpet, Fireplace - Wood Burning
- Level: Main
- Area: 195 Square Feet
- Dimensions: 13 X 15
Utility room
- Level: Unspecified
Heating
- Forced Air, Oil
Cooling
- Central Air, Electric
Appliances
- Included: Cooktop, Dishwasher, Disposal, Exhaust Fan, Humidifier, Ice Maker, Double Oven, Oven, Range Hood, Refrigerator, Electric Water Heater
- Laundry: Has Laundry, Main Level, Laundry Chute, Washer/Dryer Hookups Only, Laundry Room
Features
- Combination Kitchen/Living, Built-in Features, Primary Bath(s), Bar, Floor Plan - Traditional, Plaster Walls, Dry Wall
- Flooring: Carpet, Hardwood, Luxury Vinyl, Ceramic Tile, Wood
- Doors: French Doors
- Windows: Screens, Triple Pane Windows, Window Treatments
- Basement: Connecting Stairway,Full,Improved,Partially Finished
- Number of fireplaces: 2
- Fireplace features: Equipment, Mantel(s)
Interior area
- Total structure area: 3,645
- Total interior livable area: 3,156 sqft
- Finished area above ground: 2,484
- Finished area below ground: 672
Video & virtual tour
Property
Parking
- Total spaces: 8
- Parking features: Garage Faces Side, Asphalt, Driveway, Attached
- Attached garage spaces: 2
- Uncovered spaces: 6
Accessibility
- Accessibility features: None
Features
- Levels: Two
- Stories: 2
- Patio & porch: Screened, Enclosed, Patio
- Exterior features: Rain Gutters
- Pool features: None
- Fencing: Back Yard
- Has view: Yes
- View description: Garden, Trees/Woods
- Frontage type: Road Frontage
Lot
- Size: 0.4 Acres
- Features: Corner Lot, Cul-De-Sac, Backs to Trees, Front Yard, Landscaped, Wooded, Premium, SideYard(s), Sloped, Corner Lot/Unit
Details
- Additional structures: Above Grade, Below Grade
- Parcel number: 2227019714
- Zoning: RU
- Special conditions: Standard
Construction
Type & style
- Home type: SingleFamily
- Architectural style: Colonial
- Property subtype: Single Family Residence
Materials
- Brick
- Foundation: Permanent, Block
- Roof: Architectural Shingle
Condition
- Excellent
- New construction: No
- Year built: 1966
- Major remodel year: 2026
Utilities & green energy
- Sewer: Public Sewer
- Water: Public
- Utilities for property: Cable Available, Electricity Available, Phone Available, Propane, Sewer Available, Water Available, Broadband, DSL, Fiber Optic, Satellite Internet Service
Community & HOA
Community
- Subdivision: Fountain Head
HOA
- Has HOA: No
Location
- Region: Hagerstown
- Municipality: HAGERSTOWN
Financial & listing details
- Price per square foot: $182/sqft
- Tax assessed value: $421,733
- Annual tax amount: $3,987
- Date on market: 7/24/2026
- Listing agreement: Exclusive Right To Sell
- Listing terms: Cash,Conventional,FHA,FHVA,USDA Loan,VA Loan
- Ownership: Fee Simple
- Road surface type: Black Top
Estimated market value
$562,800
$535,000 - $591,000
$2,355/mo
Price history
| Date | Event | Price |
|---|---|---|
| 7/24/2026 | Listed for sale | $575,500+47.6%$182/sqft |
Source:  Bright MLS #MDWA2038812 Report a problem Bright MLS #MDWA2038812 Report a problem | ||
| 2/21/2006 | Sold | $390,000+77.3%$124/sqft |
Source: Public Record Report a problem | ||
| 7/29/1999 | Sold | $220,000$70/sqft |
Source: Public Record Report a problem | ||
Public tax history
| Year | Property taxes | Tax assessment |
|---|---|---|
| 2025 | $3,987 +11.1% | $383,367 +11.1% |
| 2024 | $3,588 +5.1% | $345,000 +5.1% |
| 2023 | $3,413 +5.4% | $328,167 -4.9% |
| 2022 | $3,238 +3.7% | $345,000 +17.1% |
| 2021 | $3,122 +1.8% | $294,500 +1.8% |
| 2020 | $3,066 +1.9% | $289,200 -1.8% |
| 2019 | $3,009 +1.9% | $294,500 +5.7% |
| 2018 | $2,953 -12.5% | $278,600 |
| 2017 | $3,377 +5.8% | $278,600 |
| 2016 | $3,191 | $278,600 -4% |
| 2015 | $3,191 | $290,300 |
| 2014 | $3,191 | $290,300 |
| 2013 | -- | $290,300 -4% |
| 2012 | -- | $302,400 |
| 2011 | -- | $302,400 |
| 2010 | -- | $302,400 -23.8% |
| 2009 | -- | $397,070 +11.7% |
| 2008 | -- | $355,330 +13.3% |
| 2007 | -- | $313,590 +15.4% |
| 2006 | -- | $271,850 +8.2% |
| 2005 | -- | $251,352 +8.9% |
| 2004 | -- | $230,856 +9.7% |
| 2003 | -- | $210,360 +3.2% |
| 2002 | -- | $203,840 +3.3% |
| 2001 | -- | $197,320 |
Find assessor info on the county website
Monthly payment
Est. payment
Payment breakdown
Explore the cost of this home by adjusting the details. Changes won't be saved.Climate risks
Neighborhood: Fountainhead-Orchard Hills
Nearby schools
GreatSchools rating
- 8/10Paramount Elementary SchoolGrades: PK-5Distance: 1.1 mi
- 7/10Northern Middle SchoolGrades: 6-8Distance: 0.9 mi
- 6/10North Hagerstown High SchoolGrades: 9-12Distance: 1.3 mi
Schools provided by the listing agent
- Elementary: Paramount
- Middle: Northern
- High: North Hagerstown
- District: Washington County Public Schools
Source: Bright MLS. This data may not be complete. We recommend contacting the local school district to confirm school assignments for this home.
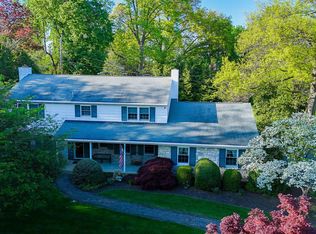
- $515,0004 bd3 ba3.2k sqft18806 Briarwood Dr, Hagerstown, MD 21742Sold
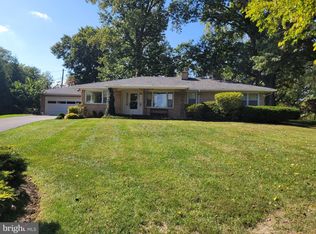
- $387,6003 bd3 ba1.9k sqft13310 Fairgreen Cir, Hagerstown, MD 21742Sold
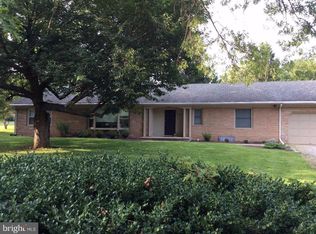
- $376,8003 bd2 ba2k sqft18822 Briarwood Dr, Hagerstown, MD 21742Off Market
- $365,6004 bd2 ba2.6k sqft18811 Briarwood Dr, Hagerstown, MD 21742Off Market
- $325,900-- bd2 ba1.9k sqft18815 Briarwood Dr, Hagerstown, MD 21742Off Market
- $286,5002 bd1 ba1.1k sqft18807 Briarwood Dr, Hagerstown, MD 21742Off Market
- $418,300-- bd2 ba2.3k sqft18802 Briarwood Dr, Hagerstown, MD 21742Off Market
- $371,4004 bd3 ba1.5k sqft13334 Fairgreen Cir, Hagerstown, MD 21742Off Market
A local agent can set up tours, give advice and negotiate with sellers.
Similar homes
- $549,0003 bd3 ba3.6k sqft19022 Cherry Tree Dr, Hagerstown, MD 21742For Sale

 MLS ID #MDWA2037372, Barbie Harshman, RE/MAX Results. Bright MLS
 - $584,0004 bd3 ba3.2k sqft13002 Sturbridge Ct, Hagerstown, MD 21742For Sale
 MLS ID #MDWA2035472, Laura D johnson, Berkshire Hathaway HomeServices Homesale Realty. Bright MLS
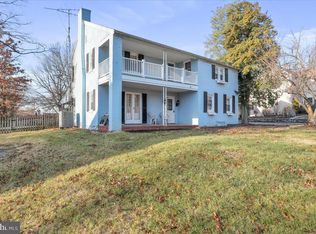
 - $375,0004 bd3 ba2.7k sqft19011 Orchard Terrace Rd, Hagerstown, MD 21742For Sale
 MLS ID #MDWA2038858, Brian Cordelli, Real Estate Innovations. Bright MLS
 - $399,9003 bd2 ba1.9k sqft18820 Rolling Rd, Hagerstown, MD 21742For Sale
 MLS ID #MDWA2038438, Todd Anderson, The KW Collective. Bright MLS
 - $530,0003 bd3 ba2.3k sqft13608 Rock Maple Ct, Hagerstown, MD 21742For SaleMLS ID #MDWA2038316, Brian Richards, Mackintosh, Inc.. Bright MLS
- $499,9994 bd3 ba2.4k sqft21680 Leitersburg Pike, Hagerstown, MD 21742For SaleMLS ID #MDWA2036734, Mark Hewitson, RE/MAX Realty Plus. Bright MLS
- $409,5004 bd2 ba2k sqft13028 Woodburn Dr, Hagerstown, MD 21742For SaleMLS ID #MDWA2036894, Cynthia Sullivan, Berkshire Hathaway HomeServices Homesale Realty. Bright MLS
- $300,0005 bd3 ba2.1k sqft11816 Pheasant Trl, Hagerstown, MD 21742For SaleMLS ID #MDWA2038796, Yahaira Diaz, EXP Realty, LLC. Bright MLS
- $549,9005 bd4 ba3.7k sqft104 N Main St, Boonsboro, MD 21713For SaleMLS ID #MDWA2038148, Ryan Lancaster, Long & Foster Real Estate, Inc.. Bright MLS
- $525,0005 bd4 ba3.5k sqft17416 Cobb Ct, Hagerstown, MD 21740For SaleMLS ID #MDWA2037550, Carolyn Young, Samson Properties. Bright MLS
- $--4 bd3 ba2.4k sqft1930 Winston Dr, Hagerstown, MD 21740AuctionAuction.com 2
- $490,0004 bd3 ba2.4k sqft13418 Wellspring Dr, Hagerstown, MD 21740For SaleMLS ID #MDWA2036650, Nora Barnes, Berkshire Hathaway HomeServices Homesale Realty. Bright MLS
- $650,0004 bd3 ba2.6k sqft15810 Spade Rd, Hagerstown, MD 21740For SaleMLS ID #MDWA2036954, Kelly Kline, RE/MAX Results. Bright MLS
- $349,9003 bd3 ba2.1k sqft12919 The Ter, Hagerstown, MD 21742For SaleMLS ID #MDWA2037716, Steve L Powell, Samson Properties. Bright MLS
- $--3 bd2 ba1.6k sqft9822 Fernwood Ln, Hagerstown, MD 21740AuctionXome
- $339,9005 bd2 ba1.5k sqft1007 Potomac Ave, Hagerstown, MD 21742For SaleMLS ID #MDWA2037344, Roger Fairbourn, Roger Fairbourn Real Estate. Bright MLS
- $565,0004 bd4 ba3.6k sqft11 Mount Hebron Rd, Keedysville, MD 21756For SaleMLS ID #MDWA2037790, Katelyne Rusenko, Century 21 Redwood Realty. Bright MLS
- $389,9003 bd3 ba1.5k sqft19327 Longmeadow Rd, Hagerstown, MD 21742For SaleMLS ID #MDWA2034238, Steve L Powell, Samson Properties. Bright MLS
- $465,0003 bd3 ba2.6k sqft9007 Old National Pike, Hagerstown, MD 21740For SaleMLS ID #MDWA2035566, Flo Wise, Real Estate Innovations. Bright MLS
- $599,9006 bd4 ba4.3k sqft12432 Garnes Rd S, Mercersburg, PA 17236For SaleMLS ID #PAFL2035844, Laurel Walker, The Glocker Group Realty Results. Bright MLS
